
7126 Mourning Drive, Baytown, TX 77521
Local realty services provided by:Better Homes and Gardens Real Estate Hometown
7126 Mourning Drive,Baytown, TX 77521
$195,000
- 3 Beds
- 2 Baths
- 1,612 sq. ft.
- Mobile / Manufactured
- Active
Listed by: ana salazar, jesus covarrubias
Office: refuge group properties281-888-3212
MLS#:14641690
Source:HARMLS
Price summary
- Price:$195,000
- Price per sq. ft.:$120.97
About this home
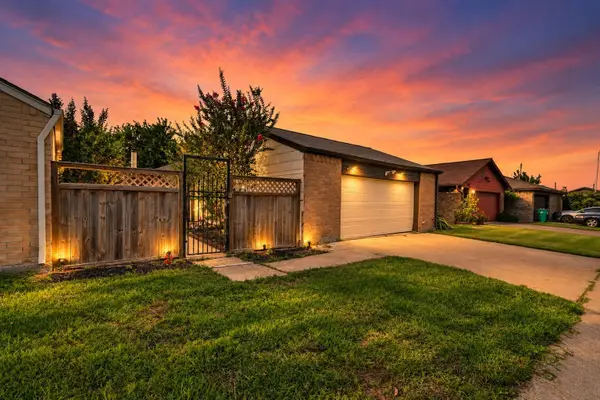
Space, flexibility & privacy on a half-acre! This inviting home in Baytown offers a comfortable open-concept layout with spacious living and dining areas. (The subfloor and floor needs repair) Enjoy generously sized bedrooms and dedicated closets in each, a spacious laundry/mud area, and plenty of outdoor space for entertaining, gardening, recreation, or future possibilities. Enjoy privacy with no neighbors behind you! Enjoy the best of both worlds with spacious half-acre living while staying close to everyday conveniences. Just minutes from I-10 with easy access to shopping, dining, groceries, healthcare, and major Baytown roadways—offering a convenient location without sacrificing space.
A rare opportunity for buyers seeking land, privacy, space and value—come see the possibilities at 7126 Mourning Dr!
Contact an agent
Home facts
- Year built:2000
- Subdivision & Development:Hunters Village
- Listing ID #:14641690
- Updated:September 24, 2026 at 04:25 PM
Rooms and interior
- Bedrooms:3
- Total bathrooms:2
- Full bathrooms:2
- Rooms Total:9
- Flooring:Laminate
- Dining Description:Kitchen Dining Combo
- Bathrooms Description:Tub Shower
- Kitchen Description:Electric Oven, Electric Range, Kitchen Dining Combo, Microwave
- Living area:1,612 sq. ft.
Heating and cooling
- Cooling:Central Air, Electric
- Heating:Central, Electric
- Central air:Yes
Structure and exterior
- Roof:Composition
- Year built:2000
- Building area:1,612 sq. ft.
- Lot area:0.5 Acres
- Lot Features:Cleared, Side Yard, Wooded
- Architectural Style:ManufacturedHome, Traditional
- Construction Materials:Aluminium Siding, Vinyl Siding
- Exterior Features:Patio, Private Yard, Storage
- Levels:1 Story
Schools
- High school:GOOSE CREEK MEMORIAL
- Middle school:E F GREEN JUNIOR SCHOOL
- Elementary school:VICTORIA WALKER ELEMENTARY SCHOOL
Utilities
- Sewer:Septic Tank
Finances and disclosures
- Price:$195,000
- Price per sq. ft.:$120.97
- Tax amount:$1,753 (2026)
Features and amenities
- Appliances:Electric Oven, Electric Range, Microwave
- Amenities:Ceiling Fans, High Ceilings, Security System - Owned, Smoke Detectors, Vaulted Ceilings
New listings near 7126 Mourning Drive
- New
 $403,494Active4 beds 4 baths2,817 sq. ft.
6103 Waterlily Haven Way, Baytown, TX 77521
MLS# 45847809Listed by: CASTLEROCK REALTY, LLC - New
 $194,400Active2 beds 2 baths1,430 sq. ft.
6 Quailwood Drive, Baytown, TX 77521
MLS# 73805071Listed by: REALTY OF AMERICA, LLC - Open Sat, 1 to 3pmNew
 $140,000Active3 beds 2 baths1,155 sq. ft.
702 Parkway Street, Baytown, TX 77520
MLS# 19701530Listed by: SAPPHIRE HOMES REALTY - New
 $259,995Active4 beds 3 baths2,293 sq. ft.
4127 Neches Bend Drive, Baytown, TX 77521
MLS# 5421523Listed by: TURN KEY REALTY - Open Sat, 12 to 5pmNew
 $249,900Active4 beds 3 baths1,785 sq. ft.
6603 Hidden Dunes Drive, Baytown, TX 77521
MLS# 93209812Listed by: CENTURY COMMUNITIES - New
 $215,000Active3 beds 2 baths1,620 sq. ft.
4507 Sage Circle, Baytown, TX 77521
MLS# 10284887Listed by: STEP REAL ESTATE - New
 $185,000Active4 beds 2 baths1,792 sq. ft.
2812 Fisher Hill, Baytown, TX 77520
MLS# 19138424Listed by: WALZEL PROPERTIES - CORPORATE OFFICE - New
 $215,000Active3 beds 2 baths1,481 sq. ft.
4802 Black Stone Street, Baytown, TX 77521
MLS# 35212388Listed by: CB&A, REALTORS - New
 $425,000Active4 beds 2 baths2,011 sq. ft.
112 Wood Avenue, Baytown, TX 77520
MLS# 82237814Listed by: REAL BROKER, LLC


Protect your home and budget from life's surprises with an Assurant Home Warranty, backed by a partner that supports you through every step of homeownership. Explore Plans.
© 2026 Better Homes and Gardens Real Estate LLC. An Anywhere Real Estate company. All rights reserved. Better Homes and Gardens® Real Estate is a registered trademark owned by Meredith Operations Corporation, licensed to Better Homes and Gardens Real Estate LLC and used with permission. Better Homes and Gardens Real Estate LLC fully supports the principles of the Fair Housing Act and the Equal Opportunity Act. Listing information is deemed reliable but is not guaranteed accurate.
Each office is independently owned and operated.
Any services or products provided by third parties are not provided by, affiliated with or related to Better Homes and Gardens Real Estate LLC, or its affiliated companies.