
7606 Borasco Lane, Baytown, TX 77523
Local realty services provided by:Better Homes and Gardens Real Estate Hometown
7606 Borasco Lane,Baytown, TX 77523
$325,000
- 4 Beds
- 2 Baths
- 2,069 sq. ft.
- Single family
- Active
Listed by: angelica quintanilla
Office: 5x realty832-540-9697
MLS#:88766204
Source:HARMLS
Price summary
- Price:$325,000
- Price per sq. ft.:$157.08
- Monthly HOA dues:$60.42
About this home
Come see this incredible 4 bed, 2 full bath home, built in 2024! The foyer and hallway design invites the perfect tone for your home while envisioning its untapped aesthetic potential. The open kitchen, living and dining room concept flow seamlessly together, ideal for any form of social gatherings along with a walk-in pantry, spacious enough for additional storage items. The primary suite offers optimal privacy, a huge walk-in closet, walk-in shower and an enclosed water closet nook. Entry from the garage-to-mudroom hallway provides that drop zone feature, aiding as a buffer between the outdoors and cleanly living spaces, conveniently located next to the laundry room. Brand new tile flooring installed July 2025 along with a premium whole-house water softening system in 2024. This home offers just that much more for enhanced plumbing longevity and superior water quality!
Contact an agent
Home facts
- Year built:2024
- Subdivision & Development:Southwinds Sec 4
- Listing ID #:88766204
- Updated:August 27, 2026 at 11:55 AM
Rooms and interior
- Bedrooms:4
- Total bathrooms:2
- Full bathrooms:2
- Rooms Total:6
- Flooring:Carpet, Tile
- Dining Description:Kitchen Dining Combo, Living Dining Room
- Bathrooms Description:Tub Shower
- Kitchen Description:Dishwasher, Disposal, Gas Cooktop, Kitchen Dining Combo, Kitchen Family Room Combo, Kitchen Island, Microwave, Oven, Quartz Counters, Refrigerator, Walk In Pantry
- Living area:2,069 sq. ft.
Heating and cooling
- Cooling:Central Air, Electric
- Heating:Central, Electric
- Central air:Yes
Structure and exterior
- Roof:Composition
- Year built:2024
- Building area:2,069 sq. ft.
- Lot area:0.14 Acres
- Lot Features:Subdivision
- Architectural Style:Traditional
- Construction Materials:Brick, Stone
- Exterior Features:Fence, Patio, Private Yard
- Foundation Description:Slab
- Levels:1 Story
Schools
- High school:STERLING HIGH SCHOOL (GOOSE CREEK)
- Middle school:GENTRY JUNIOR HIGH SCHOOL
- Elementary school:CLARK ELEMENTARY SCHOOL (GOOSE CREEK)
Utilities
- Sewer:Public Sewer
Finances and disclosures
- Price:$325,000
- Price per sq. ft.:$157.08
- Tax amount:$7,616 (2025)
Features and amenities
- Appliances:Dishwasher, Disposal, Dryer, Gas Cooktop, Microwave, Oven, Refrigerator, Washer, Water Softener Owned
- Laundry features:Dryer, Washer
- Amenities:Ceiling Fans, Entrance Foyer, Low Emissivity Windows, Prewired, Programmable Thermostat, Security System - Owned, Smoke Detectors, Water Softner - Owned
Parking
- Parking description:Garage
- Garage:Yes
- Garage spaces:2
New listings near 7606 Borasco Lane
- New
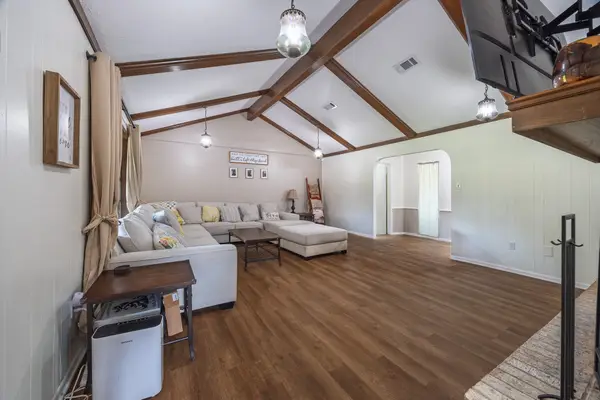 $270,000Active3 beds 2 baths2,011 sq. ft.
502 Red Bud Ln, Baytown, TX 77520
MLS# 33008152Listed by: TEXAS PREMIER REALTY - New
 $524,900Active4 beds 4 baths3,501 sq. ft.
4503 Santee Circle, Baytown, TX 77521
MLS# 89245576Listed by: JANE BYRD PROPERTIES INTERNATIONAL LLC - New
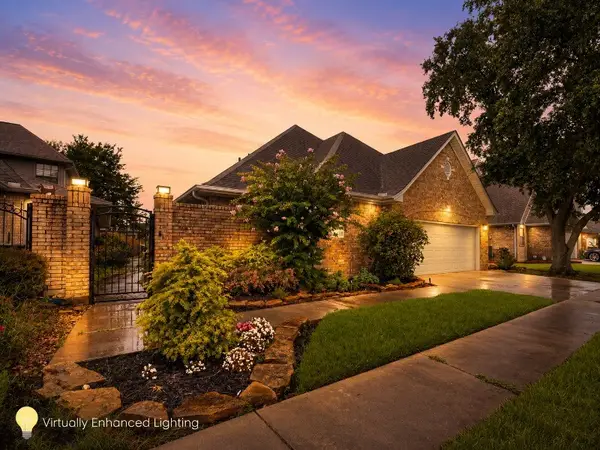 $325,000Active3 beds 2 baths2,706 sq. ft.
4415 Country Club View, Baytown, TX 77521
MLS# 20462320Listed by: PARHAM REALTY - New
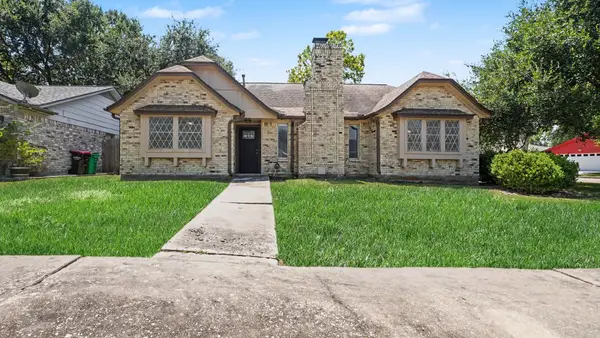 $265,000Active3 beds 2 baths1,829 sq. ft.
705 Meadowlark Lane, Baytown, TX 77521
MLS# 38689776Listed by: KELLER WILLIAMS ELITE - New
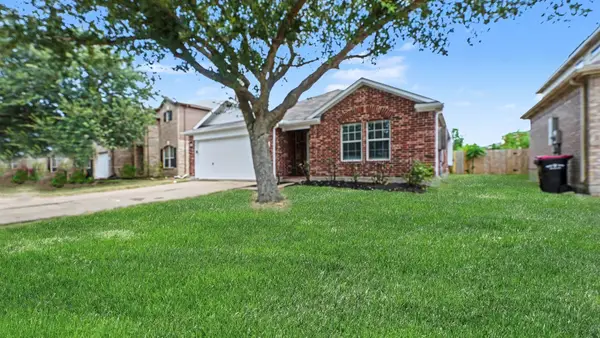 $259,900Active4 beds 2 baths1,942 sq. ft.
1819 Manor Drive, Baytown, TX 77521
MLS# 43526677Listed by: ENTERA REALTY LLC - New
 $67,500Active2 beds 2 baths875 sq. ft.
2302 Buchanan Drive, Baytown, TX 77520
MLS# 65610775Listed by: VIRGINIA MALONE REALTY - New
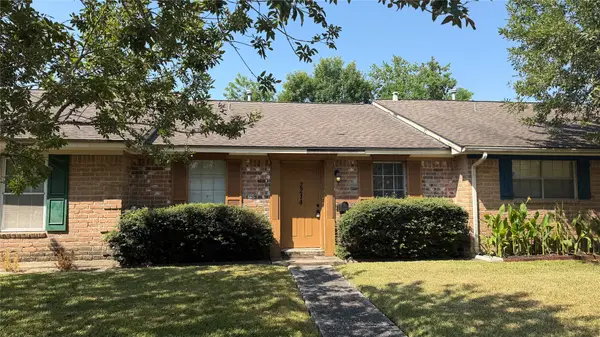 $69,900Active2 beds 2 baths875 sq. ft.
2214 Buchanan Drive, Baytown, TX 77520
MLS# 71379965Listed by: VIRGINIA MALONE REALTY - New
 $149,199Active2 beds 1 baths912 sq. ft.
603 Willow Street, Baytown, TX 77520
MLS# 58198620Listed by: 1ST TEXAS REALTY SERVICES - New
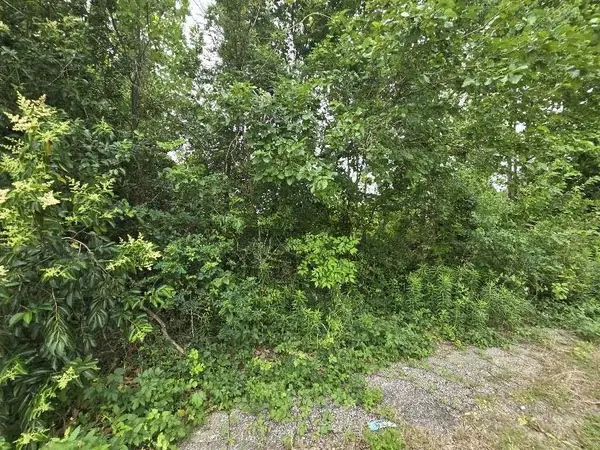 $59,999Active0.28 Acres
5903 Decker Drive, Baytown, TX 77520
MLS# 37063668Listed by: 1ST TEXAS REALTY SERVICES - New
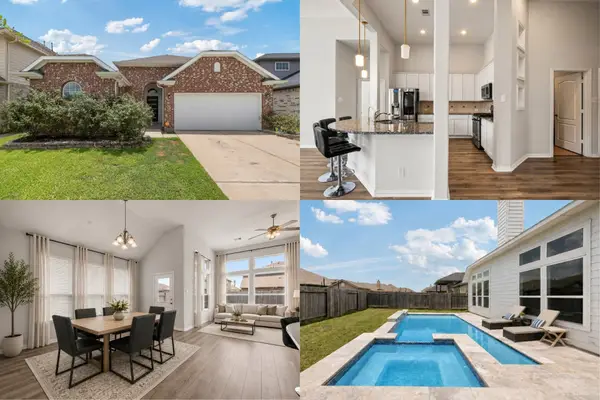 $250,000Active3 beds 2 baths1,876 sq. ft.
8803 W Crescent Lake Circle, Baytown, TX 77521
MLS# 38338150Listed by: KELLER WILLIAMS REALTY METROPOLITAN


Protect your home and budget from life's surprises with an Assurant Home Warranty, backed by a partner that supports you through every step of homeownership. Explore Plans.
© 2026 Better Homes and Gardens Real Estate LLC. An Anywhere Real Estate company. All rights reserved. Better Homes and Gardens® Real Estate is a registered trademark owned by Meredith Operations Corporation, licensed to Better Homes and Gardens Real Estate LLC and used with permission. Better Homes and Gardens Real Estate LLC fully supports the principles of the Fair Housing Act and the Equal Opportunity Act. Listing information is deemed reliable but is not guaranteed accurate.
Each office is independently owned and operated.
Any services or products provided by third parties are not provided by, affiliated with or related to Better Homes and Gardens Real Estate LLC, or its affiliated companies.