
7627 Sirocco Lane, Baytown, TX 77523
Local realty services provided by:Better Homes and Gardens Real Estate Gary Greene
7627 Sirocco Lane,Baytown, TX 77523
$325,000
- 4 Beds
- 2 Baths
- 2,032 sq. ft.
- Single family
- Active
Listed by: tanner charalampous
Office: tracker properties llc.832-461-5946
MLS#:65430109
Source:HARMLS
Price summary
- Price:$325,000
- Price per sq. ft.:$159.94
- Monthly HOA dues:$62.5
About this home
Move-in ready 4 Bedroom 2 Bathrooms in the desirable Southwinds community! This beautifully refreshed home features Luxury Vinyl flooring throughout the main areas a freshly painted interior, and brand-new carpet in the bedrooms. The open-concept layout offers a spacious family room, dining area, and kitchen with a large island, stainless steel appliances, and ample cabinet space. The private owner’s suite includes a bay window, dual vanities, a soaking tub, separate shower, and a large walk-in closet. Enjoy relaxing evenings under the covered back patio. Conveniently located with easy access to I-10, Highway 146, and Grand Parkway (SH 99), you’re just minutes from shopping, dining, and everyday conveniences. Zoned to Goose Creek CISD, this home offers the perfect combination of comfort, location, and value. Schedule your private tour today!
Contact an agent
Home facts
- Year built:2022
- Subdivision & Development:Southwinds Sec 3
- Listing ID #:65430109
- Updated:September 19, 2026 at 11:54 AM
Rooms and interior
- Bedrooms:4
- Total bathrooms:2
- Full bathrooms:2
- Rooms Total:6
- Kitchen Description:Dishwasher, Disposal, Gas Cooktop, Gas Oven, Microwave
- Living area:2,032 sq. ft.
Heating and cooling
- Cooling:Central Air, Electric
- Heating:Central, Gas
- Central air:Yes
Structure and exterior
- Roof:Composition
- Year built:2022
- Building area:2,032 sq. ft.
- Lot area:0.14 Acres
- Lot Features:Subdivision
- Architectural Style:Traditional
- Construction Materials:Brick, Stone, Vinyl Siding
- Foundation Description:Slab
- Levels:1 Story
Schools
- High school:STERLING HIGH SCHOOL (GOOSE CREEK)
- Middle school:GENTRY JUNIOR HIGH SCHOOL
- Elementary school:CLARK ELEMENTARY SCHOOL (GOOSE CREEK)
Utilities
- Sewer:Public Sewer
Finances and disclosures
- Price:$325,000
- Price per sq. ft.:$159.94
- Tax amount:$7,130 (2025)
Features and amenities
- Appliances:Dishwasher, Disposal, Gas Cooktop, Gas Oven, Microwave
Parking
- Parking description:Garage
- Garage:Yes
- Garage spaces:2
New listings near 7627 Sirocco Lane
- New
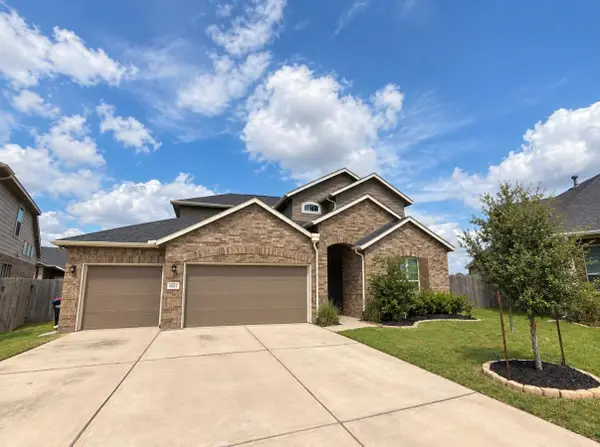 $399,000Active4 beds 3 baths2,860 sq. ft.
8823 Sandhill Crane Road, Baytown, TX 77521
MLS# 46049928Listed by: W & G REALTY, LLC - New
 $319,998Active4 beds 3 baths2,958 sq. ft.
7415 Forestay Lane, Baytown, TX 77521
MLS# 19222745Listed by: TEXAS SIGNATURE REALTY - New
 $395,000Active-- beds -- baths2,950 sq. ft.
305 E Defee Avenue, Baytown, TX 77520
MLS# 81339438Listed by: VIVE REALTY LLC - New
 $700,000Active4.5 Acres
418 W Archer Road, Baytown, TX 77521
MLS# 7574421Listed by: JANE BYRD PROPERTIES INTERNATIONAL LLC - New
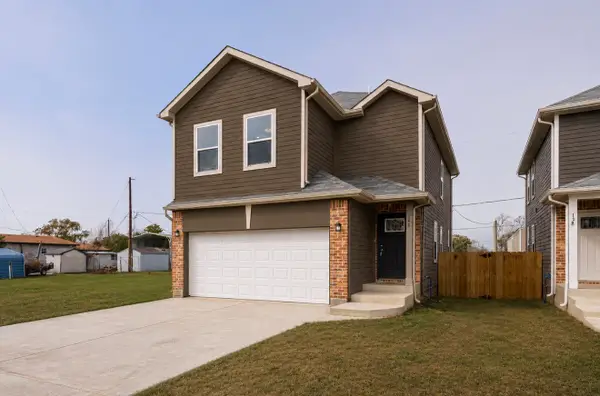 $229,900Active3 beds 3 baths1,875 sq. ft.
142 Egret Canal N, Baytown, TX 77523
MLS# 91370479Listed by: INNOVA REALTY - New
 $108,715Active2.94 Acres
0 W Archer Rd, Baytown, TX 77521
MLS# 78138241Listed by: CLAIRE SINCLAIR PROPERTIES - New
 $260,000Active4 beds 3 baths2,293 sq. ft.
9123 Estes Lakes Drive, Baytown, TX 77521
MLS# 21633911Listed by: KELLER WILLIAMS HOUSTON CENTRAL - Open Sun, 1 to 5pmNew
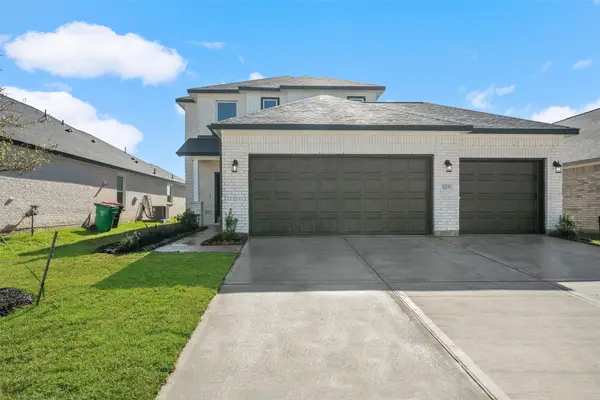 $316,910Active3 beds 3 baths1,988 sq. ft.
2126 Rosillo Brook Drive, Baytown, TX 77521
MLS# 13067687Listed by: EXP REALTY LLC - New
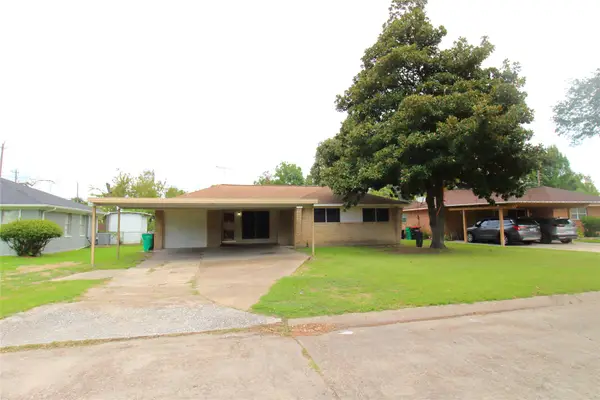 $159,900Active3 beds 1 baths1,130 sq. ft.
402 Chandler Drive, Baytown, TX 77521
MLS# 13851689Listed by: BATES-BRINKLEY REALTY - New
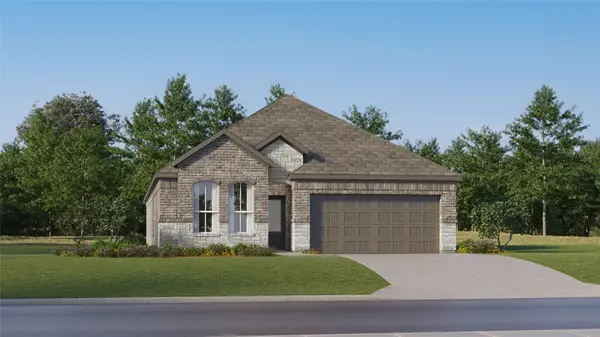 $300,990Active4 beds 3 baths2,098 sq. ft.
9422 Captain Terrace Drive, Baytown, TX 77521
MLS# 21613185Listed by: KELLER WILLIAMS CITY VIEW


Protect your home and budget from life's surprises with an Assurant Home Warranty, backed by a partner that supports you through every step of homeownership. Explore Plans.
© 2026 Better Homes and Gardens Real Estate LLC. An Anywhere Real Estate company. All rights reserved. Better Homes and Gardens® Real Estate is a registered trademark owned by Meredith Operations Corporation, licensed to Better Homes and Gardens Real Estate LLC and used with permission. Better Homes and Gardens Real Estate LLC fully supports the principles of the Fair Housing Act and the Equal Opportunity Act. Listing information is deemed reliable but is not guaranteed accurate.
Each office is independently owned and operated.
Any services or products provided by third parties are not provided by, affiliated with or related to Better Homes and Gardens Real Estate LLC, or its affiliated companies.