
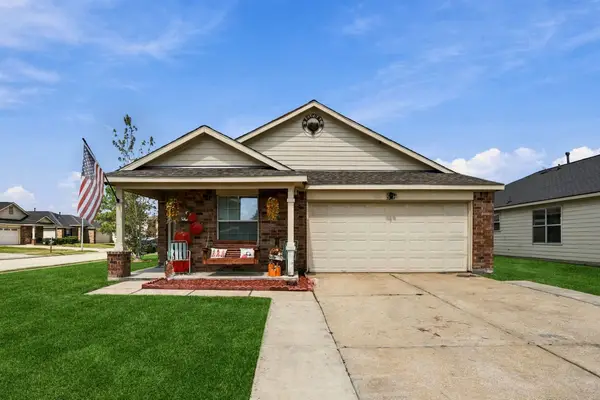
9015 Gull Canyon Drive, Baytown, TX 77521
Local realty services provided by:Better Homes and Gardens Real Estate Gary Greene
9015 Gull Canyon Drive,Baytown, TX 77521
$375,903
- 4 Beds
- 3 Baths
- 2,280 sq. ft.
- Single family
- Active
Listed by: ashley yoder
Office: castlerock realty, llc.832-582-0030
MLS#:56377222
Source:HARMLS
Price summary
- Price:$375,903
- Price per sq. ft.:$164.87
- Monthly HOA dues:$62.5
About this home
COME SEE OUR BLANCO SHOWCASE MODEL SPEC INVENTORY HOME IN BAY CREEK. TWO STORY 4 BEDROOM, 2.5 BATHS, 2.5 CAR GARAGE BUMP OUT, OPEN CONCEPT 2-STORY CEILING DINING ROOM. FLUSH LOW BAR KITCHEN AND BREAKFAST AREA, 4" X 12" TILE KITCHEN BACKSPLASH, LOW BAR ISLAND WITH PENDANT LIGHTING, QUARTZ COUNTERTOPS, 42" CABINETS, 2" WOOD BLINDS, LUXURY MASTER BATH WITH SEPERATE TUB & SHOWER AND DUAL SQUARE SINKS, ELOGNATED TOLIETS, GAS LINE TO EXTENDED 14' 8" X 8' 4" COVERED PATIO, DUAL COACHLIGHTS. 7" X 48" VINYL PLANK IN FOYER, STUDY, EXTENDED ENTRY, HALL TO POWDER BATH & UTILITY, FAMILY ROOM AND KITCHEN. UPGRADE CARPET & CARPET PAD 1/2" 5 LB, WROUGHT IRON STAIRPARTS. ELEVATION D, FRONT GUTTERS, UPGRADE 5-LITE MAHOGANY FRONT DOOR, 4-SIDED BRICK FACADE EXTERIOR, AND 2280 SQ. FT. AWAIT YOUR ARRIVAL. **OCTOBER 2026 COMPLETION DATE**
Contact an agent
Home facts
- Year built:2026
- Subdivision & Development:Bay Creek
- Listing ID #:56377222
- Updated:September 25, 2026 at 12:07 PM
Rooms and interior
- Bedrooms:4
- Total bathrooms:3
- Full bathrooms:2
- Half bathrooms:1
- Rooms Total:8
- Flooring:Carpet, Tile
- Bathrooms Description:Separate Shower
- Kitchen Description:Breakfast Bar, Dishwasher, Disposal, Gas Oven, Gas Range, Kitchen Family Room Combo, Kitchen Island, Microwave, Pantry, Quartz Counters, Walk In Pantry
- Living area:2,280 sq. ft.
Heating and cooling
- Cooling:Central Air, Electric, Zoned
- Heating:Central, Gas, Zoned
- Central air:Yes
Structure and exterior
- Roof:Composition
- Year built:2026
- Building area:2,280 sq. ft.
- Lot area:0.14 Acres
- Lot Features:Subdivision
- Architectural Style:Traditional
- Construction Materials:Brick, Cement Siding, Wood Siding
- Exterior Features:Fence, Patio, Private Yard
- Foundation Description:Slab
- Levels:2 Stories
Schools
- High school:GOOSE CREEK MEMORIAL
- Middle school:E F GREEN JUNIOR SCHOOL
- Elementary school:VICTORIA WALKER ELEMENTARY SCHOOL
Utilities
- Sewer:Public Sewer
Finances and disclosures
- Price:$375,903
- Price per sq. ft.:$164.87
- Tax amount:$830 (2026)
Features and amenities
- Appliances:Dishwasher, Disposal, Gas Oven, Gas Range, Microwave, Tankless Water Heater
- Amenities:Ceiling Fans, Entrance Foyer, High Ceilings, Low Emissivity Windows, Prewired, Programmable Thermostat, Security System - Owned, Smoke Detectors, Tankless Water Heater, Window Coverings
Parking
- Parking description:Garage, Garage Door Opener, Oversized
- Garage:Yes
- Garage spaces:2
New listings near 9015 Gull Canyon Drive
- New
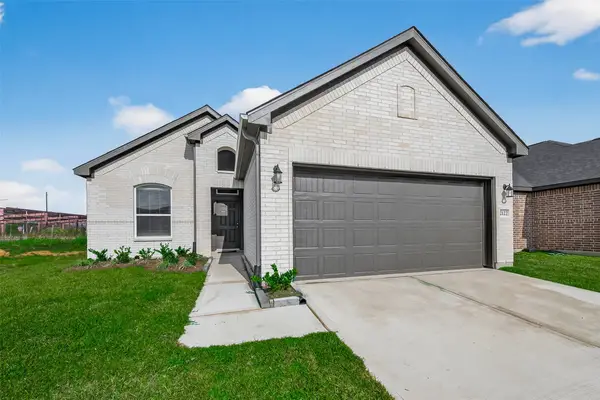 $300,835Active4 beds 3 baths1,759 sq. ft.
2127 Rosillo Brook Drive, Baytown, TX 77521
MLS# 23776126Listed by: EXP REALTY LLC - Open Sun, 1 to 3pmNew
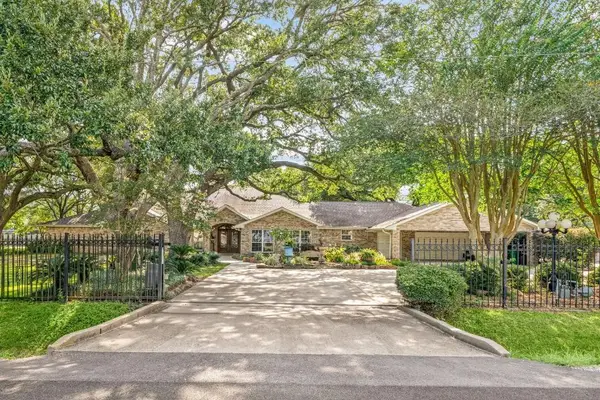 $789,900Active3 beds 4 baths5,133 sq. ft.
3519 Singleton Road, Baytown, TX 77521
MLS# 9282620Listed by: COLDWELL BANKER REALTY - BAYTOWN - New
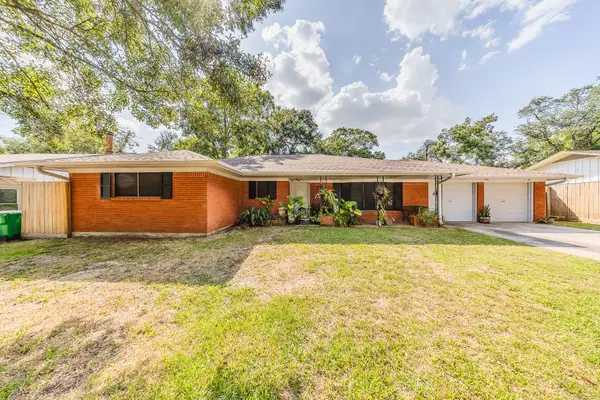 $225,000Active3 beds 2 baths1,645 sq. ft.
1900 Clayton Drive, Baytown, TX 77520
MLS# 9390583Listed by: RE/MAX REAL ESTATE ASSOC. - New
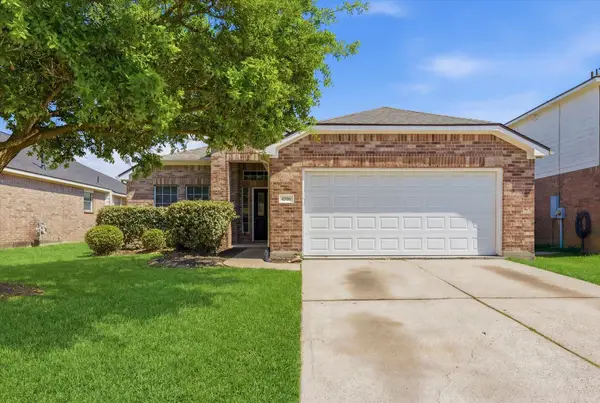 $250,000Active3 beds 2 baths1,751 sq. ft.
4506 Prince Street, Baytown, TX 77521
MLS# 66855268Listed by: ORIGEN REALTY - New
 $130,000Active2 beds 1 baths1,054 sq. ft.
800 E Lobit Street, Baytown, TX 77520
MLS# 80490995Listed by: STEP REAL ESTATE - New
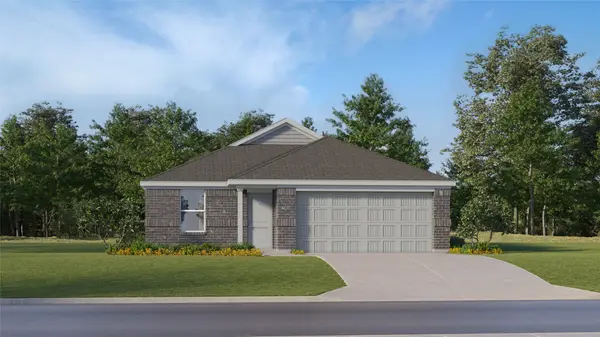 $224,990Active3 beds 2 baths1,302 sq. ft.
5710 Angelfish Bend Drive, Baytown, TX 77521
MLS# 27452843Listed by: KELLER WILLIAMS CITY VIEW - New
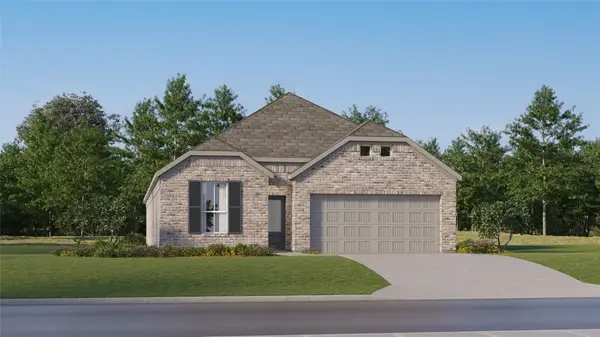 $304,990Active4 beds 3 baths2,098 sq. ft.
9430 Navy Nessie Lane, Baytown, TX 77521
MLS# 35379465Listed by: KELLER WILLIAMS CITY VIEW - New
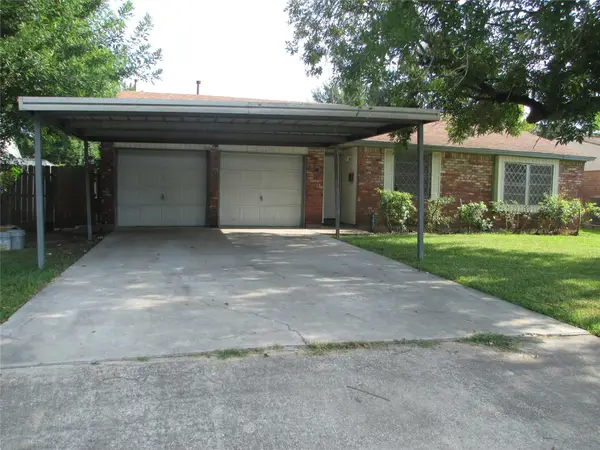 $179,999Active3 beds 2 baths1,590 sq. ft.
500 Harold Lane, Baytown, TX 77521
MLS# 45678586Listed by: ANCHOR REALTY ASSOC., INC. - New
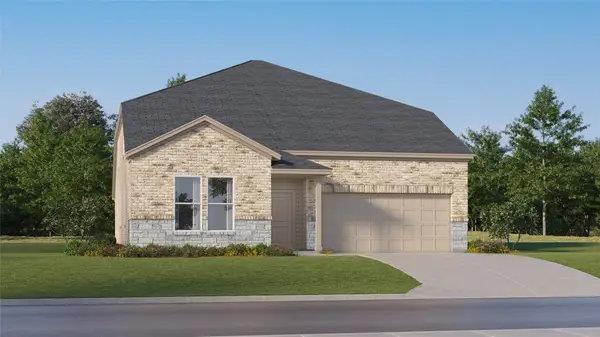 $359,990Active5 beds 4 baths3,223 sq. ft.
5618 High Wave Reel Drive, Baytown, TX 77521
MLS# 58628481Listed by: KELLER WILLIAMS CITY VIEW - New
 $235,000Active3 beds 2 baths1,558 sq. ft.
5211 Ginseng Drive, Baytown, TX 77521
MLS# 60659190Listed by: RE/MAX ONE - PREMIER


Protect your home and budget from life's surprises with an Assurant Home Warranty, backed by a partner that supports you through every step of homeownership. Explore Plans.
© 2026 Better Homes and Gardens Real Estate LLC. An Anywhere Real Estate company. All rights reserved. Better Homes and Gardens® Real Estate is a registered trademark owned by Meredith Operations Corporation, licensed to Better Homes and Gardens Real Estate LLC and used with permission. Better Homes and Gardens Real Estate LLC fully supports the principles of the Fair Housing Act and the Equal Opportunity Act. Listing information is deemed reliable but is not guaranteed accurate.
Each office is independently owned and operated.
Any services or products provided by third parties are not provided by, affiliated with or related to Better Homes and Gardens Real Estate LLC, or its affiliated companies.