
9603 Fulvetta Briar Court, Baytown, TX 77521
Local realty services provided by:Better Homes and Gardens Real Estate Hometown
9603 Fulvetta Briar Court,Baytown, TX 77521
$257,000
- 4 Beds
- 2 Baths
- 1,847 sq. ft.
- Single family
- Active
Listed by: jie huang
Office: zenox realty llc.832-798-3991
MLS#:32065058
Source:HARMLS
Price summary
- Price:$257,000
- Price per sq. ft.:$139.14
- Monthly HOA dues:$72.92
About this home
In the heart of Baytown Crossings, this exquisite property offers 4 spacious bedrooms, 1 dedicated study room, 2 full bathrooms, a welcoming family room, an elegant dining area, a modern island kitchen, a utility room, etc. NO CARPET. Strategically located just minutes from I-10 and Beltway 8, community features crystal-clear lakes, enchanting trails, community parks, playgrounds, and pools that promise endless summer fun. This single-story haven boasts a meticulously designed layout where the entrance unfolds into an expansive open concept living area. The sleeping quarters are thoughtfully arranged. 3 bedrooms sharing a full hall bathroom are at the front. The primary bedroom is located at the rear, featuring a private bathroom and a spacious walk-in closet, ensuring a private oasis of tranquility. Fridge Included. Washer Dryer not included.
Contact an agent
Home facts
- Year built:2024
- Subdivision & Development:Sterling Point
- Listing ID #:32065058
- Updated:July 30, 2026 at 09:14 PM
Rooms and interior
- Bedrooms:4
- Total bathrooms:2
- Full bathrooms:2
- Rooms Total:7
- Living area:1,847 sq. ft.
Heating and cooling
- Cooling:Central Air, Electric
- Heating:Central, Gas
- Central air:Yes
Structure and exterior
- Roof:Composition
- Year built:2024
- Building area:1,847 sq. ft.
- Lot Features:Subdivision
- Architectural Style:Traditional
- Construction Materials:Brick, Wood Siding
- Foundation Description:Slab
- Levels:1 Story
Schools
- High school:GOOSE CREEK MEMORIAL
- Middle school:E F GREEN JUNIOR SCHOOL
- Elementary school:JESSIE LEE PUMPHREY ELEMENTARY
Utilities
- Sewer:Public Sewer
Finances and disclosures
- Price:$257,000
- Price per sq. ft.:$139.14
Parking
- Parking description:Garage
- Garage:Yes
- Garage spaces:2
New listings near 9603 Fulvetta Briar Court
- New
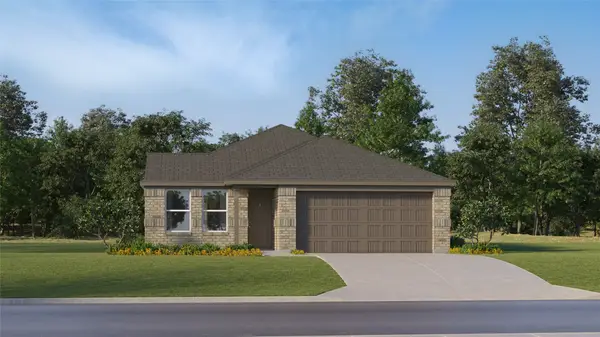 $195,991Active3 beds 2 baths1,084 sq. ft.
9326 Dazzling Tentacle Drive, Baytown, TX 77521
MLS# 23039679Listed by: KELLER WILLIAMS CITY VIEW - New
 $495,000Active5 beds 4 baths3,005 sq. ft.
4003 Waterwood Drive, Baytown, TX 77521
MLS# 3057803Listed by: KELLER WILLIAMS ELITE - New
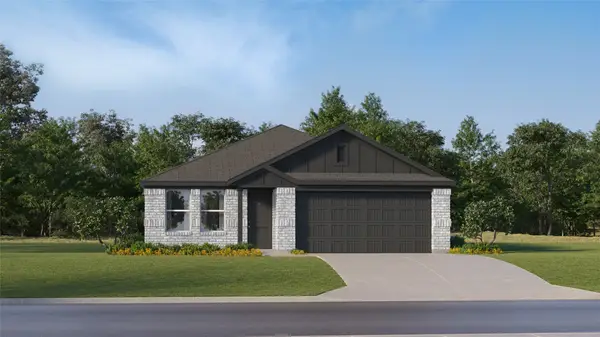 $247,990Active4 beds 2 baths1,720 sq. ft.
9318 Dazzling Tentacle Drive, Baytown, TX 77521
MLS# 31118160Listed by: KELLER WILLIAMS CITY VIEW - New
 $301,990Active4 beds 3 baths2,098 sq. ft.
9342 Captain Terrace Drive, Baytown, TX 77521
MLS# 38313711Listed by: KELLER WILLIAMS CITY VIEW - New
 $357,990Active5 beds 3 baths2,943 sq. ft.
9326 Captain Terrace Drive, Baytown, TX 77521
MLS# 84343041Listed by: KELLER WILLIAMS CITY VIEW - New
 $429,990Active4 beds 4 baths3,053 sq. ft.
6023 Marina Ray Drive, Baytown, TX 77521
MLS# 88075196Listed by: KELLER WILLIAMS CITY VIEW - New
 $320,000Active4 beds 3 baths2,426 sq. ft.
8227 Broadleaf Avenue, Baytown, TX 77521
MLS# 43623734Listed by: KELLER WILLIAMS ELITE - New
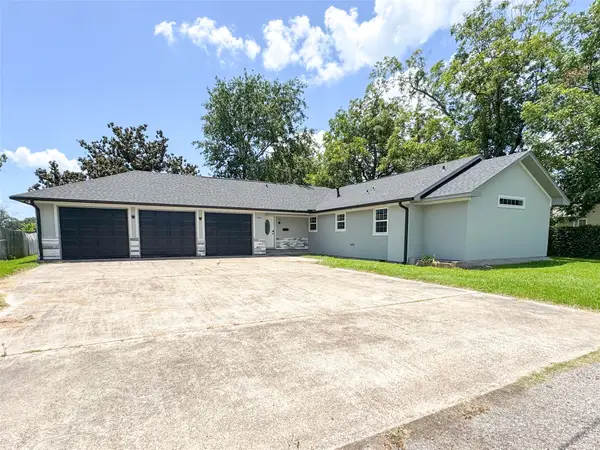 $340,000Active3 beds 3 baths1,663 sq. ft.
204 Dyer Street, Baytown, TX 77520
MLS# 6866904Listed by: LIONS GATE REALTY - New
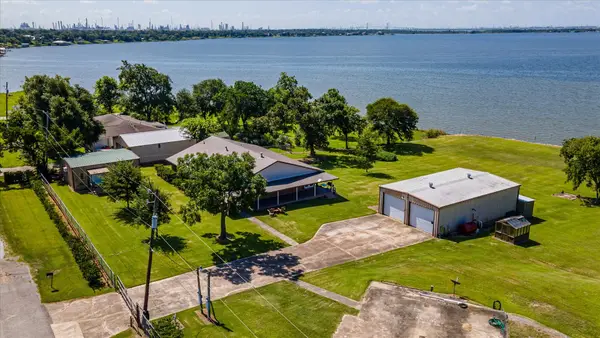 $899,000Active3 beds 2 baths2,600 sq. ft.
1730 Hillcrest Street, Baytown, TX 77520
MLS# 16741645Listed by: FATHOM REALTY


Protect your home and budget from life's surprises with an Assurant Home Warranty, backed by a partner that supports you through every step of homeownership. Explore Plans.
© 2026 Better Homes and Gardens Real Estate LLC. An Anywhere Real Estate company. All rights reserved. Better Homes and Gardens® Real Estate is a registered trademark owned by Meredith Operations Corporation, licensed to Better Homes and Gardens Real Estate LLC and used with permission. Better Homes and Gardens Real Estate LLC fully supports the principles of the Fair Housing Act and the Equal Opportunity Act. Listing information is deemed reliable but is not guaranteed accurate.
Each office is independently owned and operated.
Any services or products provided by third parties are not provided by, affiliated with or related to Better Homes and Gardens Real Estate LLC, or its affiliated companies.