
9814 Kingston Liberty Lane, Baytown, TX 77521
Local realty services provided by:Better Homes and Gardens Real Estate Hometown
Listed by: bonnie schinnerer, lesli lambright
Office: epique realty llc.512-387-0722
MLS#:47391054
Source:HARMLS
Price summary
- Price:$275,000
- Price per sq. ft.:$133.95
- Monthly HOA dues:$70.83
About this home
Welcome to 9814 Kingston Liberty Lane in the desirable Sterling Point subdivision of Baytown! Built in 2022, this beautifully maintained 3-bedroom, 2-bath brick home offers modern comfort and thoughtful design throughout. Step inside to an open-concept layout featuring durable vinyl flooring that flows seamlessly through the main living spaces perfect for both everyday living and entertaining.
The kitchen is a standout with stylish finishes, including soft-close drawers and cabinets, offering both functionality and a touch of luxury. A versatile flex room provides the perfect space for a home office, playroom, or additional living area to fit your needs.
Enjoy all that Sterling Point has to offer with fantastic community amenities, including a clubhouse, common grounds, recreational facilities, a resort-style pool, and three scenic ponds.
This move-in-ready home combines newer construction with a welcoming neighborhood atmosphere, don’t miss your chance to make it yours!
Contact an agent
Home facts
- Year built:2022
- Subdivision & Development:Sterling
- Listing ID #:47391054
- Updated:August 23, 2026 at 07:50 AM
Rooms and interior
- Bedrooms:3
- Total bathrooms:2
- Full bathrooms:2
- Rooms Total:10
- Flooring:Vinyl
- Dining Description:Kitchen Dining Combo
- Bathrooms Description:Separate Shower, Tub Shower
- Kitchen Description:Dishwasher, Disposal, Gas Cooktop, Gas Oven, Kitchen Dining Combo, Kitchen Family Room Combo, Kitchen Island, Microwave, Pantry, Refrigerator
- Living area:2,053 sq. ft.
Heating and cooling
- Cooling:Central Air, Electric
- Heating:Central, Gas
- Central air:Yes
Structure and exterior
- Roof:Composition
- Year built:2022
- Building area:2,053 sq. ft.
- Lot area:0.15 Acres
- Lot Features:Subdivision
- Architectural Style:Traditional
- Construction Materials:Brick
- Exterior Features:Balcony, Patio, Private Yard
- Foundation Description:Slab
- Levels:1 Story
Schools
- High school:GOOSE CREEK MEMORIAL
- Middle school:E F GREEN JUNIOR SCHOOL
- Elementary school:JESSIE LEE PUMPHREY ELEMENTARY
Finances and disclosures
- Price:$275,000
- Price per sq. ft.:$133.95
- Tax amount:$8,911 (2025)
Features and amenities
- Appliances:Dishwasher, Disposal, Gas Cooktop, Gas Oven, Microwave, Refrigerator, Washer
- Laundry features:Washer
- Amenities:Low Emissivity Windows, Security System - Owned, Smoke Detectors
Parking
- Parking description:Driveway, Garage, Garage Door Opener
- Garage:Yes
- Garage spaces:2
New listings near 9814 Kingston Liberty Lane
- New
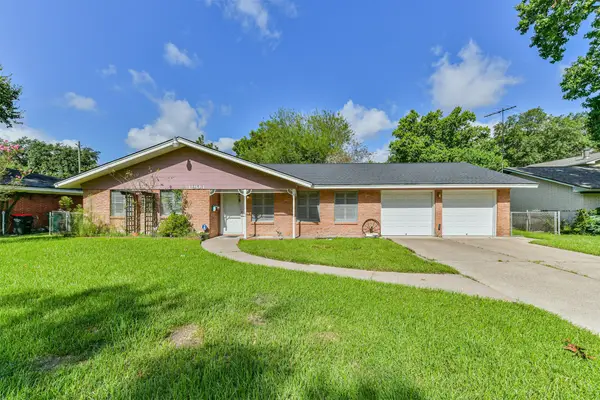 $189,900Active3 beds 2 baths1,685 sq. ft.
1904 Amy Drive, Baytown, TX 77520
MLS# 77944607Listed by: EXP REALTY, LLC - New
 $425,000Active5 beds 5 baths3,626 sq. ft.
222 Pin Oak Drive, Baytown, TX 77520
MLS# 82750017Listed by: SEETO REALTY - New
 $249,000Active3 beds 2 baths1,773 sq. ft.
3402 W Cedar Bayou Lynchburg Road, Baytown, TX 77521
MLS# 40520196Listed by: EXP REALTY LLC - New
 $38,500Active0.07 Acres
3215 Bay Oaks Harbor Drive, Baytown, TX 77523
MLS# 57509601Listed by: MARY DUNN REAL ESTATE INC - New
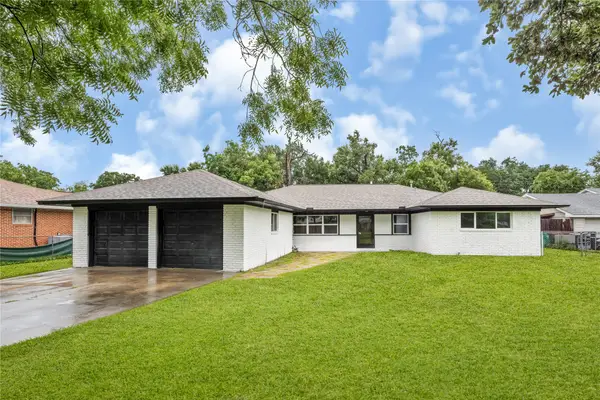 $249,990Active4 beds 3 baths2,023 sq. ft.
320 Burnett Drive, Baytown, TX 77520
MLS# 12369774Listed by: KELLER WILLIAMS HOUSTON CENTRAL - New
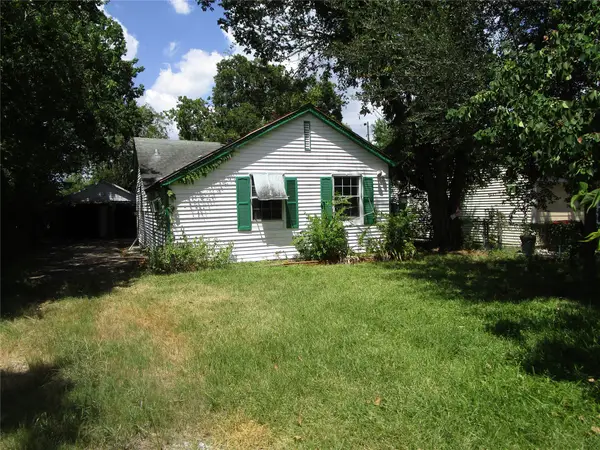 $75,000Active2 beds 1 baths847 sq. ft.
1306 Pershing Street, Baytown, TX 77520
MLS# 65846422Listed by: MARY DUNN REAL ESTATE INC - New
 $255,000Active4 beds 3 baths2,378 sq. ft.
4423 Plumeria Avenue, Baytown, TX 77521
MLS# 86011673Listed by: REFUGE GROUP PROPERTIES - New
 $212,990Active3 beds 2 baths1,311 sq. ft.
9223 Tern Pines Lane, Baytown, TX 77521
MLS# 13180471Listed by: KELLER WILLIAMS CITY VIEW - New
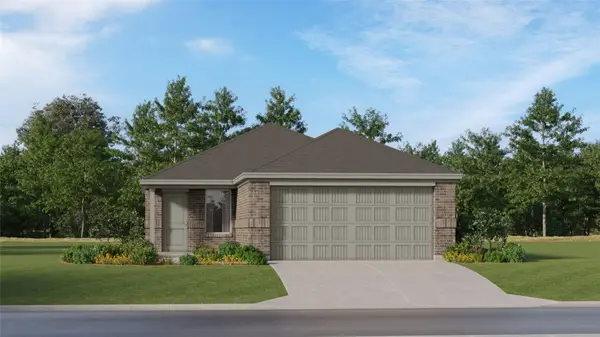 $206,990Active3 beds 2 baths1,311 sq. ft.
6215 Pelly Place, Baytown, TX 77521
MLS# 53935671Listed by: KELLER WILLIAMS CITY VIEW - New
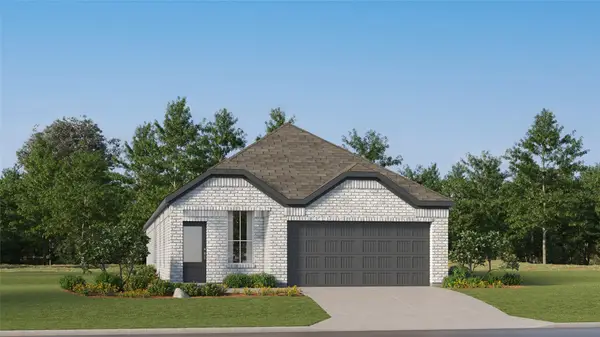 $263,990Active4 beds 3 baths1,868 sq. ft.
9223 Robin Sound Court, Baytown, TX 77521
MLS# 85014397Listed by: KELLER WILLIAMS CITY VIEW


Protect your home and budget from life's surprises with an Assurant Home Warranty, backed by a partner that supports you through every step of homeownership. Explore Plans.
© 2026 Better Homes and Gardens Real Estate LLC. An Anywhere Real Estate company. All rights reserved. Better Homes and Gardens® Real Estate is a registered trademark owned by Meredith Operations Corporation, licensed to Better Homes and Gardens Real Estate LLC and used with permission. Better Homes and Gardens Real Estate LLC fully supports the principles of the Fair Housing Act and the Equal Opportunity Act. Listing information is deemed reliable but is not guaranteed accurate.
Each office is independently owned and operated.
Any services or products provided by third parties are not provided by, affiliated with or related to Better Homes and Gardens Real Estate LLC, or its affiliated companies.