
9822 El Chaco Street, Baytown, TX 77521
Local realty services provided by:Better Homes and Gardens Real Estate Hometown
9822 El Chaco Street,Baytown, TX 77521
$429,000
- 6 Beds
- 5 Baths
- 4,125 sq. ft.
- Single family
- Active
Listed by: monica foster, sammy mcmeekin
Office: exp realty, llc.888-519-7431
MLS#:49350653
Source:HARMLS
Price summary
- Price:$429,000
- Price per sq. ft.:$104
- Monthly HOA dues:$16.67
About this home
This custom-built home on a corner lot features a 4 bedroom, 3-1/2 bath main house with an attached, 2 bedroom, 1 bath apartment with a private entrance. The first floor primary bedroom has an entrance from 1 of 2 screened patios and an ensuite featuring separate shower, jetted tub, double vanity. The home office/study is work ready with built in book shelves. The formal dining room is great for family dinners. The side entrance leads through the laundry/mud room. The kitchen is open to the breakfast area and family room which features a beautiful stone fireplace. Upstairs you'll find a large game room, 3 additional bedrooms and 2 full baths. A secret room is located in one of the upstairs bedrooms. Take a hidden passage over to the upstairs bedroom of the garage apartment. There is also an enclosed patio off of the garage apartment. Multiple water heaters throughout the house ensure plenty of hot water to go around. The house also has solar screens.
Contact an agent
Home facts
- Year built:2001
- Subdivision & Development:Pinehurst
- Listing ID #:49350653
- Updated:September 08, 2026 at 12:01 PM
Rooms and interior
- Bedrooms:6
- Total bathrooms:5
- Full bathrooms:4
- Half bathrooms:1
- Rooms Total:15
- Flooring:Carpet, Tile
- Bathrooms Description:Jetted Tub, Separate Shower, Tub Shower
- Kitchen Description:Dishwasher, Disposal, Electric Range, Kitchen Family Room Combo, Pantry, Walk In Pantry
- Living area:4,125 sq. ft.
Heating and cooling
- Cooling:Central Air, Electric
- Heating:Central, Gas
- Central air:Yes
Structure and exterior
- Roof:Composition
- Year built:2001
- Building area:4,125 sq. ft.
- Lot Features:Corner Lot
- Architectural Style:Traditional
- Construction Materials:Brick
- Exterior Features:Fence, Patio, Storage
- Foundation Description:Slab
- Levels:2 Stories
Schools
- High school:STERLING HIGH SCHOOL (GOOSE CREEK)
- Middle school:GENTRY JUNIOR HIGH SCHOOL
- Elementary school:CLARK ELEMENTARY SCHOOL (GOOSE CREEK)
Utilities
- Sewer:Public Sewer
Finances and disclosures
- Price:$429,000
- Price per sq. ft.:$104
- Tax amount:$14,728 (2024)
Features and amenities
- Appliances:Dishwasher, Disposal, Electric Range
- Amenities:Ceiling Fans
- Pool features:Above Ground
Parking
- Parking description:Garage
- Garage:Yes
- Garage spaces:3
New listings near 9822 El Chaco Street
- New
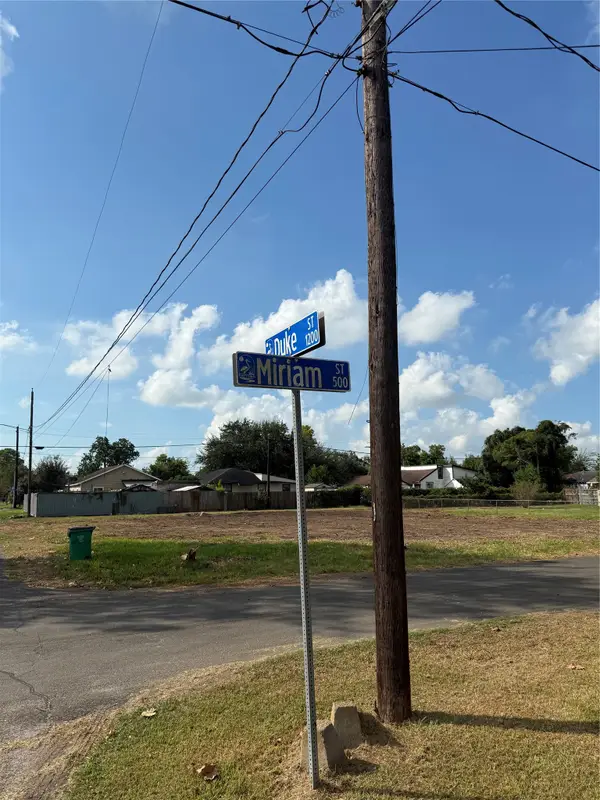 $69,000Active0 Acres
1301 Duke Street, Baytown, TX 77520
MLS# 46772321Listed by: KELLER WILLIAMS ELITE - New
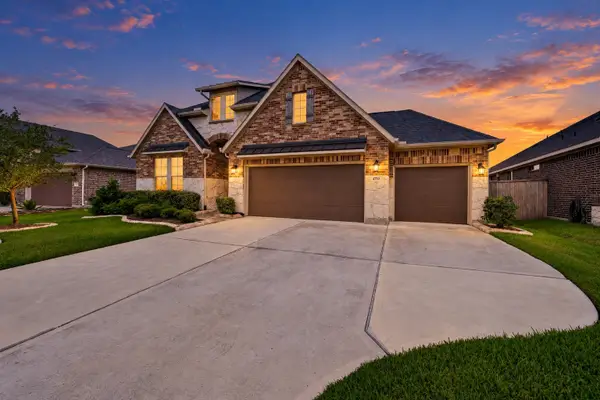 $430,000Active4 beds 4 baths2,535 sq. ft.
4710 Cedar Sage Drive, Baytown, TX 77521
MLS# 45429279Listed by: COLDWELL BANKER REALTY - BAYTOWN - New
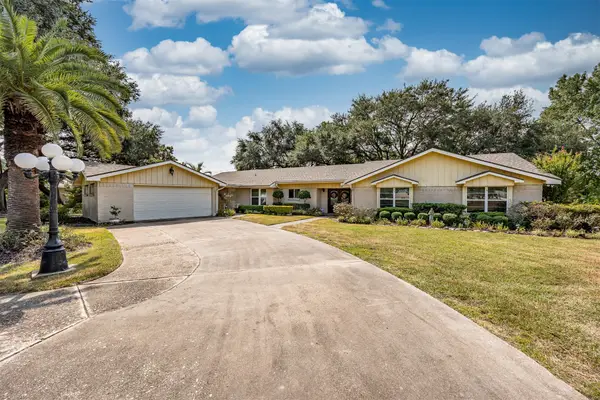 $669,000Active4 beds 3 baths2,890 sq. ft.
803 Sharon Lane, Baytown, TX 77521
MLS# 59339818Listed by: KRISHER MCKAY, INC. REALTORS - New
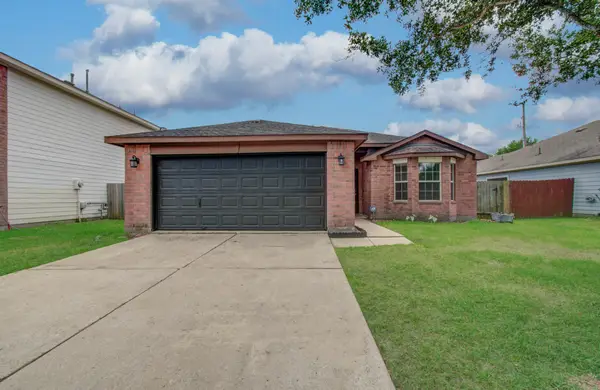 $225,000Active3 beds 2 baths1,521 sq. ft.
3910 Ridge Canyon Road, Baytown, TX 77521
MLS# 34938947Listed by: THE SEARS GROUP - New
 $389,000Active-- beds -- baths2,950 sq. ft.
503 Forrest Avenue, Baytown, TX 77520
MLS# 65529095Listed by: VIVE REALTY LLC - New
 $149,000Active3 beds 2 baths1,274 sq. ft.
1504 E Fayle Street, Baytown, TX 77520
MLS# 23692168Listed by: UTR TEXAS, REALTORS - New
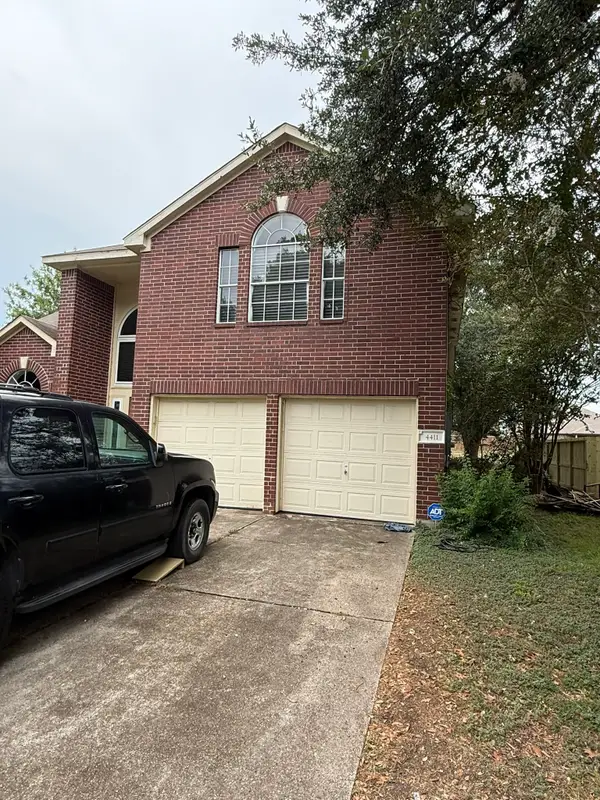 $1Active3 beds 3 baths2,403 sq. ft.
4411 Osage Drive, Baytown, TX 77521
MLS# 28095527Listed by: CLARK REALTY - New
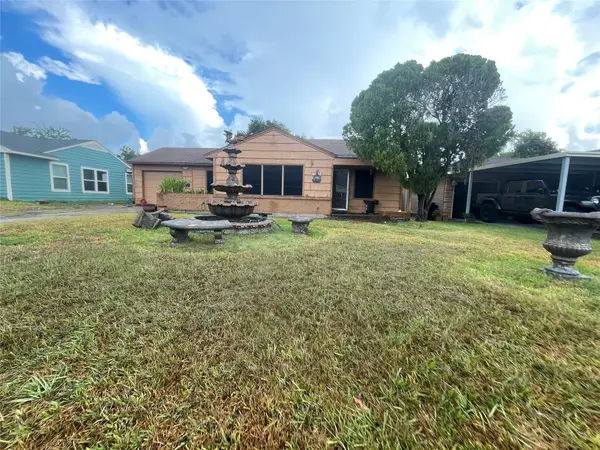 $99,000Active3 beds 1 baths1,020 sq. ft.
1900 W Gulf Street, Baytown, TX 77520
MLS# 54355451Listed by: SAVVY WAY REALTY - New
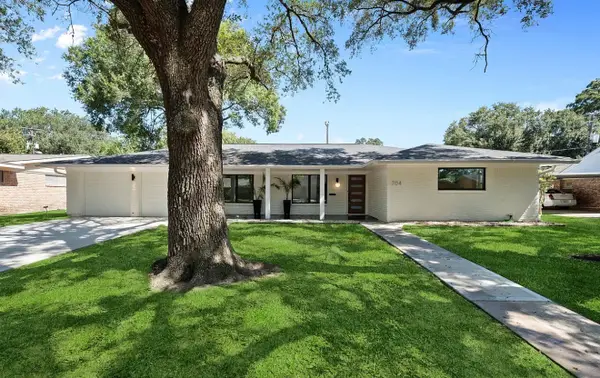 $299,000Active3 beds 2 baths1,991 sq. ft.
704 Fleetwood Street, Baytown, TX 77520
MLS# 65155731Listed by: CARLOS GARCIA REALTY, INC. - New
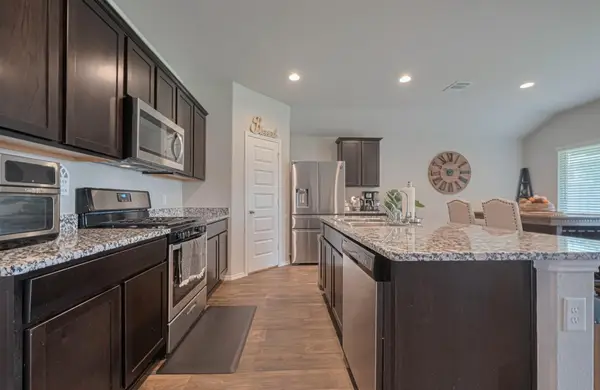 $275,000Active4 beds 2 baths1,765 sq. ft.
3923 Hawaiian Court, Baytown, TX 77521
MLS# 13173705Listed by: COLDWELL BANKER UNIVERSAL


Protect your home and budget from life's surprises with an Assurant Home Warranty, backed by a partner that supports you through every step of homeownership. Explore Plans.
© 2026 Better Homes and Gardens Real Estate LLC. An Anywhere Real Estate company. All rights reserved. Better Homes and Gardens® Real Estate is a registered trademark owned by Meredith Operations Corporation, licensed to Better Homes and Gardens Real Estate LLC and used with permission. Better Homes and Gardens Real Estate LLC fully supports the principles of the Fair Housing Act and the Equal Opportunity Act. Listing information is deemed reliable but is not guaranteed accurate.
Each office is independently owned and operated.
Any services or products provided by third parties are not provided by, affiliated with or related to Better Homes and Gardens Real Estate LLC, or its affiliated companies.