
10770 Tri City Beach Rd, Beach City, TX 77523
Local realty services provided by:Better Homes and Gardens Real Estate Gary Greene
10770 Tri City Beach Rd,Beach City, TX 77523
$1,100,000
- 3 Beds
- 3 Baths
- 3,239 sq. ft.
- Single family
- Active
Listed by: jessica ellis
Office: texas ally real estate group, llc.512-763-2559
MLS#:44648807
Source:HARMLS
Price summary
- Price:$1,100,000
- Price per sq. ft.:$339.61
About this home
Two-story residence featuring an open floor plan, neutral-toned plank flooring, white interior finishes, and abundant natural light. Large sliding glass doors provide water views and access to the outdoor area. The entry features an open staircase with white treads, glass guardrails, and dark handrails. The upper-level landing includes three recessed wall niches with built-in shelving. A dedicated workspace includes extensive white cabinetry, a long built-in desk, and open shelving. Additional features include crown molding, recessed ceiling lighting, ceiling fans, interior storage shelving, and large windows throughout.
Contact an agent
Home facts
- Year built:1998
- Subdivision & Development:W D SMITH SURV ABS
- Listing ID #:44648807
- Updated:October 08, 2026 at 12:11 PM
Rooms and interior
- Bedrooms:3
- Total bathrooms:3
- Full bathrooms:2
- Half bathrooms:1
- Rooms Total:4
- Flooring:Plank, Vinyl
- Kitchen Description:Butlers Pantry, Convection Oven, Dishwasher, Disposal, Electric Cooktop, Kitchen Family Room Combo, Microwave, Trash Compactor, Walk In Pantry
- Living area:3,239 sq. ft.
Heating and cooling
- Cooling:Central Air, Electric
- Heating:Central, Electric
- Central air:Yes
Structure and exterior
- Roof:Composition
- Year built:1998
- Building area:3,239 sq. ft.
- Lot area:3.2 Acres
- Lot Features:Views, Waterfront
- Exterior Features:Balcony, Patio, Private Yard, Storage
- Foundation Description:Block
- Levels:2 Stories
Schools
- High school:BARBERS HILL HIGH SCHOOL
- Middle school:BARBERS HILL SOUTH MIDDLE SCHOOL
- Elementary school:BARBERS HILL SOUTH ELEMENTARY SCHOOL
Utilities
- Water:Well
Finances and disclosures
- Price:$1,100,000
- Price per sq. ft.:$339.61
Features and amenities
- Appliances:Convection Oven, Dishwasher, Disposal, Electric Cooktop, Microwave, Trash Compactor
- Amenities:Balcony, Ceiling Fans
- Pool features:Above Ground
Parking
- Parking description:Driveway, Garage, Garage Door Opener
- Garage:Yes
- Garage spaces:2
New listings near 10770 Tri City Beach Rd
- New
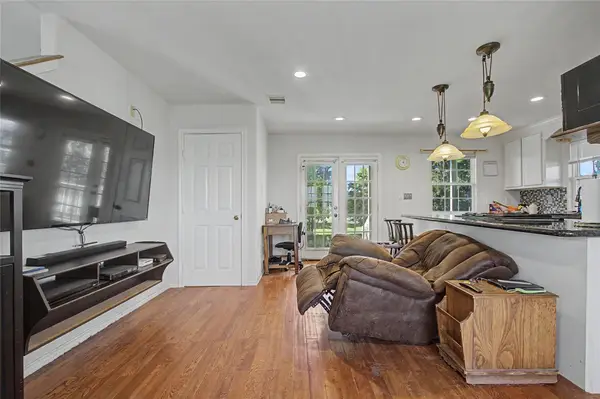 $425,000Active1 beds 2 baths978 sq. ft.
4201 Lawrence Road, Beach City, TX 77523
MLS# 35384531Listed by: EXP REALTY, LLC - New
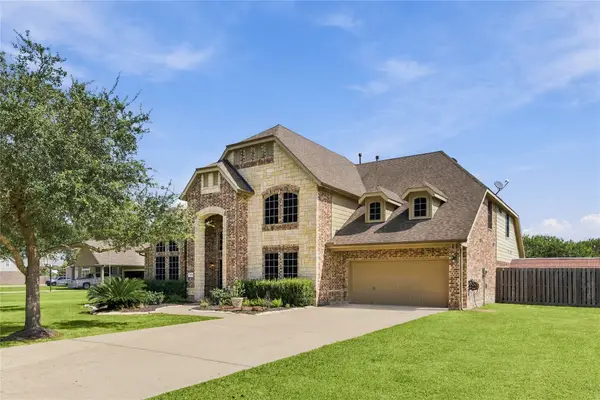 $679,000Active5 beds 4 baths4,044 sq. ft.
14618 Thunder Bay, Beach City, TX 77523
MLS# 98773193Listed by: JANE BYRD PROPERTIES INTERNATIONAL LLC - New
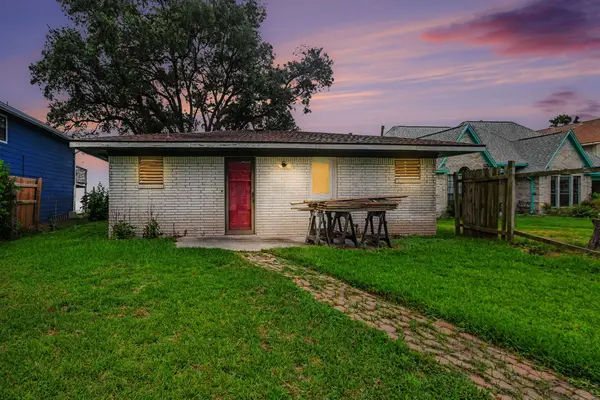 $235,000Active2 beds 2 baths875 sq. ft.
10518 Ocean Drive, Beach City, TX 77523
MLS# 76638296Listed by: MARY DUNN REAL ESTATE INC 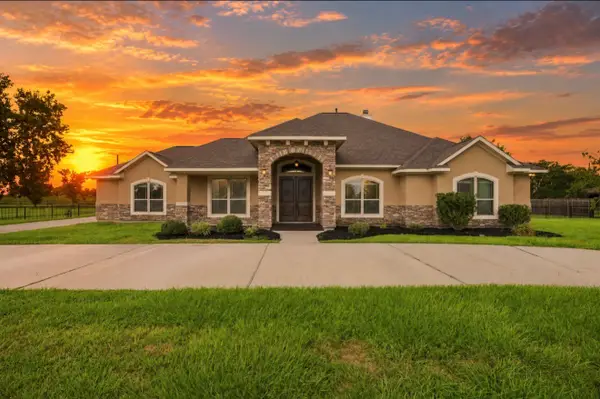 $700,000Active4 beds 3 baths2,571 sq. ft.
8999 Water Point Drive, Beach City, TX 77523
MLS# 22526239Listed by: HOMESMART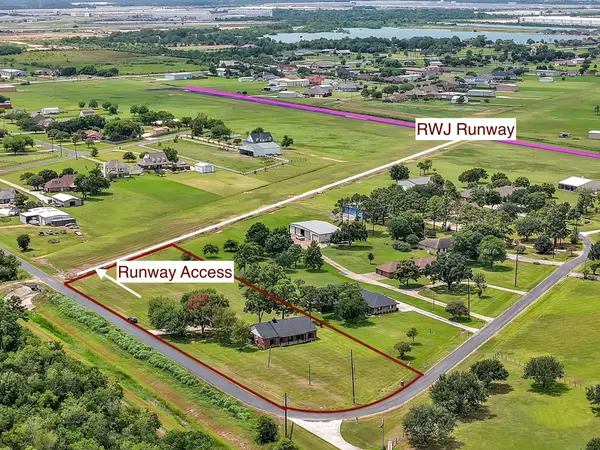 $529,900Pending4 beds 3 baths2,274 sq. ft.
15415 Skyhawk Lane, Beach City, TX 77523
MLS# 34473804Listed by: COLDWELL BANKER REALTY - BAYTOWN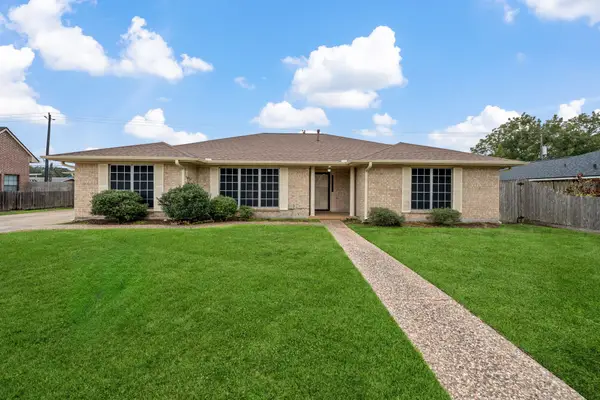 $315,000Active3 beds 3 baths2,337 sq. ft.
8022 Bayside Boulevard, Beach City, TX 77523
MLS# 23572032Listed by: RE/MAX ONE - PREMIER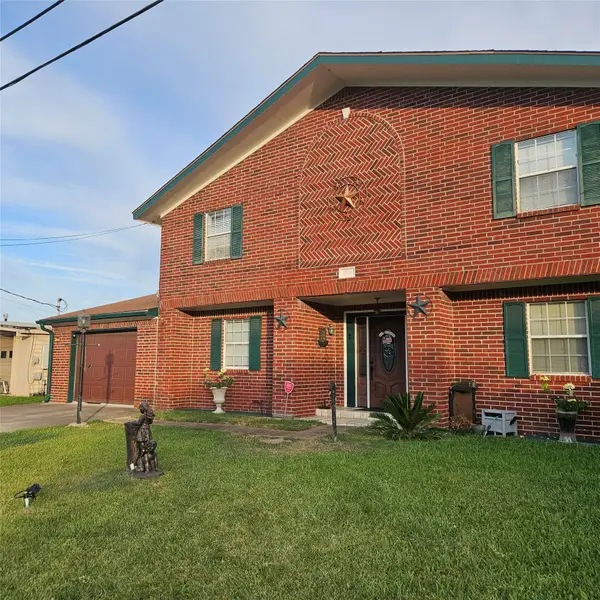 $685,000Active4 beds 4 baths2,653 sq. ft.
7914 Ocean Drive, Beach City, TX 77523
MLS# 92604563Listed by: BEYCOME BROKERAGE REALTY, LLC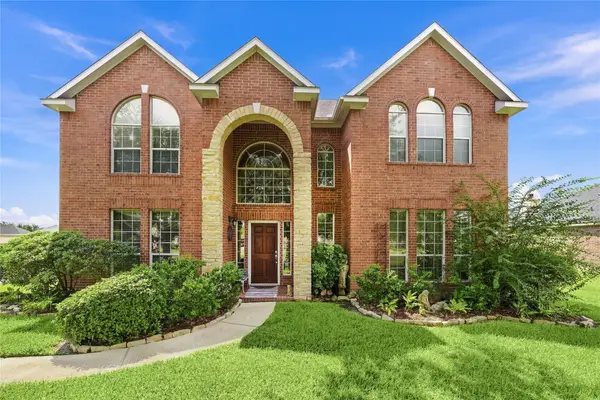 $580,000Active4 beds 4 baths3,434 sq. ft.
8950 Tumblewood Drive, Beach City, TX 77523
MLS# 47442600Listed by: JLA REALTY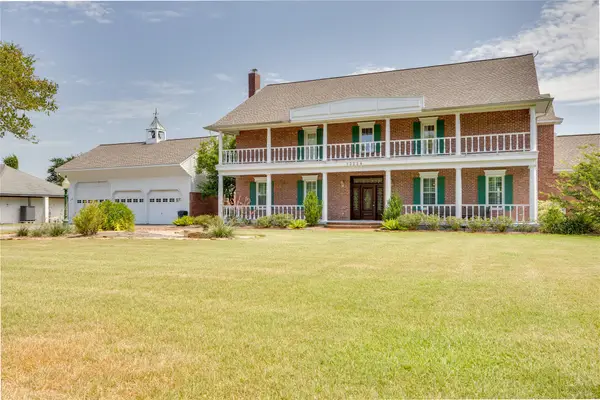 $925,000Active5 beds 5 baths4,188 sq. ft.
13224 Bay Place Drive, Beach City, TX 77523
MLS# 28987365Listed by: KRISHER MCKAY, INC. REALTORS


Protect your home and budget from life's surprises with an Assurant Home Warranty, backed by a partner that supports you through every step of homeownership. Explore Plans.
© 2026 Better Homes and Gardens Real Estate LLC. An Anywhere Real Estate company. All rights reserved. Better Homes and Gardens® Real Estate is a registered trademark owned by Meredith Operations Corporation, licensed to Better Homes and Gardens Real Estate LLC and used with permission. Better Homes and Gardens Real Estate LLC fully supports the principles of the Fair Housing Act and the Equal Opportunity Act. Listing information is deemed reliable but is not guaranteed accurate.
Each office is independently owned and operated.
Any services or products provided by third parties are not provided by, affiliated with or related to Better Homes and Gardens Real Estate LLC, or its affiliated companies.