
1007 Rosewood Trail, Beasley, TX 77417
Local realty services provided by:Better Homes and Gardens Real Estate Hometown
1007 Rosewood Trail,Beasley, TX 77417
$330,000
- 4 Beds
- 3 Baths
- 2,683 sq. ft.
- Single family
- Active
Listed by: kimberly hollas, nimesh patel
Office: re/max fine properties281-265-5533
MLS#:8658748
Source:HARMLS
Price summary
- Price:$330,000
- Price per sq. ft.:$123
- Monthly HOA dues:$137.25
About this home
Welcome to Emberly in Beasley! Featuring TriCoast Homes' popular Venice floor plan, this inviting 4-bedroom home combines comfortable living with a desirable, functional layout. The open living area features vaulted ceilings and flows into a spacious kitchen with a large work island, granite countertops, stainless steel appliances, and abundant cabinetry. 3 bedrooms downstairs include a spacious primary suite with dual vanities, a soaking tub, separate walk-in shower, and generous closet. A downstairs study provides flexibility for working from home or additional living space. Upstairs, a bedroom, a loft, and a full bathroom create a private retreat ideal for guests or extended family. Additional features include a convenient mudroom with built-in storage and a walk-in pantry. Enjoy the covered back patio and backyard with room for pets and play. Emberly offers neighborhood green spaces and a playground, providing a welcome escape from the hustle and bustle of the city!
Contact an agent
Home facts
- Year built:2024
- Subdivision & Development:Emberly Sec 1
- Listing ID #:8658748
- Updated:November 09, 2026 at 01:02 PM
Rooms and interior
- Bedrooms:4
- Total bathrooms:3
- Full bathrooms:3
- Rooms Total:9
- Flooring:Carpet, Plank, Tile, Vinyl
- Bathrooms Description:Separate Shower, Soaking Tub, Tub Shower
- Kitchen Description:Breakfast Bar, Butlers Pantry, Dishwasher, Disposal, Electric Oven, Gas Cooktop, Kitchen Family Room Combo, Kitchen Island, Microwave, Pantry, Walk In Pantry
- Living area:2,683 sq. ft.
Heating and cooling
- Cooling:Central Air, Electric
- Heating:Central, Gas
- Central air:Yes
Structure and exterior
- Roof:Composition
- Year built:2024
- Building area:2,683 sq. ft.
- Lot area:0.14 Acres
- Lot Features:Subdivision
- Architectural Style:Traditional
- Construction Materials:Brick
- Exterior Features:Fence, Patio, Private Yard
- Foundation Description:Slab
- Levels:1 Story
Schools
- High school:TERRY HIGH SCHOOL
- Middle school:GEORGE JUNIOR HIGH SCHOOL
Utilities
- Sewer:Public Sewer
Finances and disclosures
- Price:$330,000
- Price per sq. ft.:$123
- Tax amount:$11,720 (2026)
Features and amenities
- Appliances:Dishwasher, Disposal, Electric Oven, Gas Cooktop, Microwave
- Amenities:Entrance Foyer, High Ceilings, Loft, Smoke Detectors
Parking
- Parking description:Garage, Garage Door Opener
- Garage:Yes
- Garage spaces:2
New listings near 1007 Rosewood Trail
- New
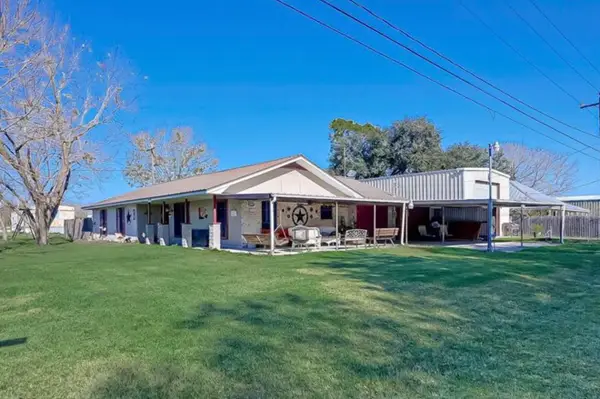 $339,000Active3 beds 2 baths1,566 sq. ft.
125 S 5th Street, Beasley, TX 77417
MLS# 46237587Listed by: REALTY WORLD HOMES & ESTATES - New
 $296,900Active3 beds 2 baths1,421 sq. ft.
1127 Campside Drive, Beasley, TX 77417
MLS# 22163841Listed by: LGI HOMES - New
 $350,000Active17.16 Acres
0 Alton, Beasley, TX 77417
MLS# 76529117Listed by: KELLER WILLIAMS MEMORIAL - New
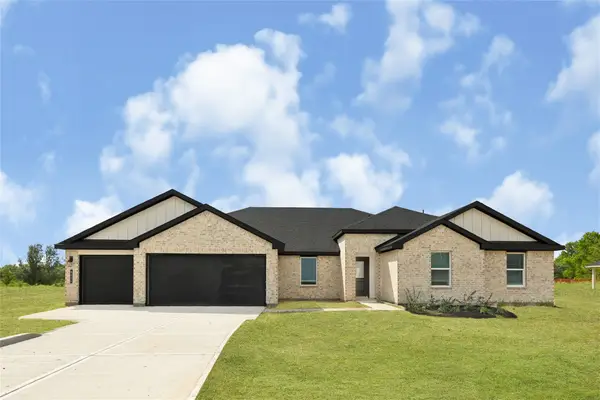 $457,990Active4 beds 4 baths2,929 sq. ft.
6603 Pelican Lane, Beasley, TX 77417
MLS# 81032059Listed by: D.R. HORTON-TEXAS, LTD - New
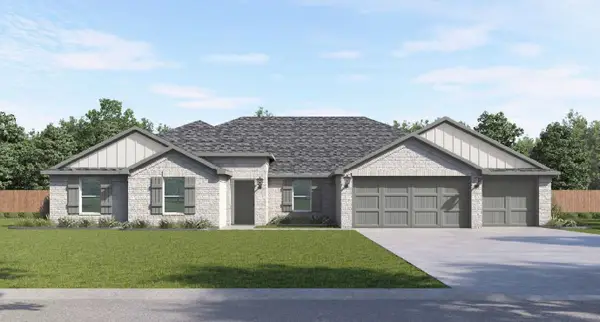 $464,990Active4 beds 4 baths2,955 sq. ft.
6826 Pelican Lane, Beasley, TX 77417
MLS# 87659941Listed by: D.R. HORTON-TEXAS, LTD - New
 $223,990Active4 beds 2 baths1,630 sq. ft.
914 Gatestone Forest Drive, Beasley, TX 77417
MLS# 33937483Listed by: KELLER WILLIAMS CITY VIEW - New
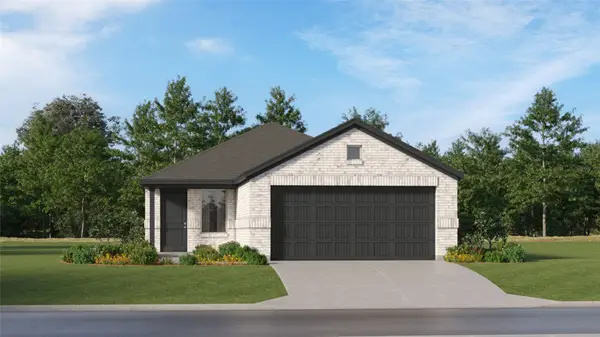 $215,990Active3 beds 2 baths1,461 sq. ft.
922 Gatestone Forest Drive, Beasley, TX 77417
MLS# 5629448Listed by: KELLER WILLIAMS CITY VIEW - New
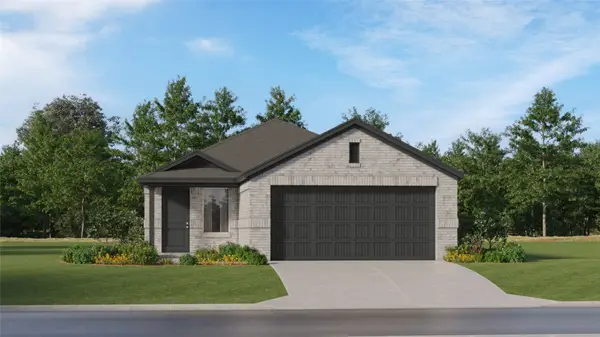 $224,990Active4 beds 2 baths1,656 sq. ft.
918 Gatestone Forest Drive, Beasley, TX 77417
MLS# 83744917Listed by: KELLER WILLIAMS CITY VIEW - New
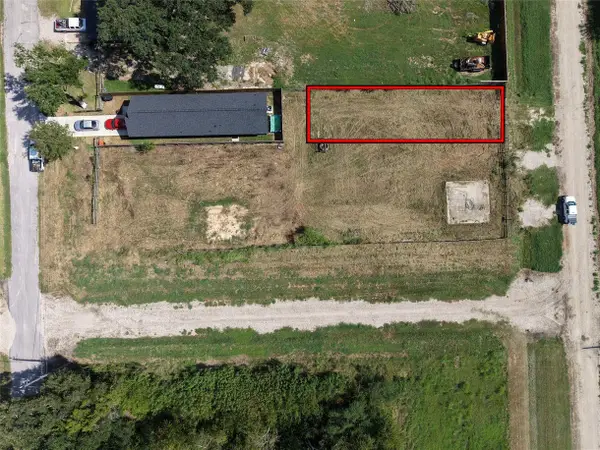 $33,000Active0 Acres
222 6th N, Beasley, TX 77417
MLS# 59790084Listed by: OLYMPIC REALTY LLC - New
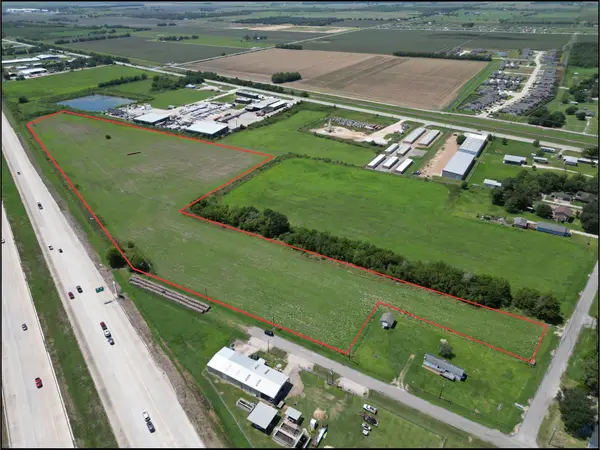 $1,999,786Active19.19 Acres
0 Hwy 59 Freeway, Beasley, TX 77417
MLS# 35066908Listed by: KELLER WILLIAMS REALTY SOUTHWEST


Protect your home and budget from life's surprises with an Assurant Home Warranty, backed by a partner that supports you through every step of homeownership. Explore Plans.
© 2026 Better Homes and Gardens Real Estate LLC. An Anywhere Real Estate company. All rights reserved. Better Homes and Gardens® Real Estate is a registered trademark owned by Meredith Operations Corporation, licensed to Better Homes and Gardens Real Estate LLC and used with permission. Better Homes and Gardens Real Estate LLC fully supports the principles of the Fair Housing Act and the Equal Opportunity Act. Listing information is deemed reliable but is not guaranteed accurate.
Each office is independently owned and operated.
Any services or products provided by third parties are not provided by, affiliated with or related to Better Homes and Gardens Real Estate LLC, or its affiliated companies.