
10730 Sage Bend Drive, Beasley, TX 77417
Local realty services provided by:Better Homes and Gardens Real Estate Hometown
10730 Sage Bend Drive,Beasley, TX 77417
$369,990
- 4 Beds
- 4 Baths
- 2,649 sq. ft.
- Single family
- Active
Listed by: jonathan woodruff
Office: d.r. horton-texas, ltd281-819-1747
MLS#:37666818
Source:HARMLS
Price summary
- Price:$369,990
- Price per sq. ft.:$139.67
- Monthly HOA dues:$87.5
About this home
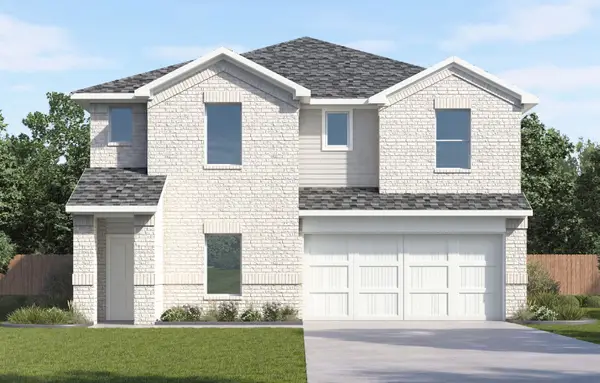
ESTIMATED COMPLETION DATE IS DECEMER 2026. The Sterling plan is a two-story home featuring 4 bedrooms, 3.5 baths, and 2 car garage. The foyer opens up to the garage entry and the stairway to the second floor. Next you will find the utility room and a powder room before entering the kitchen. The large kitchen includes a breakfast bar, ample cabinet storage, stainless steel appliances and a generous corner pantry. With an open-concept floorplan, you will find a combined kitchen, dining room and family room perfect for entertaining. In the hallway to the primary suite is the door leading out to the standard covered patio. The primary suite features a private primary bath with dual vanities, a walk-in shower, and a large walk-in closet. Upstairs features a game room, three additional bedrooms, two bathrooms, and a media room.
Contact an agent
Home facts
- Year built:2026
- Subdivision & Development:Emberly
- Listing ID #:37666818
- Updated:September 25, 2026 at 12:07 PM
Rooms and interior
- Bedrooms:4
- Total bathrooms:4
- Full bathrooms:3
- Half bathrooms:1
- Rooms Total:6
- Flooring:Carpet, Vinyl
- Dining Description:Kitchen Dining Combo
- Kitchen Description:Dishwasher, Disposal, Gas Cooktop, Gas Oven, Kitchen Dining Combo, Kitchen Island, Microwave, Solid Surface Counters, Walk In Pantry
- Living area:2,649 sq. ft.
Heating and cooling
- Cooling:Central Air, Electric
- Heating:Central, Electric
- Central air:Yes
Structure and exterior
- Roof:Composition
- Year built:2026
- Building area:2,649 sq. ft.
- Lot Features:Subdivision
- Architectural Style:Traditional
- Construction Materials:Brick
- Exterior Features:Fence, Patio, Private Yard
- Foundation Description:Slab
- Levels:2 Stories
Schools
- High school:TERRY HIGH SCHOOL
- Middle school:GEORGE JUNIOR HIGH SCHOOL
Utilities
- Sewer:Public Sewer
Finances and disclosures
- Price:$369,990
- Price per sq. ft.:$139.67
Features and amenities
- Appliances:Dishwasher, Disposal, Gas Cooktop, Gas Oven, Microwave, Tankless Water Heater
- Amenities:Entrance Foyer, Prewired, Programmable Thermostat, Smoke Detectors, Tankless Water Heater
Parking
- Parking description:Garage
- Garage:Yes
- Garage spaces:2
New listings near 10730 Sage Bend Drive
- New
 $325,646Active4 beds 3 baths2,125 sq. ft.
8127 Goliad Way, Beasley, TX 77417
MLS# 31148427Listed by: THE SIGNORELLI COMPANY - New
 $343,152Active6 beds 3 baths2,416 sq. ft.
722 Tejas Village Parkway, Beasley, TX 77417
MLS# 34531558Listed by: THE SIGNORELLI COMPANY - New
 $357,058Active4 beds 3 baths2,125 sq. ft.
8003 Alamo Court, Beasley, TX 77417
MLS# 40809850Listed by: THE SIGNORELLI COMPANY - New
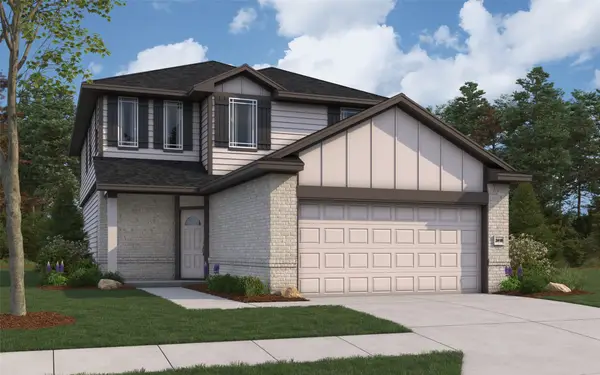 $339,466Active6 beds 3 baths2,416 sq. ft.
802 Tejas Village Parkway, Beasley, TX 77417
MLS# 4232207Listed by: THE SIGNORELLI COMPANY - New
 $332,763Active4 beds 3 baths2,084 sq. ft.
8014 Jim Bowie Court, Beasley, TX 77417
MLS# 88164097Listed by: THE SIGNORELLI COMPANY - New
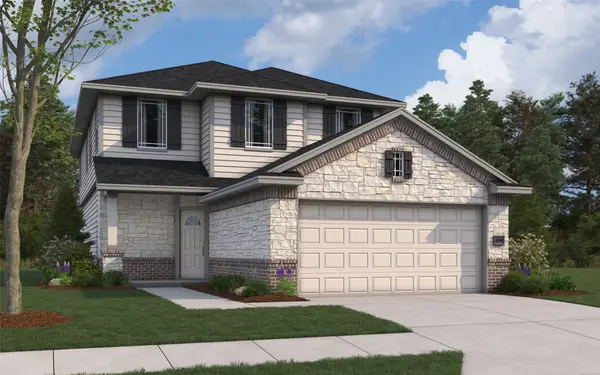 $373,240Active6 beds 3 baths2,416 sq. ft.
8042 Goliad Way, Beasley, TX 77417
MLS# 9132189Listed by: THE SIGNORELLI COMPANY - New
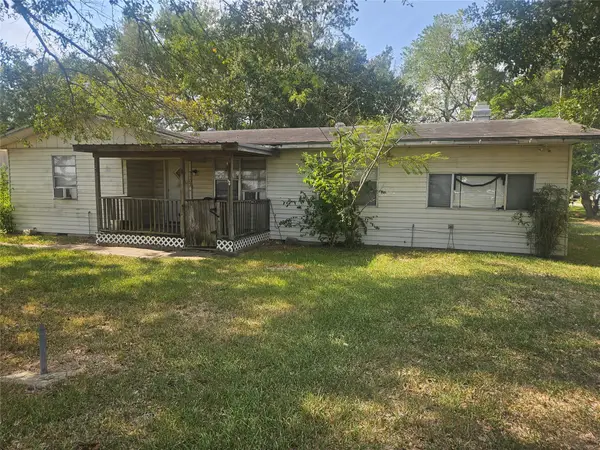 $160,000Active3 beds 2 baths1,252 sq. ft.
7102 Avenue E, Beasley, TX 77417
MLS# 36927158Listed by: MANOR LANE SOUTHWEST LLC - Open Sat, 12 to 4pmNew
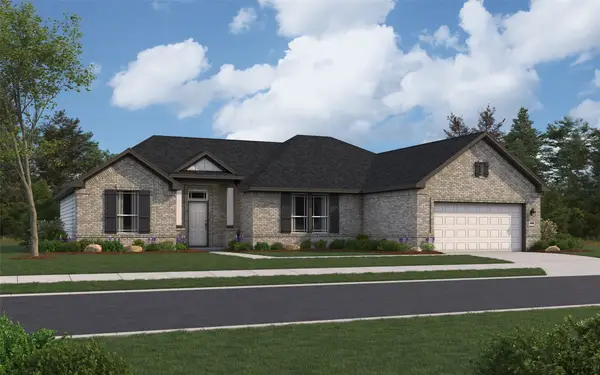 $512,567Active4 beds 3 baths2,440 sq. ft.
6903 Pelican Lane, Beasley, TX 77417
MLS# 93283698Listed by: THE SIGNORELLI COMPANY - New
 $367,990Active4 beds 4 baths2,649 sq. ft.
10706 Sage Bend Drive, Beasley, TX 77417
MLS# 64566236Listed by: D.R. HORTON-TEXAS, LTD


Protect your home and budget from life's surprises with an Assurant Home Warranty, backed by a partner that supports you through every step of homeownership. Explore Plans.
© 2026 Better Homes and Gardens Real Estate LLC. An Anywhere Real Estate company. All rights reserved. Better Homes and Gardens® Real Estate is a registered trademark owned by Meredith Operations Corporation, licensed to Better Homes and Gardens Real Estate LLC and used with permission. Better Homes and Gardens Real Estate LLC fully supports the principles of the Fair Housing Act and the Equal Opportunity Act. Listing information is deemed reliable but is not guaranteed accurate.
Each office is independently owned and operated.
Any services or products provided by third parties are not provided by, affiliated with or related to Better Homes and Gardens Real Estate LLC, or its affiliated companies.