
1126 Campside Drive, Beasley, TX 77417
Local realty services provided by:Better Homes and Gardens Real Estate Gary Greene
1126 Campside Drive,Beasley, TX 77417
$299,900
- 3 Beds
- 2 Baths
- 1,570 sq. ft.
- Single family
- Active
Listed by: jack lipar
Office: lgi homes281-362-8998
MLS#:80244420
Source:HARMLS
Price summary
- Price:$299,900
- Price per sq. ft.:$191.02
- Monthly HOA dues:$131.17
About this home
Designed with entertainment in mind, the Cardinal by LGI Homes offers curb appeal and a spacious, open floor plan with plenty of room to gather family and friends, both indoors and outdoors. The private dining room is large enough for a family table and provides direct access into the chef-ready kitchen equipped with abundant cabinet storage, granite counters and a full suite of Whirlpool appliances. A long breakfast bar that easily accommodates four barstools overlooks the spacious family room. Owners will enjoy relaxing evenings in the private, fenced backyard on the extended covered back patio. Additional features include a programmable thermostat, double-pane Low-E vinyl windows, a finished garage and Wi-Fi-enabled automatic garage door opener.
Contact an agent
Home facts
- Year built:2026
- Subdivision & Development:Emberly
- Listing ID #:80244420
- Updated:September 14, 2026 at 11:55 AM
Rooms and interior
- Bedrooms:3
- Total bathrooms:2
- Full bathrooms:2
- Rooms Total:9
- Flooring:Plank, Vinyl
- Bathrooms Description:Separate Shower, Soaking Tub, Tub Shower
- Kitchen Description:Dishwasher, Disposal, Gas Cooktop, Gas Oven, Granite Counters, Kitchen Family Room Combo, Microwave, Pantry, Refrigerator
- Living area:1,570 sq. ft.
Heating and cooling
- Cooling:Central Air, Electric
- Heating:Heat Pump
- Central air:Yes
Structure and exterior
- Roof:Composition
- Year built:2026
- Building area:1,570 sq. ft.
- Lot Features:Subdivision
- Architectural Style:Traditional
- Construction Materials:Brick
- Exterior Features:Fence, Patio, Porch, Sprinkler Irrigation
- Foundation Description:Slab
- Levels:1 Story
Schools
- High school:TERRY HIGH SCHOOL
- Middle school:GEORGE JUNIOR HIGH SCHOOL
Utilities
- Sewer:Public Sewer
Finances and disclosures
- Price:$299,900
- Price per sq. ft.:$191.02
Features and amenities
- Appliances:Dishwasher, Disposal, Gas Cooktop, Gas Oven, Instant Hot Water, Microwave, Refrigerator, Tankless Water Heater
- Amenities:Ceiling Fans, Entrance Foyer, High Ceilings, Instant Hot Water, Low Emissivity Windows, Programmable Thermostat, Smoke Detectors, Tankless Water Heater, Window Coverings
Parking
- Parking description:Garage, Garage Door Opener
- Garage:Yes
- Garage spaces:2
New listings near 1126 Campside Drive
- New
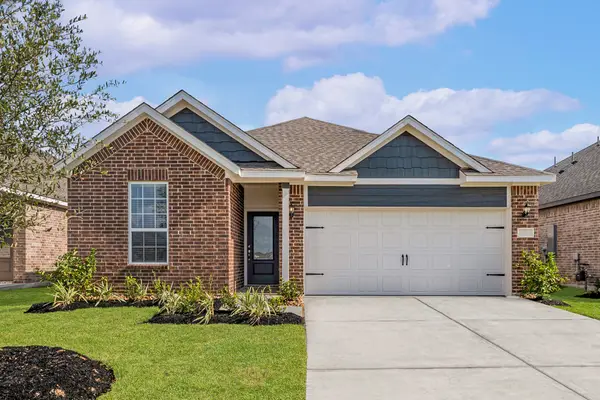 $315,900Active3 beds 2 baths1,620 sq. ft.
1119 Campside Drive, Beasley, TX 77417
MLS# 32489642Listed by: LGI HOMES - New
 $321,900Active3 beds 3 baths2,024 sq. ft.
10807 Hickory Lane, Beasley, TX 77417
MLS# 43779121Listed by: LGI HOMES - New
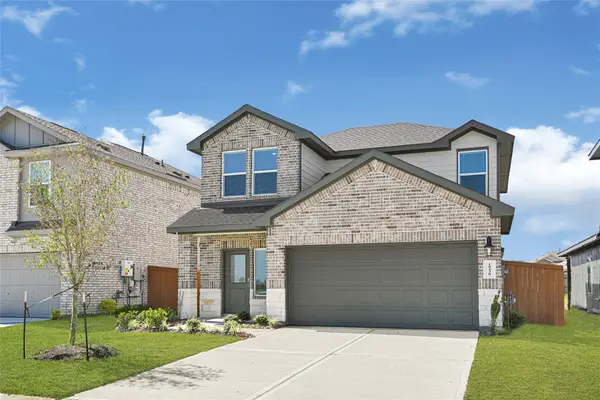 $321,990Active4 beds 3 baths2,233 sq. ft.
10643 River Breeze Drive, Beasley, TX 77417
MLS# 55820098Listed by: D.R. HORTON-TEXAS, LTD - New
 $349,990Active5 beds 4 baths2,601 sq. ft.
10734 D Dogwood Sky Drive, Beasley, TX 77417
MLS# 70080138Listed by: D.R. HORTON-TEXAS, LTD - New
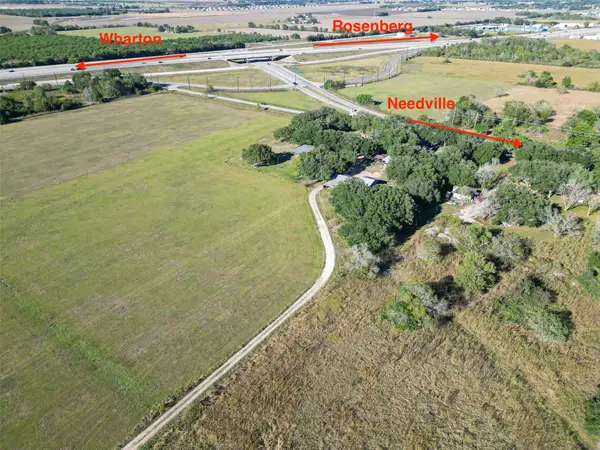 $4,941,018Active-- beds -- baths
412 Fm 360 Road, Beasley, TX 77417
MLS# 236331Listed by: PINNACLE REALTY ADVISORS - New
 $326,990Active4 beds 3 baths2,381 sq. ft.
10642 River Breeze Drive, Beasley, TX 77417
MLS# 52611561Listed by: D.R. HORTON-TEXAS, LTD - New
 $331,990Active4 beds 3 baths2,381 sq. ft.
10614 River Breeze Drive, Beasley, TX 77417
MLS# 87840429Listed by: D.R. HORTON-TEXAS, LTD - New
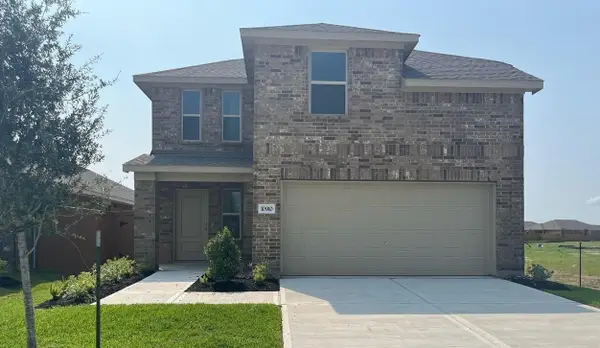 $295,000Active4 beds 3 baths2,428 sq. ft.
10910 Tawny Ridge, Beasley, TX 77417
MLS# 60986282Listed by: APEX BROKERAGE, LLC - New
 $416,990Active5 beds 3 baths2,439 sq. ft.
6635 Pelican Lane, Beasley, TX 77417
MLS# 6671822Listed by: D.R. HORTON-TEXAS, LTD


Protect your home and budget from life's surprises with an Assurant Home Warranty, backed by a partner that supports you through every step of homeownership. Explore Plans.
© 2026 Better Homes and Gardens Real Estate LLC. An Anywhere Real Estate company. All rights reserved. Better Homes and Gardens® Real Estate is a registered trademark owned by Meredith Operations Corporation, licensed to Better Homes and Gardens Real Estate LLC and used with permission. Better Homes and Gardens Real Estate LLC fully supports the principles of the Fair Housing Act and the Equal Opportunity Act. Listing information is deemed reliable but is not guaranteed accurate.
Each office is independently owned and operated.
Any services or products provided by third parties are not provided by, affiliated with or related to Better Homes and Gardens Real Estate LLC, or its affiliated companies.