
1434 Whimbrel Court, Beasley, TX 77417
Local realty services provided by:Better Homes and Gardens Real Estate Hometown
1434 Whimbrel Court,Beasley, TX 77417
$424,990
- 5 Beds
- 3 Baths
- 2,439 sq. ft.
- Single family
- Active
Listed by: jonathan woodruff
Office: d.r. horton-texas, ltd281-819-1747
MLS#:56810565
Source:HARMLS
Price summary
- Price:$424,990
- Price per sq. ft.:$174.25
- Monthly HOA dues:$75
About this home
ESTIMATED COMPLETION DATE IS JANUARY 2027. The Maverick is a one-story home featuring 5 bedrooms, 3 full baths, and a 3-car garage. A welcoming foyer leads into an open concept layout connecting the kitchen, dining area, and large family room. The kitchen is beautifully appointed with quartz countertops, stainless steel appliances, a convenient breakfast bar for additional seating, and a corner pantry that provides ample storage. The primary suite offers an attractive en-suite bath featuring dual vanities, and a spacious walk-in closet. The additional bedrooms are generously sized and thoughtfully placed to provide flexibility for guests or home office space. Step outside to enjoy the standard rear covered patio located just off the family room perfect for outdoor dining and weekend gatherings. Blue Heron Estates located at Beasley TX offers easy access to major highways and is just minutes from Brazos town center putting shopping, dining, and daily essentials right within reach.
Contact an agent
Home facts
- Year built:2026
- Subdivision & Development:Blue Heron Estates
- Listing ID #:56810565
- Updated:October 23, 2026 at 12:26 PM
Rooms and interior
- Bedrooms:5
- Total bathrooms:3
- Full bathrooms:3
- Rooms Total:6
- Flooring:Carpet, Vinyl
- Dining Description:Kitchen Dining Combo
- Kitchen Description:Dishwasher, Disposal, Electric Oven, Electric Range, Kitchen Dining Combo, Kitchen Family Room Combo, Microwave, Quartz Counters
- Living area:2,439 sq. ft.
Heating and cooling
- Cooling:Central Air, Electric
- Heating:Central, Electric
- Central air:Yes
Structure and exterior
- Roof:Composition
- Year built:2026
- Building area:2,439 sq. ft.
- Lot Features:Subdivision
- Architectural Style:Traditional
- Construction Materials:Brick, Vinyl Siding
- Exterior Features:Patio, Private Yard
- Foundation Description:Slab
- Levels:1 Story
Schools
- High school:TERRY HIGH SCHOOL
- Middle school:GEORGE JUNIOR HIGH SCHOOL
Utilities
- Sewer:Septic Tank
Finances and disclosures
- Price:$424,990
- Price per sq. ft.:$174.25
Features and amenities
- Appliances:Dishwasher, Disposal, Electric Oven, Electric Range, Microwave, Tankless Water Heater
- Amenities:Entrance Foyer, Low Emissivity Windows, Prewired, Programmable Thermostat, Smoke Detectors, Tankless Water Heater
Parking
- Parking description:Garage, Oversized
- Garage:Yes
- Garage spaces:3
New listings near 1434 Whimbrel Court
- New
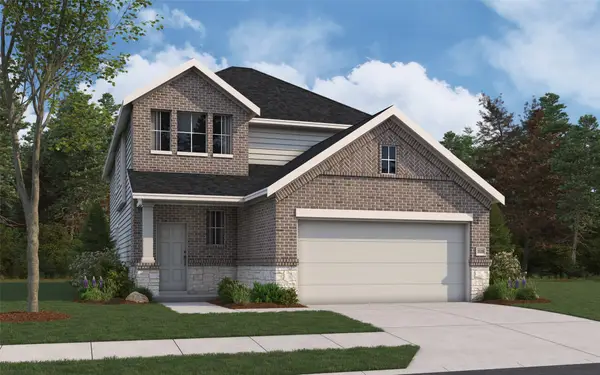 $357,763Active4 beds 3 baths2,125 sq. ft.
8003 Alamo Court, Beasley, TX 77417
MLS# 27649428Listed by: THE SIGNORELLI COMPANY - New
 $559,936Active4 beds 3 baths2,799 sq. ft.
6858 Pelican Lane, Beasley, TX 77417
MLS# 54084883Listed by: THE SIGNORELLI COMPANY - New
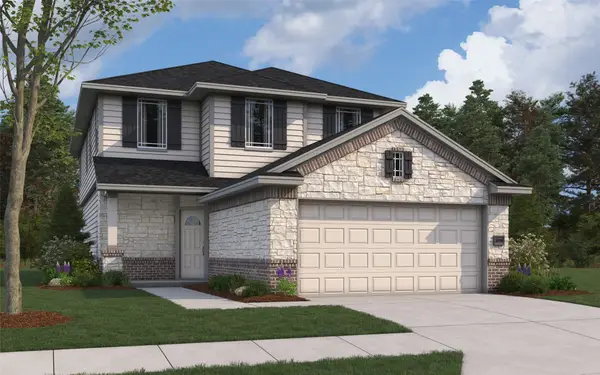 $373,240Active6 beds 3 baths2,416 sq. ft.
8042 Goliad Way, Beasley, TX 77417
MLS# 85914039Listed by: THE SIGNORELLI COMPANY - New
 $343,152Active6 beds 3 baths2,416 sq. ft.
722 Tejas Village Parkway, Beasley, TX 77417
MLS# 93048243Listed by: THE SIGNORELLI COMPANY - Open Sat, 12 to 4pmNew
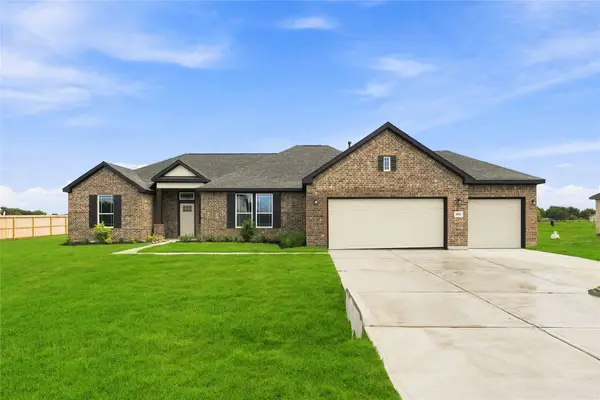 $512,567Active4 beds 3 baths2,440 sq. ft.
6903 Pelican Lane, Beasley, TX 77417
MLS# 15054408Listed by: THE SIGNORELLI COMPANY - New
 $2,200Active4 beds 3 baths2,233 sq. ft.
10643 Dogwood Drive, Beasley, TX 77417
MLS# 21413493Listed by: PRISM GLOBAL REALTY, LLC - New
 $307,990Active4 beds 2 baths1,778 sq. ft.
10734 Sage Bend Drive, Beasley, TX 77417
MLS# 93803555Listed by: D.R. HORTON-TEXAS, LTD - New
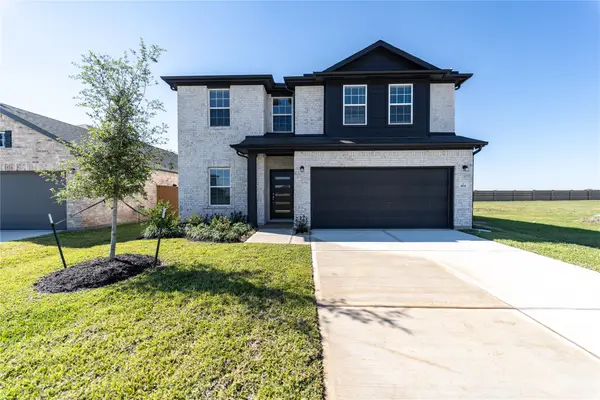 $390,309Active4 beds 3 baths2,513 sq. ft.
414 Hazy Meadows Drive, Beasley, TX 77417
MLS# 19113695Listed by: CASTLEROCK REALTY, LLC - New
 $386,485Active4 beds 3 baths2,507 sq. ft.
438 Hazy Meadows Drive, Beasley, TX 77417
MLS# 85036197Listed by: CASTLEROCK REALTY, LLC


Protect your home and budget from life's surprises with an Assurant Home Warranty, backed by a partner that supports you through every step of homeownership. Explore Plans.
© 2026 Better Homes and Gardens Real Estate LLC. An Anywhere Real Estate company. All rights reserved. Better Homes and Gardens® Real Estate is a registered trademark owned by Meredith Operations Corporation, licensed to Better Homes and Gardens Real Estate LLC and used with permission. Better Homes and Gardens Real Estate LLC fully supports the principles of the Fair Housing Act and the Equal Opportunity Act. Listing information is deemed reliable but is not guaranteed accurate.
Each office is independently owned and operated.
Any services or products provided by third parties are not provided by, affiliated with or related to Better Homes and Gardens Real Estate LLC, or its affiliated companies.