
201 S 2nd Street, Beasley, TX 77417
Local realty services provided by:Better Homes and Gardens Real Estate Hometown
201 S 2nd Street,Beasley, TX 77417
$229,000
- 3 Beds
- 2 Baths
- 1,215 sq. ft.
- Single family
- Active
Listed by: ency abraham
Office: realm real estate professionals - sugar land281-690-5900
MLS#:66015391
Source:HARMLS
Price summary
- Price:$229,000
- Price per sq. ft.:$188.48
About this home
Beautifully designed new construction home in Beasley! This charming 3-bedroom, 2-bath residence features an open-concept layout perfect for modern living. Situated on a desirable corner lot with no HOA, enjoy privacy and freedom. The stunning kitchen boasts stainless steel appliances and ample space for cooking and entertaining. Conveniently located with quick access to Highway 59, this home offers the best value in the area. Don't miss this opportunity to own a stylish, move-in ready home in a growing community.
Contact an agent
Home facts
- Year built:2025
- Subdivision & Development:Beasley
- Listing ID #:66015391
- Updated:August 13, 2026 at 12:14 PM
Rooms and interior
- Bedrooms:3
- Total bathrooms:2
- Full bathrooms:2
- Rooms Total:3
- Kitchen Description:Dishwasher, Microwave
- Living area:1,215 sq. ft.
Heating and cooling
- Cooling:Central Air, Electric, Gas
- Heating:Central, Electric, Gas
- Central air:Yes
Structure and exterior
- Roof:Wood
- Year built:2025
- Building area:1,215 sq. ft.
- Lot area:0.15 Acres
- Lot Features:Corner Lot
- Architectural Style:Traditional
- Construction Materials:Cement Siding
- Foundation Description:Slab
- Levels:1 Story
Schools
- High school:TERRY HIGH SCHOOL
- Middle school:GEORGE JUNIOR HIGH SCHOOL
- Elementary school:BERCERRA ELEMENTARY
Utilities
- Sewer:Public Sewer
Finances and disclosures
- Price:$229,000
- Price per sq. ft.:$188.48
- Tax amount:$971 (2024)
Features and amenities
- Appliances:Dishwasher, Microwave
Parking
- Parking description:Garage
- Garage:Yes
- Garage spaces:2
New listings near 201 S 2nd Street
- New
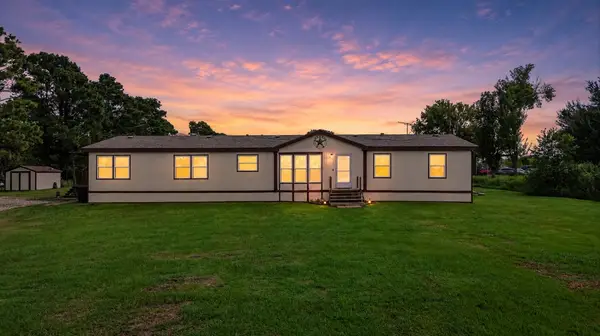 $698,000Active4 beds 2 baths2,432 sq. ft.
1715 Meyer Road, Beasley, TX 77417
MLS# 9387580Listed by: WINHILL ADVISORS - KIRBY - New
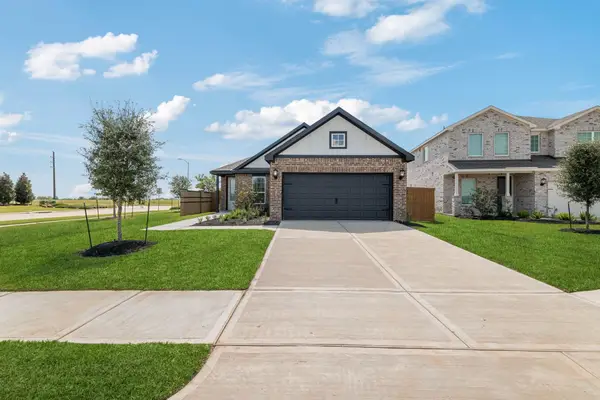 $285,900Active3 beds 2 baths1,400 sq. ft.
1107 Campside Drive, Beasley, TX 77417
MLS# 12598599Listed by: LGI HOMES - New
 $285,000Active3 beds 2 baths1,395 sq. ft.
10906 Tawny Ridge, Beasley, TX 77417
MLS# 63262766Listed by: DOUBLE J REAL ESTATE 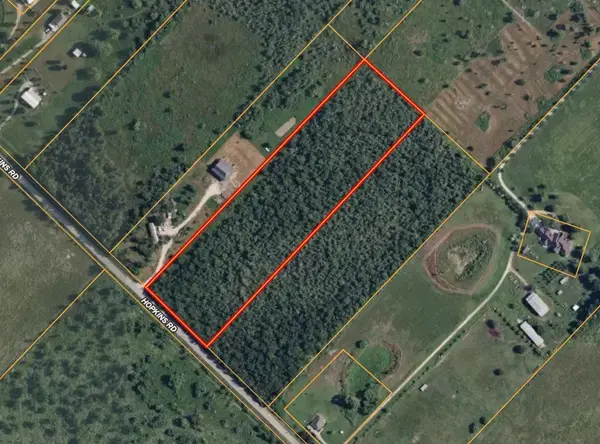 $381,810Active9.79 Acres
TBD Hopkins Road, Beasley, TX 77417
MLS# 28133496Listed by: COMPASS RE TEXAS, LLC - HOUSTON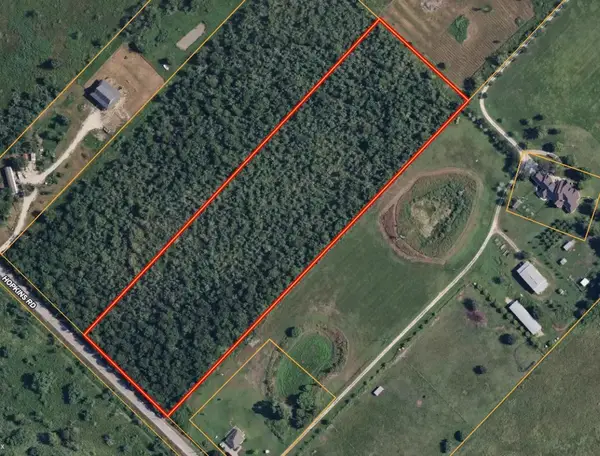 $374,205Active9.6 Acres
00 Hopkins Road, Beasley, TX 77417
MLS# 71099130Listed by: COMPASS RE TEXAS, LLC - HOUSTON- New
 $294,900Active3 beds 2 baths1,420 sq. ft.
1023 Rosewood Trail, Beasley, TX 77417
MLS# 23864182Listed by: LGI HOMES - New
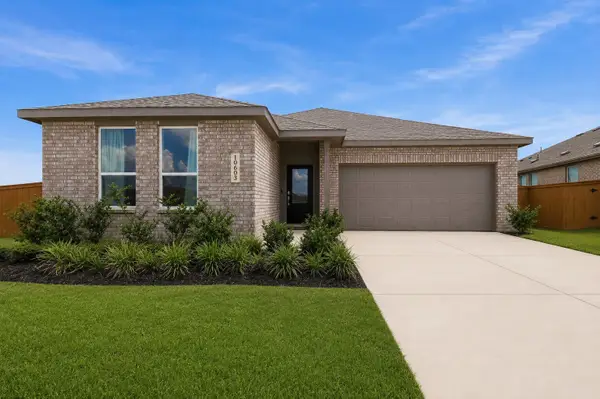 $295,000Active4 beds 2 baths1,919 sq. ft.
10603 Birds Nest Drive, Beasley, TX 77417
MLS# 26162067Listed by: PEAK REAL ESTATE - New
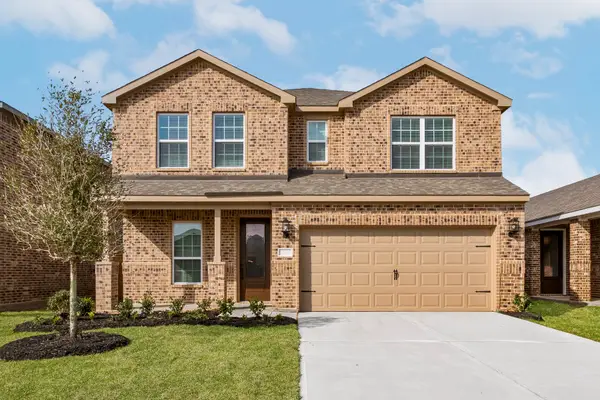 $309,900Active3 beds 3 baths2,037 sq. ft.
1006 Whispering Winds Drive, Beasley, TX 77417
MLS# 63151070Listed by: ATLAS REAL ESTATE - Open Sat, 12 to 4pmNew
 $499,794Active4 beds 3 baths2,440 sq. ft.
6702 Pelican Lane, Beasley, TX 77417
MLS# 22368380Listed by: THE SIGNORELLI COMPANY


Protect your home and budget from life's surprises with an Assurant Home Warranty, backed by a partner that supports you through every step of homeownership. Explore Plans.
© 2026 Better Homes and Gardens Real Estate LLC. An Anywhere Real Estate company. All rights reserved. Better Homes and Gardens® Real Estate is a registered trademark owned by Meredith Operations Corporation, licensed to Better Homes and Gardens Real Estate LLC and used with permission. Better Homes and Gardens Real Estate LLC fully supports the principles of the Fair Housing Act and the Equal Opportunity Act. Listing information is deemed reliable but is not guaranteed accurate.
Each office is independently owned and operated.
Any services or products provided by third parties are not provided by, affiliated with or related to Better Homes and Gardens Real Estate LLC, or its affiliated companies.