
606 Heaven Drive, Beasley, TX 77417
Local realty services provided by:Better Homes and Gardens Real Estate Gary Greene
606 Heaven Drive,Beasley, TX 77417
$329,990
- 4 Beds
- 3 Baths
- 2,199 sq. ft.
- Single family
- Active
Listed by: jonathan woodruff
Office: d.r. horton-texas, ltd281-819-1747
MLS#:58188820
Source:HARMLS
Price summary
- Price:$329,990
- Price per sq. ft.:$150.06
- Monthly HOA dues:$87.5
About this home
ESTIMATED COMPLETION DATE IS AUGUST 2026. The Burnet Floorplan by D.R. Horton. This charming one-story home offers 4 bedrooms, a dedicated study, and 3 full bathrooms, all within 2,199 sqft of open, modern living space. The heart of the home is the expansive living and kitchen area, featuring beautiful countertops, a large kitchen island. The spacious primary suite includes a private bathroom with dual sinks and a walk-in closet for added convenience. At the back of the home, a covered patio extends your living space outdoors, ideal for hosting friends and family. The exterior showcases a classic brick face, offering timeless curb appeal. Located in Emberly, a master-planned community featuring The Haven Amenity Village, that includes a clubhouse with fitness center, outdoor courtyard, resort-style pool, water park with splash pad, event lawn, playground, pickleball court, sand volleyball court, dog park, hike/bike trails, and more!
Contact an agent
Home facts
- Year built:2026
- Subdivision & Development:Emberly
- Listing ID #:58188820
- Updated:August 06, 2026 at 12:11 PM
Rooms and interior
- Bedrooms:4
- Total bathrooms:3
- Full bathrooms:3
- Rooms Total:5
- Flooring:Carpet, Vinyl
- Dining Description:Kitchen Dining Combo
- Kitchen Description:Breakfast Bar, Dishwasher, Disposal, Gas Cooktop, Gas Oven, Kitchen Dining Combo, Microwave, Solid Surface Counters, Walk In Pantry
- Living area:2,199 sq. ft.
Heating and cooling
- Cooling:Central Air, Electric
- Heating:Central, Electric
- Central air:Yes
Structure and exterior
- Roof:Composition
- Year built:2026
- Building area:2,199 sq. ft.
- Lot Features:Subdivision
- Architectural Style:Traditional
- Construction Materials:Brick
- Exterior Features:Fence, Patio, Private Yard
- Foundation Description:Slab
- Levels:1 Story
Schools
- High school:TERRY HIGH SCHOOL
- Middle school:GEORGE JUNIOR HIGH SCHOOL
- Elementary school:BERCERRA ELEMENTARY
Utilities
- Sewer:Public Sewer
Finances and disclosures
- Price:$329,990
- Price per sq. ft.:$150.06
Features and amenities
- Appliances:Dishwasher, Disposal, Gas Cooktop, Gas Oven, Microwave, Tankless Water Heater
- Amenities:Entrance Foyer, Prewired, Programmable Thermostat, Smoke Detectors, Tankless Water Heater
Parking
- Parking description:Garage
- Garage:Yes
- Garage spaces:2
New listings near 606 Heaven Drive
- New
 $499,794Active4 beds 3 baths2,440 sq. ft.
6702 Pelican Lane, Beasley, TX 77417
MLS# 22368380Listed by: THE SIGNORELLI COMPANY - New
 $1,299,000Active41.49 Acres
10815 Koym Road, Beasley, TX 77417
MLS# 84598908Listed by: ANN/MAX REAL ESTATE INC - New
 $356,716Active4 beds 3 baths2,125 sq. ft.
8006 Jim Bowie Court, Beasley, TX 77417
MLS# 11049667Listed by: THE SIGNORELLI COMPANY - New
 $359,171Active4 beds 3 baths2,084 sq. ft.
8006 Alamo Court, Beasley, TX 77417
MLS# 3343497Listed by: THE SIGNORELLI COMPANY - New
 $537,388Active4 beds 3 baths2,799 sq. ft.
6819 Pelican Lane, Beasley, TX 77417
MLS# 41128700Listed by: THE SIGNORELLI COMPANY - New
 $304,990Active4 beds 2 baths1,778 sq. ft.
1031 Pecan Harvest Drive, Beasley, TX 77417
MLS# 92566853Listed by: D.R. HORTON-TEXAS, LTD - New
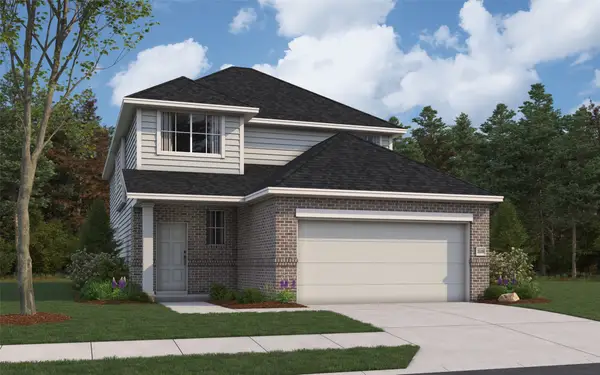 $345,646Active4 beds 3 baths2,125 sq. ft.
8127 Goliad Way, Beasley, TX 77417
MLS# 48184976Listed by: THE SIGNORELLI COMPANY - New
 $285,900Active3 beds 2 baths1,400 sq. ft.
1035 Rosewood Trail, Beasley, TX 77417
MLS# 55280199Listed by: EXP REALTY LLC - New
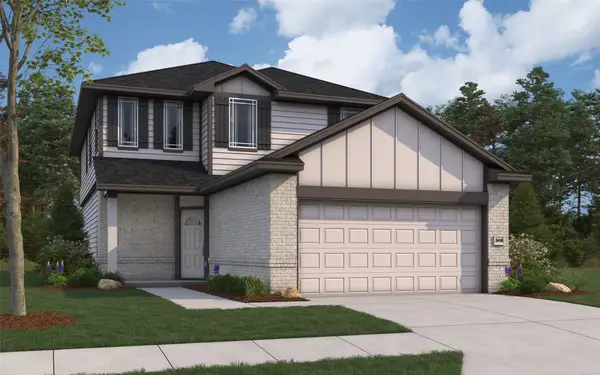 $362,866Active6 beds 3 baths2,416 sq. ft.
802 Tejas Village Parkway, Beasley, TX 77417
MLS# 75328569Listed by: THE SIGNORELLI COMPANY - New
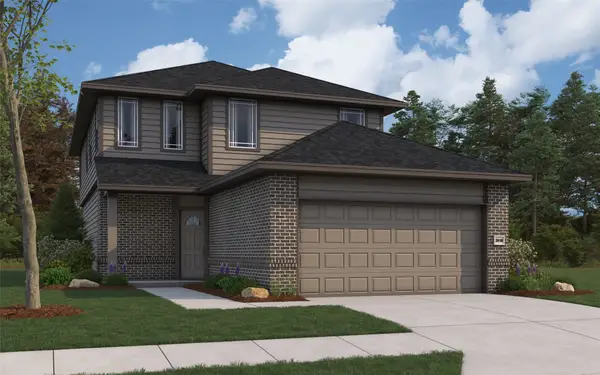 $368,152Active6 beds 3 baths2,416 sq. ft.
722 Tejas Village Parkway, Beasley, TX 77417
MLS# 83538936Listed by: THE SIGNORELLI COMPANY


Protect your home and budget from life's surprises with an Assurant Home Warranty, backed by a partner that supports you through every step of homeownership. Explore Plans.
© 2026 Better Homes and Gardens Real Estate LLC. An Anywhere Real Estate company. All rights reserved. Better Homes and Gardens® Real Estate is a registered trademark owned by Meredith Operations Corporation, licensed to Better Homes and Gardens Real Estate LLC and used with permission. Better Homes and Gardens Real Estate LLC fully supports the principles of the Fair Housing Act and the Equal Opportunity Act. Listing information is deemed reliable but is not guaranteed accurate.
Each office is independently owned and operated.
Any services or products provided by third parties are not provided by, affiliated with or related to Better Homes and Gardens Real Estate LLC, or its affiliated companies.