
923 Heaven Drive, Beasley, TX 77417
Local realty services provided by:Better Homes and Gardens Real Estate Gary Greene
923 Heaven Drive,Beasley, TX 77417
$319,900
- 4 Beds
- 3 Baths
- 2,370 sq. ft.
- Single family
- Active
Listed by: michael flores, sonya miller
Office: keller williams signature281-599-7600
MLS#:29741827
Source:HARMLS
Price summary
- Price:$319,900
- Price per sq. ft.:$134.98
- Monthly HOA dues:$137.25
About this home
Single-story brick home with an attached two-car garage and well-maintained landscaping. The entrance features two separate doors—one providing direct access to the private guest suite and the other leading into the main home. The main home offers an open-concept layout with a spacious family room, kitchen with a large center island, ample cabinetry and counter space, stainless steel appliances, and a breakfast nook. The primary suite includes a private bath with dual vanities and a walk-in shower. Additional bedrooms provide flexible living space. The guest suite features its own living area, kitchen, bedroom, full bath, and dedicated laundry closet, with the living area offering flexibility for use as a game room or media room. Exterior features include a covered back patio and spacious fenced backyard with ample lawn space. Community amenities include a swimming pool, fitness center, and clubhouse.
Contact an agent
Home facts
- Year built:2024
- Subdivision & Development:Emberly
- Listing ID #:29741827
- Updated:October 08, 2026 at 12:11 PM
Rooms and interior
- Bedrooms:4
- Total bathrooms:3
- Full bathrooms:3
- Rooms Total:8
- Flooring:Plank, Vinyl
- Kitchen Description:Dishwasher, Disposal, Gas Oven, Gas Range, Kitchen Family Room Combo, Microwave, Pantry, Quartz Counters, Walk In Pantry
- Living area:2,370 sq. ft.
Heating and cooling
- Cooling:Central Air, Electric
- Heating:Central, Electric
- Central air:Yes
Structure and exterior
- Roof:Composition
- Year built:2024
- Building area:2,370 sq. ft.
- Lot area:0.16 Acres
- Lot Features:Subdivision
- Architectural Style:Traditional
- Construction Materials:Brick, Stone, Wood Siding
- Exterior Features:Fence, Patio, Porch, Private Yard
- Foundation Description:Slab
- Levels:1 Story
Schools
- High school:TERRY HIGH SCHOOL
- Middle school:GEORGE JUNIOR HIGH SCHOOL
- Elementary school:BECERRA ELEMENTARY
Utilities
- Sewer:Public Sewer
Finances and disclosures
- Price:$319,900
- Price per sq. ft.:$134.98
- Tax amount:$6,454 (2025)
Features and amenities
- Appliances:Dishwasher, Disposal, Gas Oven, Gas Range, Instant Hot Water, Microwave, Tankless Water Heater, Water Softener Owned
- Amenities:Ceiling Fans, Entrance Foyer, Instant Hot Water, Programmable Thermostat, Smoke Detectors, Tankless Water Heater, Water Softner - Owned, Window Coverings
Parking
- Parking description:Garage, Garage Door Opener
- Garage:Yes
- Garage spaces:2
New listings near 923 Heaven Drive
- New
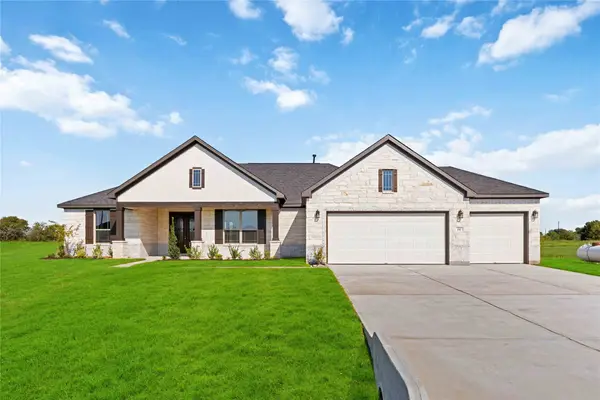 $499,794Active4 beds 3 baths2,440 sq. ft.
6702 Pelican Lane, Beasley, TX 77417
MLS# 20346128Listed by: THE SIGNORELLI COMPANY - New
 $495,845Active4 beds 3 baths2,440 sq. ft.
6719 Pelican Lane, Beasley, TX 77417
MLS# 21180267Listed by: THE SIGNORELLI COMPANY - New
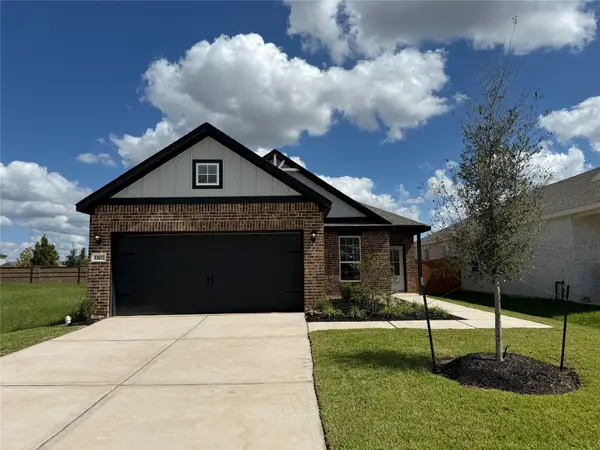 $285,900Active3 beds 2 baths1,400 sq. ft.
1107 Campside Drive, Beasley, TX 77417
MLS# 43226396Listed by: LGI HOMES - New
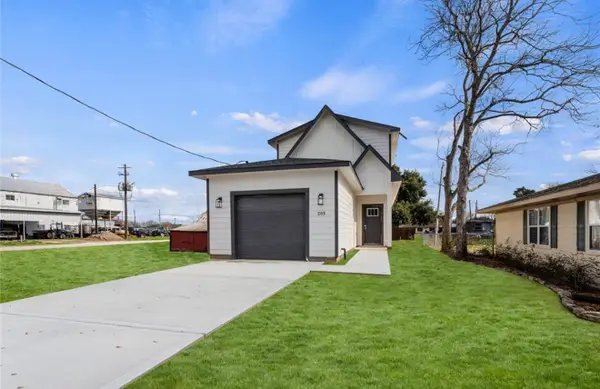 $225,000Active4 beds 3 baths1,497 sq. ft.
205 S Second Street, Beasley, TX 77417
MLS# 6124669Listed by: REALM REAL ESTATE PROFESSIONALS - SUGAR LAND - New
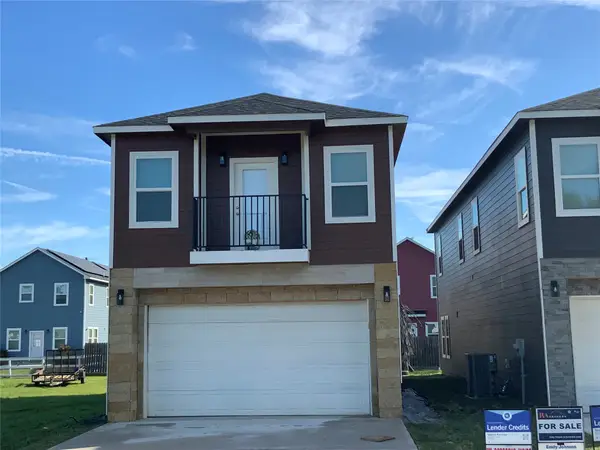 $235,000Active3 beds 3 baths2,000 sq. ft.
215 S 7 Th Street S, Beasley, TX 77417
MLS# 46273607Listed by: RA BROKERS - New
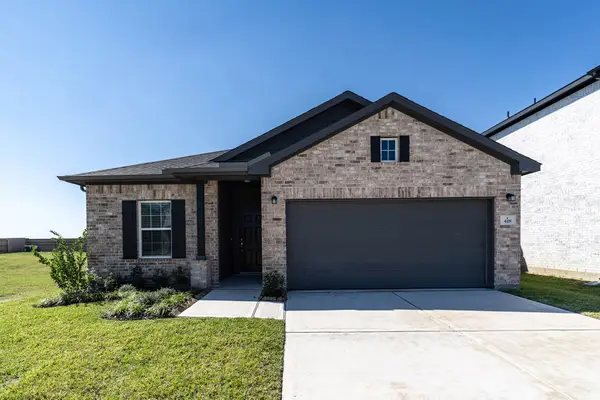 $333,883Active3 beds 2 baths1,915 sq. ft.
418 Hazy Meadows Drive, Beasley, TX 77417
MLS# 43974388Listed by: CASTLEROCK REALTY, LLC - New
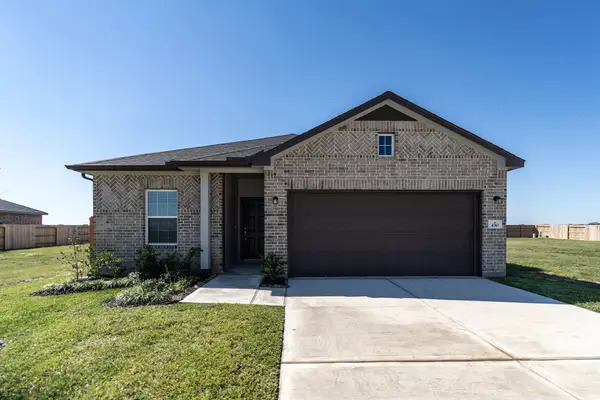 $333,198Active3 beds 2 baths1,915 sq. ft.
430 Hazy Meadows Drive, Beasley, TX 77417
MLS# 77542365Listed by: CASTLEROCK REALTY, LLC - New
 $689,000Active2 beds 2 baths1,593 sq. ft.
2240 Meyer Road, Beasley, TX 77417
MLS# 32308819Listed by: PINNACLE REALTY ADVISORS - New
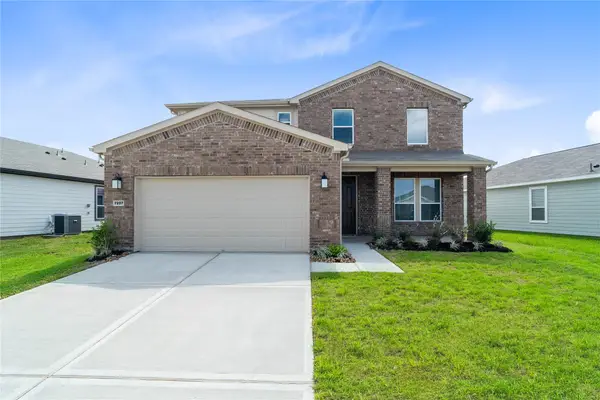 $289,995Active4 beds 3 baths2,824 sq. ft.
7207 Saddle Crest Way, Beasley, TX 77417
MLS# 56084096Listed by: KB HOME HOUSTON - New
 $375,000Active8.69 Acres
13700 Burnett Road, Beasley, TX 77417
MLS# 7341667Listed by: SKW REALTY


Protect your home and budget from life's surprises with an Assurant Home Warranty, backed by a partner that supports you through every step of homeownership. Explore Plans.
© 2026 Better Homes and Gardens Real Estate LLC. An Anywhere Real Estate company. All rights reserved. Better Homes and Gardens® Real Estate is a registered trademark owned by Meredith Operations Corporation, licensed to Better Homes and Gardens Real Estate LLC and used with permission. Better Homes and Gardens Real Estate LLC fully supports the principles of the Fair Housing Act and the Equal Opportunity Act. Listing information is deemed reliable but is not guaranteed accurate.
Each office is independently owned and operated.
Any services or products provided by third parties are not provided by, affiliated with or related to Better Homes and Gardens Real Estate LLC, or its affiliated companies.