
10085 Milky Way Lane, Beaumont, TX 77705
Local realty services provided by:Better Homes and Gardens Real Estate Hometown
10085 Milky Way Lane,Beaumont, TX 77705
$489,000
- 4 Beds
- 3 Baths
- 2,841 sq. ft.
- Single family
- Active
Listed by: robin valdez
Office: advantage real estate409-724-1000
MLS#:96241272
Source:HARMLS
Price summary
- Price:$489,000
- Price per sq. ft.:$172.12
About this home
Enjoy peaceful country living on 2 acres just 15 minutes from town! Located on a quiet cul-de-sac road surrounded by well-maintainedhomes, this 4-bedroom, 2.5-bath home offers space, comfort, and functionality. Features include a 30x40 metal shop with drive-through access, 2-car garage, covered front and back porches, and a complete reroof in 2024. Inside, you'll find a spacious living area with high ceilings, ceiling fans, and a cozy wood-burning fireplace. The kitchen features custom cabinetry, granite countertops, a breakfast area,and formal dining room. The downstairs primary suite offers double sinks, walk-in shower, and generous closet space. Upstairs includes three bedrooms. One of them could be ideal for a game room or flex space. Brick and Hardie siding, two A/C units, city water,,maintained septic system, partial fencing, and never flooded per seller.
Contact an agent
Home facts
- Year built:2010
- Subdivision & Development:Dairy Ridge
- Listing ID #:96241272
- Updated:October 10, 2026 at 11:53 AM
Rooms and interior
- Bedrooms:4
- Total bathrooms:3
- Full bathrooms:2
- Half bathrooms:1
- Rooms Total:8
- Flooring:Carpet, Engineered Hardwood, Tile
- Dining Description:Kitchen Dining Combo
- Bathrooms Description:Tub Shower
- Kitchen Description:Dishwasher, Electric Oven, Electric Range, Free Standing Range, Granite Counters, Kitchen Dining Combo, Kitchen Island, Microwave, Oven, Pantry, Walk In Pantry
- Living area:2,841 sq. ft.
Heating and cooling
- Cooling:Central Air, Electric
- Heating:Central, Electric
- Central air:Yes
Structure and exterior
- Roof:Composition
- Year built:2010
- Building area:2,841 sq. ft.
- Lot area:2 Acres
- Construction Materials:Brick, Cement Siding
- Exterior Features:Patio, Private Yard
- Foundation Description:Slab
Schools
- High school:HAMSHIRE-FANNETT HIGH SCHOOL
- Middle school:HAMSHIRE-FANNETT MIDDLE SCHOOL
- Elementary school:HAMSHIRE-FANNETT ELEMENTARY SCHOOL
Utilities
- Sewer:Aerobic Septic
Finances and disclosures
- Price:$489,000
- Price per sq. ft.:$172.12
- Tax amount:$5,979 (2025)
Features and amenities
- Appliances:Dishwasher, Electric Oven, Electric Range, Free Standing Range, Microwave, Oven
- Amenities:Ceiling Fans, Crown Molding, Entrance Foyer, High Ceilings, Multiple Staircases, Window Coverings
Parking
- Parking description:Additional Parking, Driveway, Garage, Garage Door Opener
- Garage:Yes
- Garage spaces:2
New listings near 10085 Milky Way Lane
- New
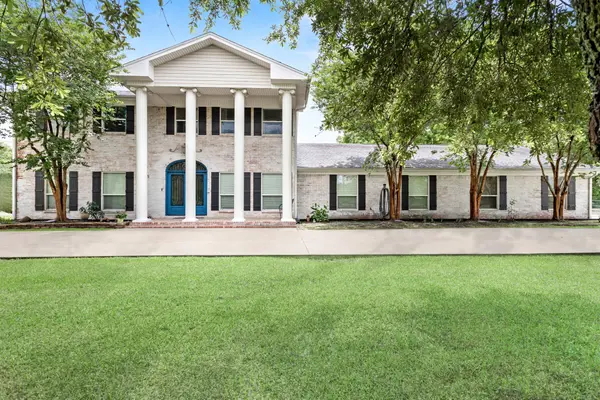 $650,000Active4 beds 4 baths4,242 sq. ft.
2502 Reins Road, Beaumont, TX 77713
MLS# 38752280Listed by: LANDRY REALTY LLC - New
 $220,000Active5 beds 3 baths2,327 sq. ft.
330 S Caldwood Drive, Beaumont, TX 77707
MLS# 67387812Listed by: IDG REALTY - New
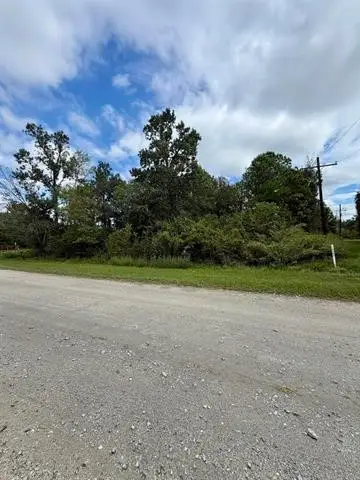 $50,000Active0.28 Acres
10585 Dogwood Drive, Beaumont, TX 77705
MLS# 38234801Listed by: COLDWELL BANKER SOUTHERN HOMES - New
 $440,000Active6 beds 4 baths2,861 sq. ft.
4625 Prairie Street, Beaumont, TX 77707
MLS# 29878830Listed by: CONNECT REALTY.COM - New
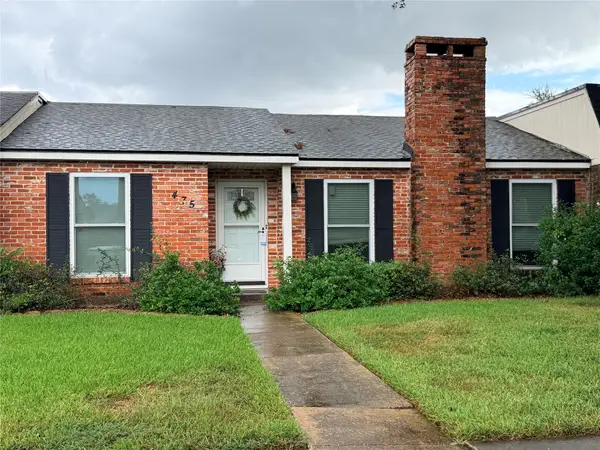 $87,000Active2 beds 2 baths1,518 sq. ft.
475 Georgetown Street, Beaumont, TX 77707
MLS# 47502739Listed by: HH PREMIER REALTY, LLC - New
 $100,000Active3.91 Acres
601 Amanda, Beaumont, TX 77713
MLS# 86762300Listed by: RE/MAX ONE - New
 $189,000Active3 beds 2 baths1,547 sq. ft.
860 Bingman Drive, Beaumont, TX 77705
MLS# 91353239Listed by: EXP REALTY LLC - New
 $20,000Active0.32 Acres
2015 Toledo Street, Beaumont, TX 77703
MLS# 78697227Listed by: SOUTHEAST TEXAS REALTY - New
 $350,000Active3 beds 2 baths1,881 sq. ft.
13520 Chimney Rock Drive, Beaumont, TX 77713
MLS# 3883356Listed by: LPT REALTY, LLC - New
 $515,000Active4 beds 4 baths3,715 sq. ft.
1280 Cherokee Lane, Beaumont, TX 77702
MLS# 13654998Listed by: DAYNA SIMMONS REAL ESTATE


Protect your home and budget from life's surprises with an Assurant Home Warranty, backed by a partner that supports you through every step of homeownership. Explore Plans.
© 2026 Better Homes and Gardens Real Estate LLC. An Anywhere Real Estate company. All rights reserved. Better Homes and Gardens® Real Estate is a registered trademark owned by Meredith Operations Corporation, licensed to Better Homes and Gardens Real Estate LLC and used with permission. Better Homes and Gardens Real Estate LLC fully supports the principles of the Fair Housing Act and the Equal Opportunity Act. Listing information is deemed reliable but is not guaranteed accurate.
Each office is independently owned and operated.
Any services or products provided by third parties are not provided by, affiliated with or related to Better Homes and Gardens Real Estate LLC, or its affiliated companies.