
11966 Louis Drive, Beaumont, TX 77705
Local realty services provided by:Better Homes and Gardens Real Estate Hometown
11966 Louis Drive,Beaumont, TX 77705
- 3 Beds
- 3 Baths
- - sq. ft.
- Mobile / Manufactured
- Sold
Listed by: tafi daniels, hannah harris
Office: re/max one - premier281-576-6000
MLS#:74995256
Source:HARMLS
Sorry, we are unable to map this address
Price summary
- Price:
About this home
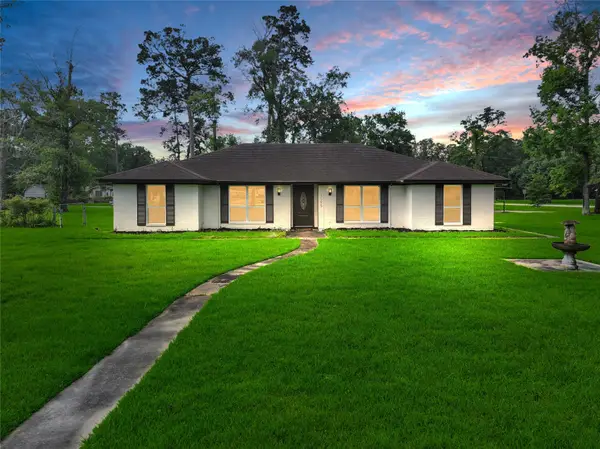
The moment you arrive, this stunning estate welcomes you in with the embrace of mature, beautiful shade trees, extending from the front yard to the back! Step outside to discover the heart of outdoor enjoyment with an expansive porch spanning the entire width of the home! Your ultimate hang out spot from from morning coffee to evening barbecues! Inside, the home opens up to a grand living space anchored by a cozy stone fireplace! Seamless layout flows into a chef-ready kitchen! The primary suite is a spacious retreat featuring a spa-like en-suite bathroom! Indulge in the soaking tub, stand-alone shower, double sink vanity and a HUGE walk-in closet! Additional bedrooms are tucked at the opposite side of the home! A massive utility room located just off the back porch, equipped with a dedicated sink and full bathroom, acts as the perfect mudroom! This property blends curb appeal with ultimate functionality. Your ultimate indoor-outdoor living! Generator is powered by propane!
Contact an agent
Home facts
- Year built:2009
- Subdivision & Development:N/A
- Listing ID #:74995256
- Updated:September 14, 2026 at 05:28 AM
Rooms and interior
- Bedrooms:3
- Total bathrooms:3
- Full bathrooms:3
- Rooms Total:8
- Dining Description:Kitchen Dining Combo
- Bathrooms Description:Separate Shower, Soaking Tub
- Kitchen Description:Breakfast Bar, Kitchen Dining Combo, Kitchen Family Room Combo, Pantry
Heating and cooling
- Cooling:Central Air, Electric
- Heating:Central, Electric
- Central air:Yes
Structure and exterior
- Roof:Composition
- Year built:2009
- Lot Features:Cleared
- Architectural Style:ManufacturedHome, Ranch
- Foundation Description:Block
- Levels:1 Story
Schools
- High school:HAMSHIRE-FANNETT HIGH SCHOOL
- Middle school:HAMSHIRE-FANNETT MIDDLE SCHOOL
- Elementary school:HAMSHIRE-FANNETT ELEMENTARY SCHOOL
Utilities
- Sewer:Public Sewer
Finances and disclosures
- Price:
- Tax amount:$1,238 (2025)
New listings near 11966 Louis Drive
- New
 $215,000Active3 beds 2 baths1,393 sq. ft.
2875 Goliad Street, Beaumont, TX 77701
MLS# 25310498Listed by: FLANAGAN FIRST REALTY - New
 $440,000Active4 beds 3 baths2,657 sq. ft.
7722 Pond Circle, Beaumont, TX 77707
MLS# 28529308Listed by: DAYNA SIMMONS REAL ESTATE - New
 $8,800Active0.12 Acres
2660 Hegele Street, Beaumont, TX 77705
MLS# 79554534Listed by: PEARLAND NATION - New
 $139,900Active3 beds 2 baths1,153 sq. ft.
3890 Bristol Drive, Beaumont, TX 77707
MLS# 2912484Listed by: KELLER WILLIAMS ELITE - New
 $25,000Active0.24 Acres
562 2nd Street, Beaumont, TX 77701
MLS# 34453830Listed by: COLDWELL BANKER SOUTHERN HOMES - New
 $249,900Active3 beds 2 baths2,288 sq. ft.
13595 Leaning Oaks Drive, Beaumont, TX 77713
MLS# 93401657Listed by: KELLER WILLIAMS SUMMIT - New
 $244,900Active3 beds 2 baths1,530 sq. ft.
3633 Saint James Boulevard, Beaumont, TX 77705
MLS# 93927767Listed by: FLANAGAN FIRST REALTY - New
 $165,000Active5 beds 2 baths2,506 sq. ft.
3512 10th Street, Beaumont, TX 77705
MLS# 25628869Listed by: JLA REALTY - New
 $160,000Active3 beds 2 baths1,412 sq. ft.
430 Shamrock Street, Beaumont, TX 77701
MLS# 57221939Listed by: EATON REAL ESTATE COMPANY,LLC - New
 $969,500Active6 beds 6 baths5,500 sq. ft.
1535 Thomas Road, Beaumont, TX 77706
MLS# 40637462Listed by: COMPASS RE TEXAS, LLC - HOUSTON


Protect your home and budget from life's surprises with an Assurant Home Warranty, backed by a partner that supports you through every step of homeownership. Explore Plans.
© 2026 Better Homes and Gardens Real Estate LLC. An Anywhere Real Estate company. All rights reserved. Better Homes and Gardens® Real Estate is a registered trademark owned by Meredith Operations Corporation, licensed to Better Homes and Gardens Real Estate LLC and used with permission. Better Homes and Gardens Real Estate LLC fully supports the principles of the Fair Housing Act and the Equal Opportunity Act. Listing information is deemed reliable but is not guaranteed accurate.
Each office is independently owned and operated.
Any services or products provided by third parties are not provided by, affiliated with or related to Better Homes and Gardens Real Estate LLC, or its affiliated companies.