
13520 Chimney Rock Drive, Beaumont, TX 77713
Local realty services provided by:Better Homes and Gardens Real Estate Hometown
13520 Chimney Rock Drive,Beaumont, TX 77713
$319,900
- 3 Beds
- 2 Baths
- 1,881 sq. ft.
- Single family
- Active
Listed by: elizabeth guzman
Office: lpt realty, llc.281-741-7970
MLS#:17536994
Source:HARMLS
Price summary
- Price:$319,900
- Price per sq. ft.:$170.07
About this home
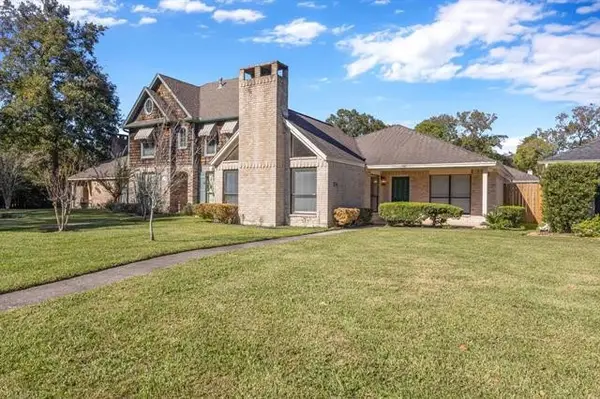
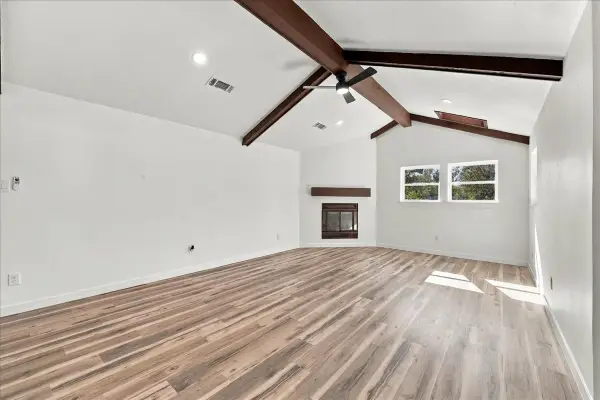
Welcome to this fully renovated home featuring 3 bedrooms, 2 full bathrooms, and 1,881 square feet of comfortable living space. This move-in-ready property offers the perfect combination of modern updates, functionality, and space.
Situated on an impressive 40,400-square-foot corner lot, this property provides plenty of room for outdoor activities, entertaining, gardening, or future possibilities.
One of the standout features is the detached workshop, offering additional space for hobbies, projects, storage, or a home-based business.
Whether you're looking for a beautifully updated home with room to spread out or a property with extra space for your work and lifestyle needs, this home is one you won't want to miss!
Contact an agent
Home facts
- Year built:1968
- Subdivision & Development:River Oaks Estates
- Listing ID #:17536994
- Updated:November 22, 2026 at 01:27 PM
Rooms and interior
- Bedrooms:3
- Total bathrooms:2
- Full bathrooms:2
- Rooms Total:6
- Flooring:Plank, Vinyl
- Kitchen Description:Dishwasher, Disposal, Electric Range, Kitchen Family Room Combo, Microwave, Quartz Counters, Refrigerator
- Living area:1,881 sq. ft.
Heating and cooling
- Cooling:Central Air, Electric
- Heating:Central, Electric
- Central air:Yes
Structure and exterior
- Roof:Composition
- Year built:1968
- Building area:1,881 sq. ft.
- Lot area:0.93 Acres
- Lot Features:Corner Lot
- Architectural Style:Traditional
- Construction Materials:Brick
- Exterior Features:Fence, Private Yard
- Foundation Description:Slab
- Levels:1 Story
Schools
- High school:HARDIN-JEFFERSON HIGH SCHOOL
- Middle school:HENDERSON MIDDLE SCHOOL (HARDIN JEFFERSON)
- Elementary school:SOUR LAKE ELEMENTARY SCHOOL
Utilities
- Sewer:Public Sewer
Finances and disclosures
- Price:$319,900
- Price per sq. ft.:$170.07
- Tax amount:$3,487 (2026)
Features and amenities
- Appliances:Dishwasher, Disposal, Electric Range, Microwave, Refrigerator
- Amenities:Ceiling Fans
New listings near 13520 Chimney Rock Drive
- New
 $249,900Active2 beds 2 baths1,890 sq. ft.
14 Sandelwood Trail, Beaumont, TX 77706
MLS# 20702403Listed by: COLDWELL BANKER SOUTHERN HOMES - New
 $289,500Active3 beds 2 baths2,015 sq. ft.
1305 Hale Lane, Beaumont, TX 77703
MLS# 51545386Listed by: RANCO REALTY - New
 $189,900Active20 Acres
00 Stonetown Road, Beaumont, TX 77713
MLS# 93549711Listed by: HOMELAND PROPERTIES, INC - New
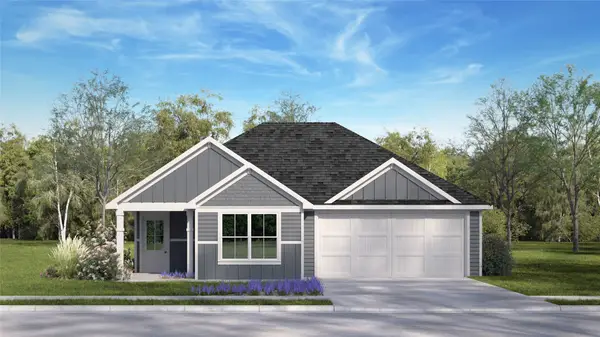 $276,475Active3 beds 2 baths1,501 sq. ft.
6465 Alexis Street, Beaumont, TX 77708
MLS# 39193819Listed by: D.R. HORTON-TEXAS, LTD - New
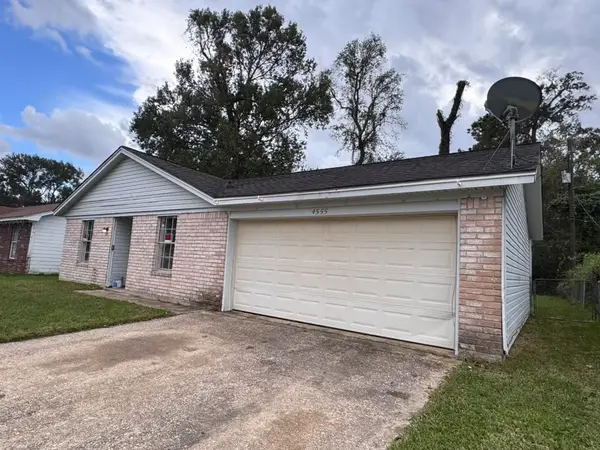 $139,000Active3 beds 2 baths1,394 sq. ft.
4555 Glen Oaks Circle, Beaumont, TX 77708
MLS# 7212536Listed by: NB ELITE REALTY - New
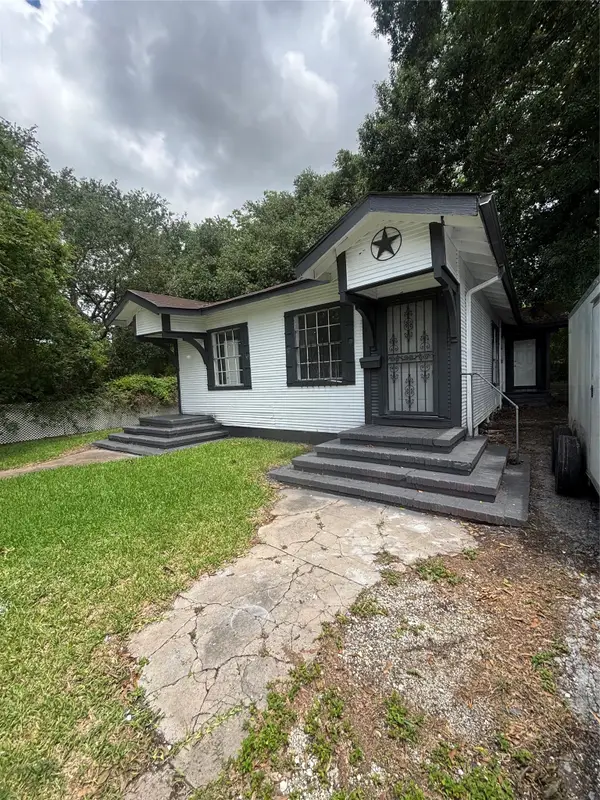 $150,000Active4 beds 3 baths1,480 sq. ft.
616 Elgie Street, Beaumont, TX 77705
MLS# 35212532Listed by: NEAR TOWN PROPERTIES - New
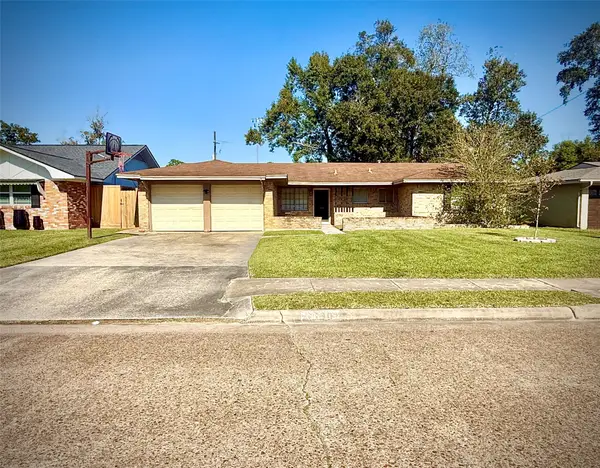 $264,000Active3 beds 2 baths2,088 sq. ft.
6090 Westgate Drive, Beaumont, TX 77706
MLS# 48669264Listed by: RE/MAX ON THE WATER -BOLIVAR - New
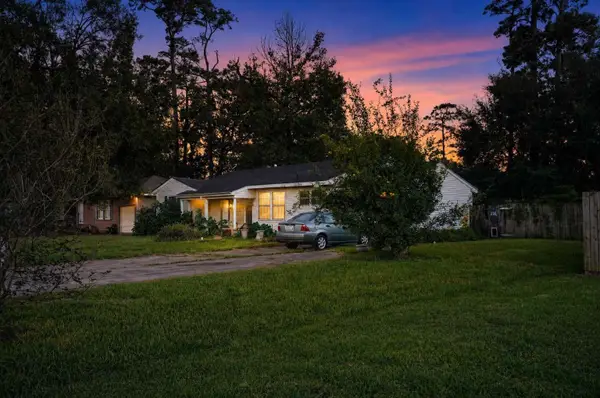 $99,000Active3 beds 2 baths1,452 sq. ft.
2465 Beech Street, Beaumont, TX 77702
MLS# 21437840Listed by: CONGRESS REALTY, INC. - New
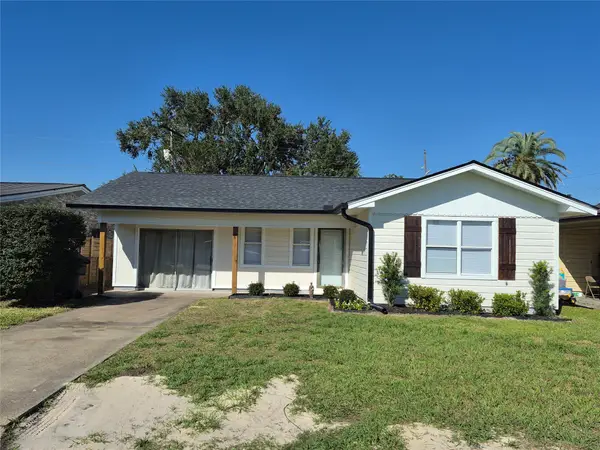 $144,000Active3 beds 1 baths1,278 sq. ft.
3030 Booker Street, Beaumont, TX 77705
MLS# 70064917Listed by: DEE RICHARD


Protect your home and budget from life's surprises with an Assurant Home Warranty, backed by a partner that supports you through every step of homeownership. Explore Plans.
© 2026 Better Homes and Gardens Real Estate LLC. An Anywhere Real Estate company. All rights reserved. Better Homes and Gardens® Real Estate is a registered trademark owned by Meredith Operations Corporation, licensed to Better Homes and Gardens Real Estate LLC and used with permission. Better Homes and Gardens Real Estate LLC fully supports the principles of the Fair Housing Act and the Equal Opportunity Act. Listing information is deemed reliable but is not guaranteed accurate.
Each office is independently owned and operated.
Any services or products provided by third parties are not provided by, affiliated with or related to Better Homes and Gardens Real Estate LLC, or its affiliated companies.