
13570 Moss Hill Drive, Beaumont, TX 77713
Local realty services provided by:Better Homes and Gardens Real Estate Gary Greene
13570 Moss Hill Drive,Beaumont, TX 77713
$309,000
- 4 Beds
- 3 Baths
- 2,410 sq. ft.
- Single family
- Active
Listed by: estela andrade cintora
Office: blair realty group281-698-0240
MLS#:12825633
Source:HARMLS
Price summary
- Price:$309,000
- Price per sq. ft.:$128.22
About this home
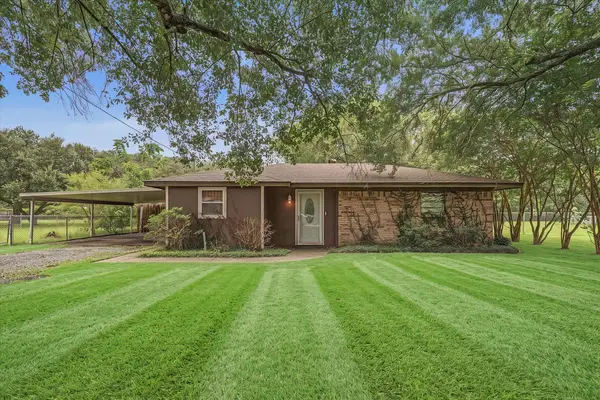
Nestled on approximately 0.63 acres in Bevil Oaks and located within the Hardin-Jefferson ISD,
this stunningly updated 4-bedroom, 3-bath home offers approximately 2,410 square feet of
thoughtfully improved living space. Designed for comfort and entertaining, the home features a
spacious living room, separate kitchen, formal dining room, breakfast area, and a private primary
suite with a spa-inspired bathroom featuring a freestanding soaking tub and walk-in shower. The kitchen showcases white cabinetry, granite countertops, stainless steel appliances, and modern finishes. Extensive 2026 improvements include a composition shingle roof, Hardie siding, central electric HVAC system, Low-E double-panel windows, complete plumbing and electrical replacements, and a 50-gallon electric water heater. The exterior has been enhanced with a recently completed concrete driveway, new fencing, updated landscaping, & spacious backyard shaded by mature trees. Conveniently located near Beaumont.
Contact an agent
Home facts
- Year built:1968
- Subdivision & Development:River Oaks Estates
- Listing ID #:12825633
- Updated:August 05, 2026 at 11:50 AM
Rooms and interior
- Bedrooms:4
- Total bathrooms:3
- Full bathrooms:3
- Rooms Total:4
- Flooring:Tile
- Bathrooms Description:Separate Shower, Soaking Tub, Tub Shower
- Kitchen Description:Breakfast Bar, Dishwasher, Disposal, Electric Oven, Electric Range, Free Standing Range, Kitchen Family Room Combo, Kitchen Island, Oven, Refrigerator
- Living area:2,410 sq. ft.
Heating and cooling
- Cooling:Central Air, Electric
- Heating:Central, Electric
- Central air:Yes
Structure and exterior
- Roof:Composition
- Year built:1968
- Building area:2,410 sq. ft.
- Lot area:0.63 Acres
- Lot Features:Side Yard, Subdivision
- Architectural Style:Traditional
- Construction Materials:Brick, Cement Siding, Wood Siding
- Exterior Features:Fence, Fully Fenced
- Foundation Description:Slab
- Levels:1 Story
Schools
- High school:HARDIN-JEFFERSON HIGH SCHOOL
- Middle school:HENDERSON MIDDLE SCHOOL (HARDIN JEFFERSON)
- Elementary school:SOUR LAKE ELEMENTARY SCHOOL
Utilities
- Sewer:Public Sewer
Finances and disclosures
- Price:$309,000
- Price per sq. ft.:$128.22
- Tax amount:$1,738 (2025)
Features and amenities
- Appliances:Dishwasher, Disposal, Dryer, Electric Oven, Electric Range, Free Standing Range, Oven, Refrigerator, Washer
- Laundry features:Dryer, Washer
- Amenities:Ceiling Fans, Low Emissivity Windows, Programmable Thermostat, Smoke Detectors
New listings near 13570 Moss Hill Drive
- New
 $450,000Active5 beds 6 baths3,209 sq. ft.
6290 Claybourn Drive, Beaumont, TX 77706
MLS# 77188558Listed by: COLDWELL BANKER SOUTHERN HOMES - New
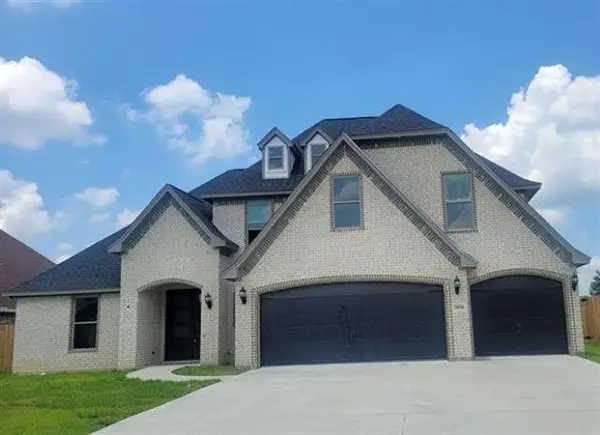 $445,000Active4 beds 4 baths3,039 sq. ft.
3090 Ethan Symone Street, Beaumont, TX 77705
MLS# 98295967Listed by: COLDWELL BANKER SOUTHERN HOMES - New
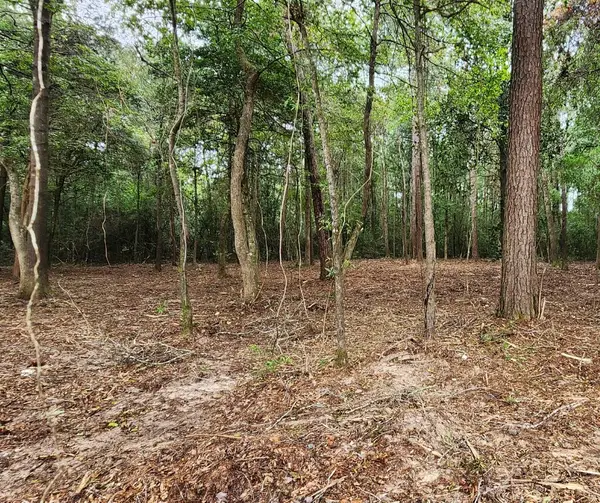 $50,000Active1.49 Acres
7575 Broussard Road, Beaumont, TX 77713
MLS# 66010862Listed by: PRIME REALTY GROUP - New
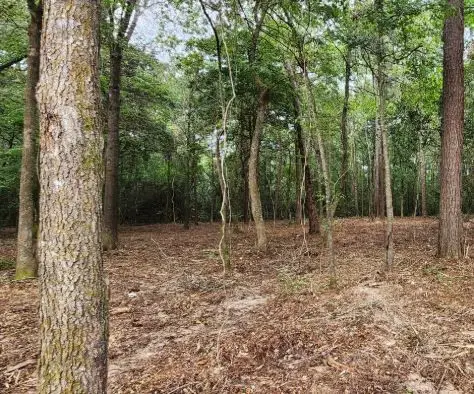 $50,000Active1.49 Acres
7595 Broussard Road, Beaumont, TX 77713
MLS# 87214575Listed by: PRIME REALTY GROUP - New
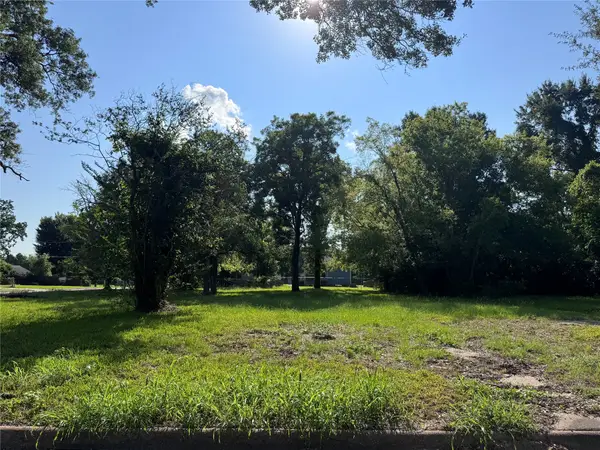 $10,000Active0.17 Acres
2335 Pear Street, Beaumont, TX 77701
MLS# 51816672Listed by: RE/MAX ONE - New
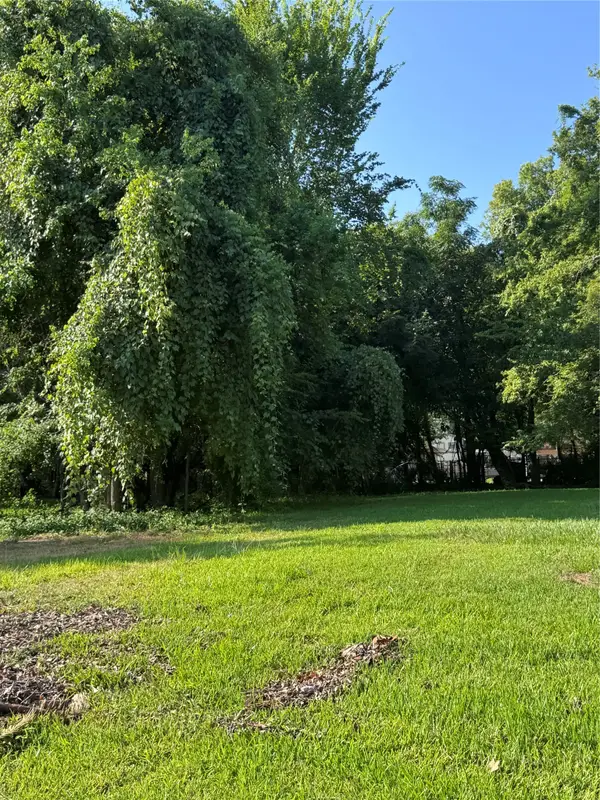 $10,000Active0.17 Acres
910 Sherman Street, Beaumont, TX 77701
MLS# 6321653Listed by: RE/MAX ONE - New
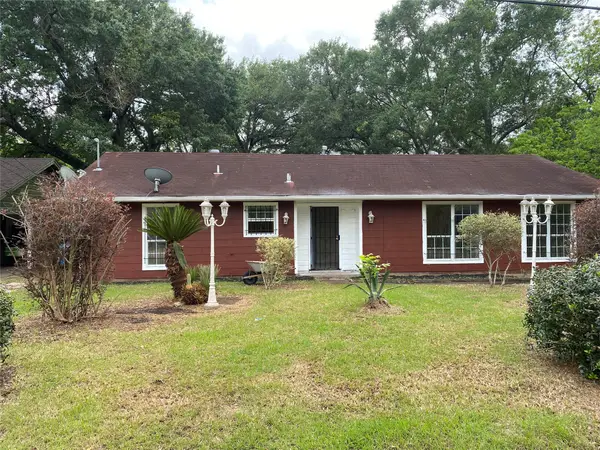 $169,500Active3 beds 2 baths1,987 sq. ft.
1195 Gunter Street, Beaumont, TX 77705
MLS# 65567738Listed by: NEAR TOWN PROPERTIES - New
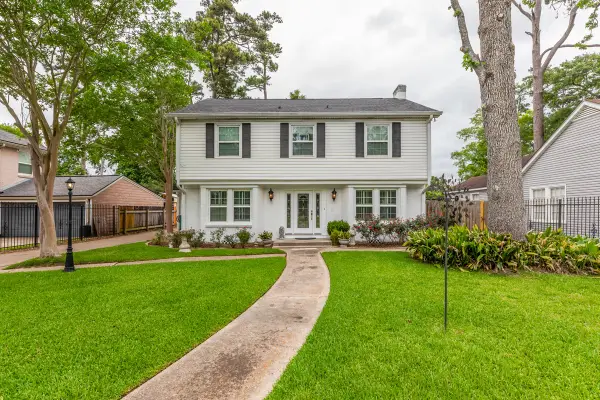 $250,000Active4 beds 4 baths3,188 sq. ft.
2620 Gladys Avenue, Beaumont, TX 77702
MLS# 66669005Listed by: DAYNA SIMMONS REAL ESTATE - New
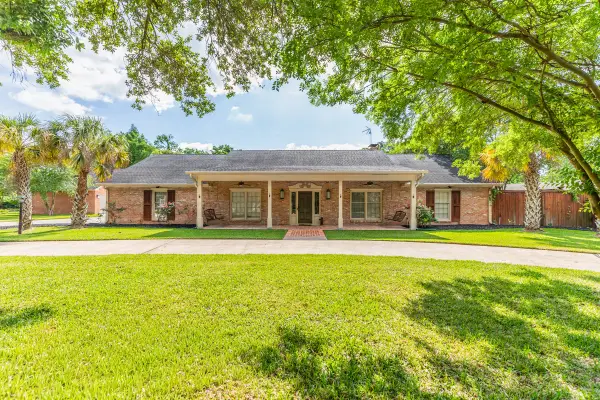 $539,900Active4 beds 4 baths3,715 sq. ft.
1280 Cherokee Lane, Beaumont, TX 77702
MLS# 33719074Listed by: DAYNA SIMMONS REAL ESTATE - New
 $144,765Active3 beds 1 baths1,333 sq. ft.
2655 Holton Road, Beaumont, TX 77707
MLS# 53746894Listed by: RE/MAX EXCELLENCE


Protect your home and budget from life's surprises with an Assurant Home Warranty, backed by a partner that supports you through every step of homeownership. Explore Plans.
© 2026 Better Homes and Gardens Real Estate LLC. An Anywhere Real Estate company. All rights reserved. Better Homes and Gardens® Real Estate is a registered trademark owned by Meredith Operations Corporation, licensed to Better Homes and Gardens Real Estate LLC and used with permission. Better Homes and Gardens Real Estate LLC fully supports the principles of the Fair Housing Act and the Equal Opportunity Act. Listing information is deemed reliable but is not guaranteed accurate.
Each office is independently owned and operated.
Any services or products provided by third parties are not provided by, affiliated with or related to Better Homes and Gardens Real Estate LLC, or its affiliated companies.