
17 Dowlen Place, Beaumont, TX 77706
Local realty services provided by:Better Homes and Gardens Real Estate Hometown
17 Dowlen Place,Beaumont, TX 77706
$329,000
- 4 Beds
- 3 Baths
- 2,693 sq. ft.
- Single family
- Active
Listed by: shelby robinson
Office: cb&a, realtors832-678-4770
MLS#:82963436
Source:HARMLS
Price summary
- Price:$329,000
- Price per sq. ft.:$122.17
About this home
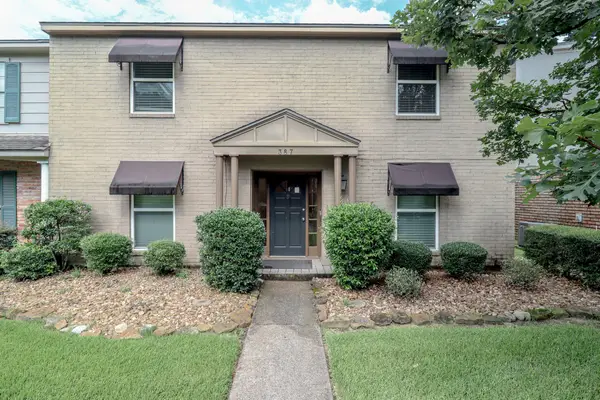
Welcome to 17 Dowlen Place, where modern elegance meets prime location in the heart of Beaumont's Dowlen Place community. Meticulously renovated inside and out, this home offers 4 bedrooms and 2 1/2 bathrooms with designer finishes and upgrades throughout. Step inside to discover a luminous and inviting floor plan, characterized by soaring ceilings and clerestory windows on the first level, infusing the space with natural light and a sense of openness. Upstairs you will find all four bedrooms and a versatile loft space! Experience this modern living! Roof replaced in 2024 & new A/C in 2025!
Contact an agent
Home facts
- Year built:1988
- Listing ID #:82963436
- Updated:July 16, 2026 at 04:16 PM
Rooms and interior
- Bedrooms:4
- Total bathrooms:3
- Full bathrooms:2
- Half bathrooms:1
- Rooms Total:4
- Flooring:Plank, Vinyl
- Dining Description:Kitchen Dining Combo
- Kitchen Description:Electric Range, Kitchen Dining Combo, Kitchen Family Room Combo, Refrigerator
- Living area:2,693 sq. ft.
Heating and cooling
- Cooling:Central Air, Electric
- Heating:Central, Electric
- Central air:Yes
Structure and exterior
- Roof:Composition
- Year built:1988
- Building area:2,693 sq. ft.
- Lot area:0.28 Acres
- Lot Features:Subdivision
- Construction Materials:Wood Siding
- Exterior Features:Fence
- Foundation Description:Slab
- Levels:2 Stories
Schools
- High school:WEST BROOK HIGH SCHOOL
- Middle school:MARSHALL MIDDLE SCHOOL (BEAUMONT)
- Elementary school:REGINAL-HOWELL ELEMENTARY SCHOOL
Utilities
- Sewer:Public Sewer
Finances and disclosures
- Price:$329,000
- Price per sq. ft.:$122.17
Features and amenities
- Appliances:Electric Range, Refrigerator
- Amenities:Loft
Parking
- Parking description:Garage
- Garage:Yes
- Garage spaces:2
New listings near 17 Dowlen Place
- New
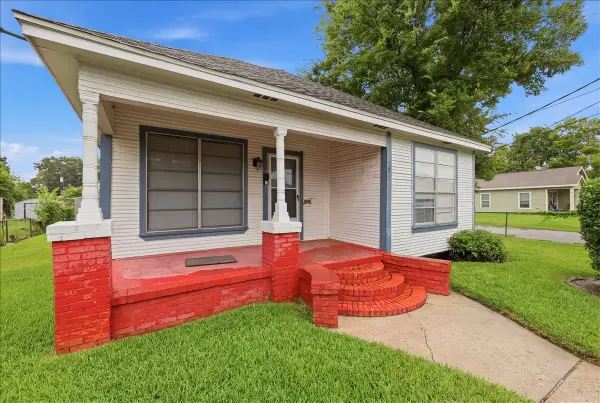 $119,900Active2 beds 1 baths1,206 sq. ft.
785 Grant Street, Beaumont, TX 77701
MLS# 13708256Listed by: HOME SWEET HOME REALTY, LLC - New
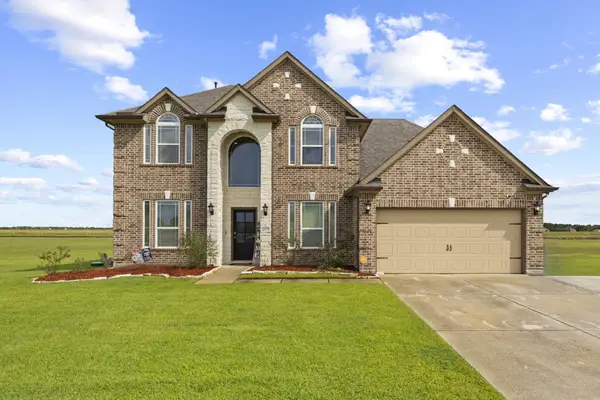 $499,999Active4 beds 3 baths2,904 sq. ft.
2375 Diamond D Drive, Beaumont, TX 77713
MLS# 9196211Listed by: JLA REALTY - New
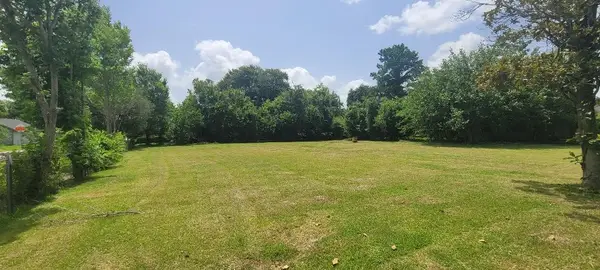 $28,000Active0 Acres
120 & 140 E Chapin St, Beaumont, TX 77705
MLS# 71378223Listed by: DEE RICHARD REAL ESTATE, LLC - New
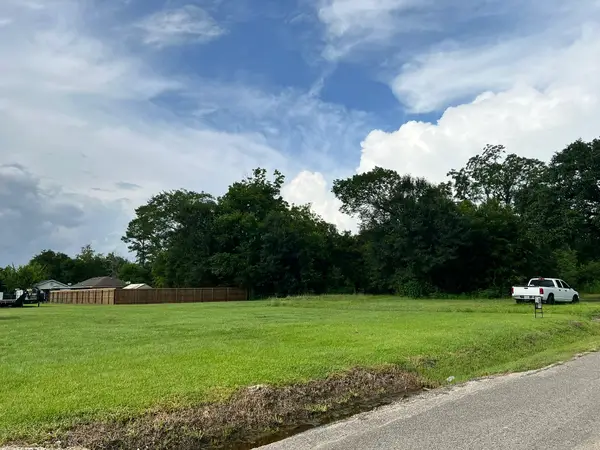 $15,000Active0.09 Acres
1960 Nora Street, Beaumont, TX 77705
MLS# 32901271Listed by: RA BROKERS - New
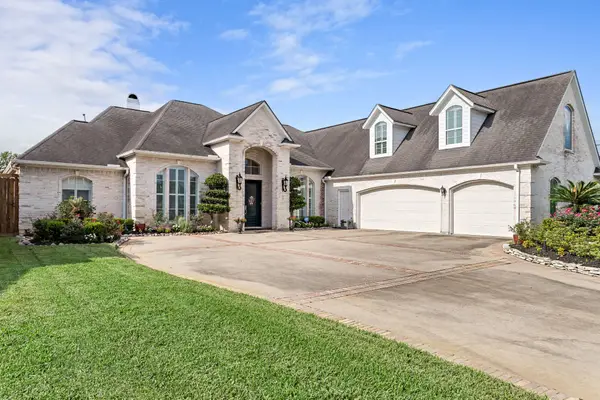 $699,000Active5 beds 4 baths4,483 sq. ft.
4210 Brownstone Drive, Beaumont, TX 77706
MLS# 67102893Listed by: DEE RICHARD REAL ESTATE, LLC - New
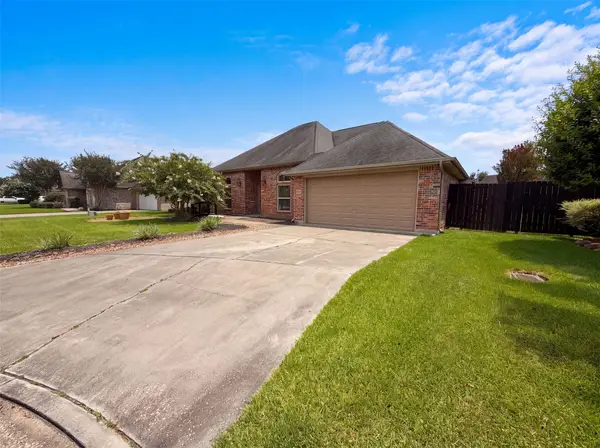 $340,000Active4 beds 2 baths2,893 sq. ft.
7945 Laurelwood Street, Beaumont, TX 77707
MLS# 10245892Listed by: OPENDOOR BROKERAGE, LLC - New
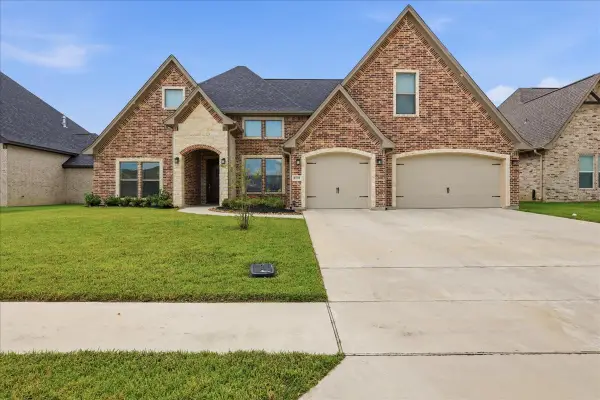 $475,000Active4 beds 3 baths2,624 sq. ft.
9170 Bellflower Street, Beaumont, TX 77713
MLS# 36192715Listed by: RE/MAX ONE - New
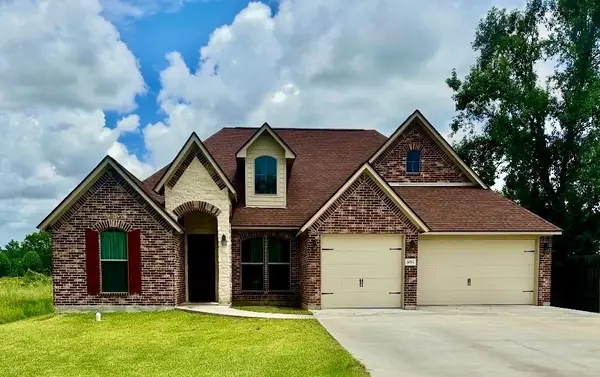 $399,900Active4 beds 3 baths3,104 sq. ft.
6065 Chandler Drive, Beaumont, TX 77705
MLS# 46261614Listed by: COLDWELL BANKER SOUTHERN HOMES - Open Sat, 2 to 4pmNew
 $181,555Active3 beds 2 baths2,133 sq. ft.
387 Georgetown Street #20, Beaumont, UT 77707
MLS# 10332340Listed by: COLDWELL BANKER SOUTHERN HOMES


Protect your home and budget from life's surprises with an Assurant Home Warranty, backed by a partner that supports you through every step of homeownership. Explore Plans.
© 2026 Better Homes and Gardens Real Estate LLC. An Anywhere Real Estate company. All rights reserved. Better Homes and Gardens® Real Estate is a registered trademark owned by Meredith Operations Corporation, licensed to Better Homes and Gardens Real Estate LLC and used with permission. Better Homes and Gardens Real Estate LLC fully supports the principles of the Fair Housing Act and the Equal Opportunity Act. Listing information is deemed reliable but is not guaranteed accurate.
Each office is independently owned and operated.
Any services or products provided by third parties are not provided by, affiliated with or related to Better Homes and Gardens Real Estate LLC, or its affiliated companies.