
2360 Gladys Street, Beaumont, TX 77702
Local realty services provided by:Better Homes and Gardens Real Estate Gary Greene
2360 Gladys Street,Beaumont, TX 77702
$90,000
- 3 Beds
- 3 Baths
- 1,824 sq. ft.
- Single family
- Active
Listed by: samantha mcgee
Office: ladewig realty group llc.832-875-0508
MLS#:25673630
Source:HARMLS
Price summary
- Price:$90,000
- Price per sq. ft.:$49.34
About this home
Opportunity awaits in Beaumont’s Historic Oaks neighborhood! This 3-bedroom, 3-bath mid-century ranch offers approximately 1,824 sq. ft. of living space on a generous lot with a circular driveway, mature trees, original hardwood flooring and plenty of character ready to be brought back to life. The home is in need of significant repairs, updates and overall TLC, making it an excellent opportunity for an investor, renovator or buyer looking for a project. With some cleanup and vision, the spacious grounds offer plenty of possibilities, including an existing pool area. Whether restoring its original mid-century charm or creating something entirely your own, there is great potential here. Property is being sold AS IS, with seller making no repairs. Buyer to independently verify all information and property condition.
Contact an agent
Home facts
- Year built:1962
- Subdivision & Development:Averill 1
- Listing ID #:25673630
- Updated:August 15, 2026 at 11:52 AM
Rooms and interior
- Bedrooms:3
- Total bathrooms:3
- Full bathrooms:3
- Rooms Total:4
- Flooring:Plank, Tile, Vinyl, Wood
- Dining Description:Kitchen Dining Combo
- Bathrooms Description:Tub Shower
- Kitchen Description:Dishwasher, Disposal, Kitchen Dining Combo, Pantry
- Living area:1,824 sq. ft.
Heating and cooling
- Cooling:Central Air, Electric
- Heating:Central, Electric
- Central air:Yes
Structure and exterior
- Roof:Composition
- Year built:1962
- Building area:1,824 sq. ft.
- Lot area:0.34 Acres
- Lot Features:Subdivision
- Architectural Style:Ranch
- Construction Materials:Stone, Wood Siding
- Exterior Features:Private Yard
- Foundation Description:Block, Slab
- Levels:1 Story
Schools
- High school:BEAUMONT UNITED HIGH SCHOOL
- Middle school:ODOM MIDDLE SCHOOL
- Elementary school:FLETCHER ELEMENTARY SCHOOL
Utilities
- Sewer:Public Sewer
Finances and disclosures
- Price:$90,000
- Price per sq. ft.:$49.34
- Tax amount:$4,186 (2026)
Features and amenities
- Appliances:Dishwasher, Disposal
- Pool features:In Ground
Parking
- Parking description:Circular Driveway, Driveway
New listings near 2360 Gladys Street
- New
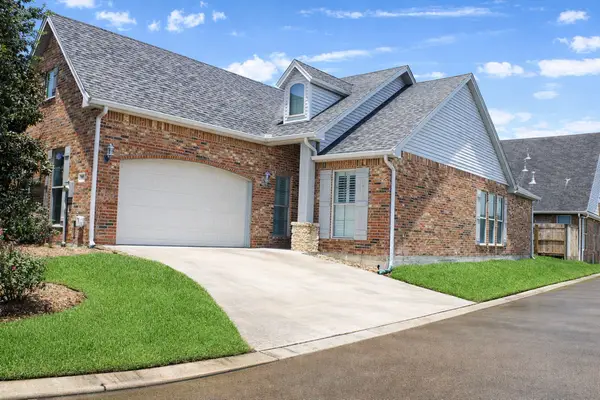 $294,000Active3 beds 2 baths1,681 sq. ft.
3850 Central Pointe Drive, Beaumont, TX 77706
MLS# 55710007Listed by: JASON MITCHELL GROUP - New
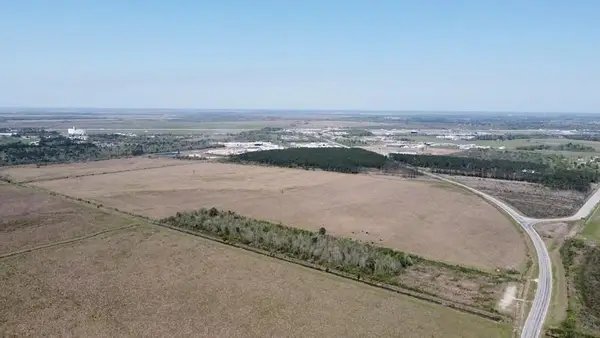 $1,376,575Active0.19 Acres
0 Labelle Road, Beaumont, TX 77705
MLS# 480937Listed by: PRIME REAL ESTATE - New
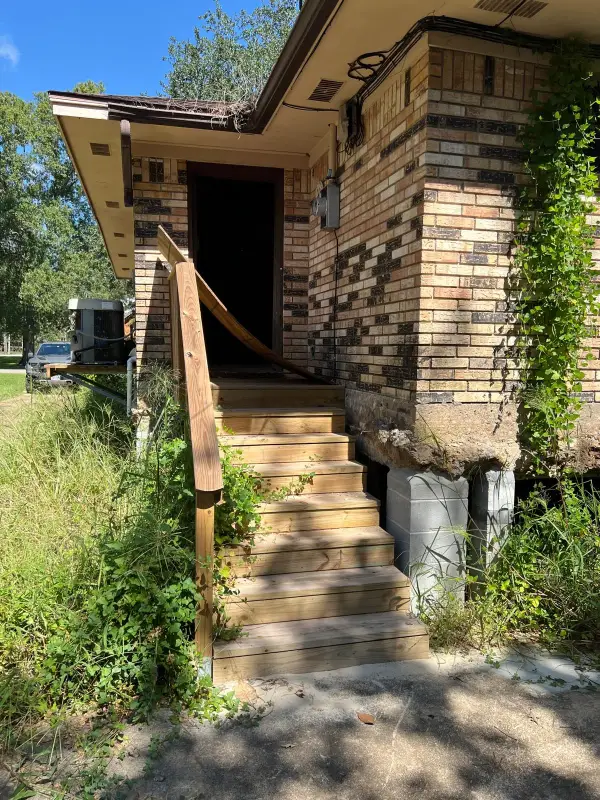 $200,000Active-- beds -- baths2,412 sq. ft.
7550 Village Lane, Beaumont, TX 77713
MLS# 48489626Listed by: CB&A, REALTORS-KATY - New
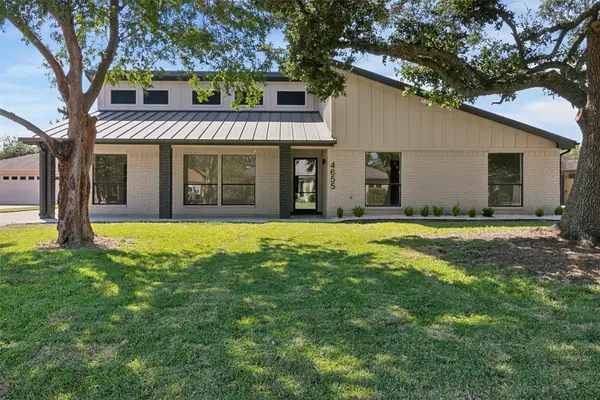 $365,000Active4 beds 3 baths2,378 sq. ft.
4655 Monticello Street, Beaumont, TX 77706
MLS# 37954602Listed by: CB&A, REALTORS - New
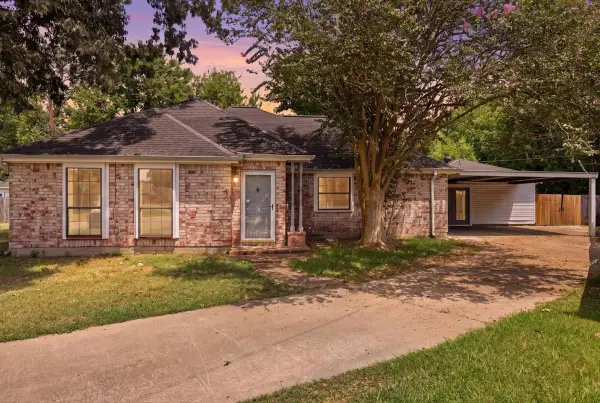 $219,900Active3 beds 2 baths1,580 sq. ft.
7215 Pleasant Bend Drive, Beaumont, TX 77708
MLS# 47565103Listed by: RE/MAX ONE - New
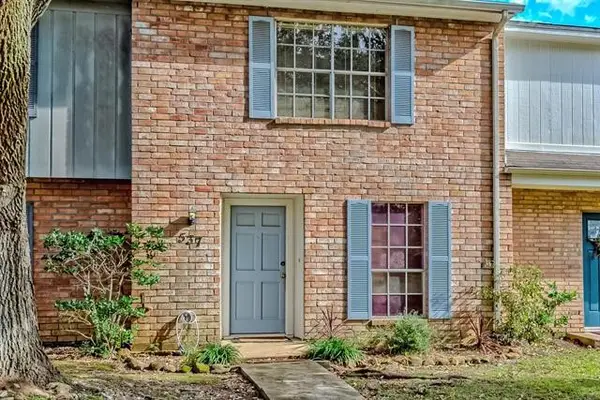 $109,000Active2 beds 2 baths1,233 sq. ft.
537 Longmeadow Street, Beaumont, TX 77707
MLS# 63850686Listed by: COLDWELL BANKER SOUTHERN HOMES - New
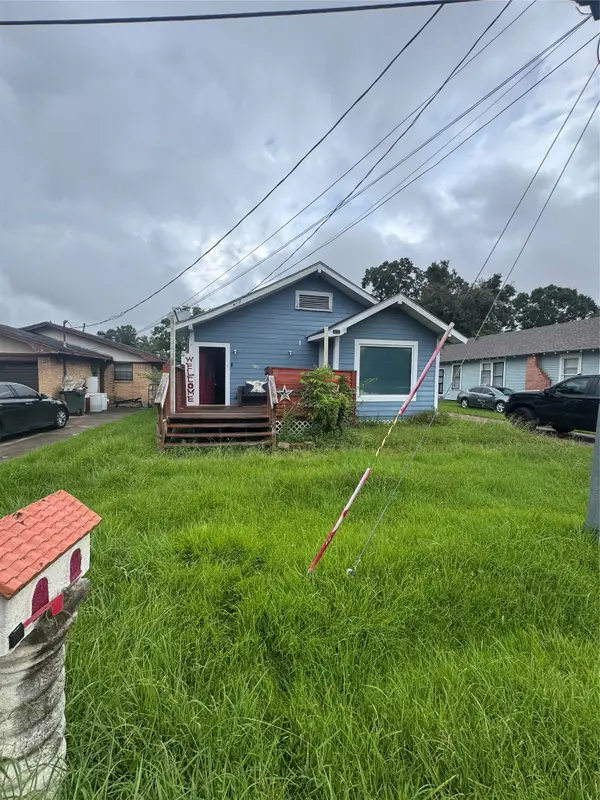 $85,000Active3 beds 3 baths1,210 sq. ft.
880 Prairie Street, Beaumont, TX 77701
MLS# 25950012Listed by: SOUTHEAST TEXAS 1ST REALTY - New
 $274,990Active4 beds 2 baths1,640 sq. ft.
1118 Park Meadows Dr., Whitehouse, TX 75791
MLS# 26011212Listed by: AVAILABLE HOMES, LLC - New
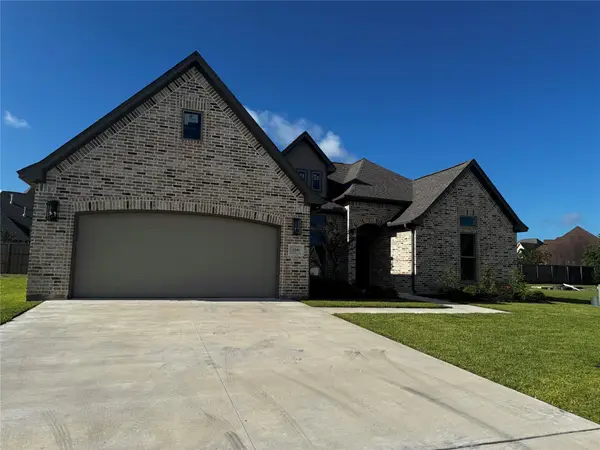 $494,900Active4 beds 3 baths2,505 sq. ft.
3541 Lily Lane, Beaumont, TX 77713
MLS# 10700063Listed by: DAYNA SIMMONS REAL ESTATE - New
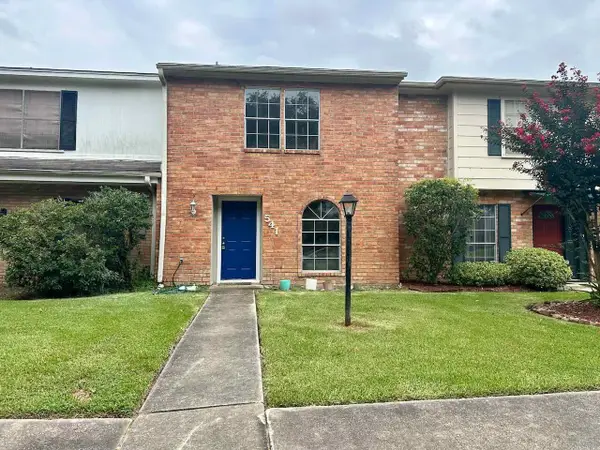 $129,900Active2 beds 2 baths1,358 sq. ft.
541 Longmeadow Street, Beaumont, TX 77707
MLS# 70755381Listed by: BRAND REALTY, LLC


Protect your home and budget from life's surprises with an Assurant Home Warranty, backed by a partner that supports you through every step of homeownership. Explore Plans.
© 2026 Better Homes and Gardens Real Estate LLC. An Anywhere Real Estate company. All rights reserved. Better Homes and Gardens® Real Estate is a registered trademark owned by Meredith Operations Corporation, licensed to Better Homes and Gardens Real Estate LLC and used with permission. Better Homes and Gardens Real Estate LLC fully supports the principles of the Fair Housing Act and the Equal Opportunity Act. Listing information is deemed reliable but is not guaranteed accurate.
Each office is independently owned and operated.
Any services or products provided by third parties are not provided by, affiliated with or related to Better Homes and Gardens Real Estate LLC, or its affiliated companies.