
2470 Diamond D Drive, Beaumont, TX 77713
Local realty services provided by:Better Homes and Gardens Real Estate Hometown
2470 Diamond D Drive,Beaumont, TX 77713
$519,900
- 4 Beds
- 4 Baths
- 3,224 sq. ft.
- Single family
- Pending
Listed by: mario negron
Office: aroundtown properties inc713-261-6900
MLS#:8902463
Source:HARMLS
Price summary
- Price:$519,900
- Price per sq. ft.:$161.26
- Monthly HOA dues:$25
About this home
Welcome to 2470 Diamond D Dr., a stunning, nearly-new Kendall home that effortlessly blends modern luxury with everyday functionality. Boasting an exquisite front elevation and undeniable curb appeal, this masterpiece is nestled on nearly an acre of land, offering a perfect private retreat. Inside this spacious 3,247-square-foot layout, you are greeted by a private home office and an elegant formal dining room. The heart of the home is a chef’s kitchen featuring granite countertops, custom 42-inch shaker cabinets, SS appliances, breakfast/bar seating, and an abundance of storage. The downstairs primary suite easily accommodates king-sized furniture and features a must-see bath with his-and-her vanities. Upstairs, the home expands into a large game room, alongside 3 spacious secondary bedrooms and 2 large full baths. With 4 bedrooms, 3.5 baths, and boundless outdoor space, this exceptional estate provides the ultimate blend of style. Schedule your tour today!
Contact an agent
Home facts
- Year built:2022
- Subdivision & Development:Doguets Diamond D Ranch
- Listing ID #:8902463
- Updated:October 10, 2026 at 07:52 AM
Rooms and interior
- Bedrooms:4
- Total bathrooms:4
- Full bathrooms:3
- Half bathrooms:1
- Rooms Total:11
- Flooring:Carpet, Plank, Vinyl
- Bathrooms Description:Separate Shower, Soaking Tub, Tub Shower
- Kitchen Description:Breakfast Bar, Dishwasher, Disposal, Gas Oven, Gas Range, Granite Counters, Kitchen Family Room Combo, Kitchen Island, Microwave, Pantry, Walk In Pantry
- Living area:3,224 sq. ft.
Heating and cooling
- Cooling:Central Air, Electric
- Heating:Central, Gas
- Central air:Yes
Structure and exterior
- Roof:Composition
- Year built:2022
- Building area:3,224 sq. ft.
- Lot area:0.81 Acres
- Lot Features:Subdivision
- Architectural Style:Traditional
- Construction Materials:Brick, Cement Siding, Stone
- Exterior Features:Patio, Private Yard
- Foundation Description:Slab
- Levels:2 Stories
Schools
- High school:HARDIN-JEFFERSON HIGH SCHOOL
- Middle school:HENDERSON MIDDLE SCHOOL (HARDIN JEFFERSON)
- Elementary school:CHINA ELEMENTARY SCHOOL
Utilities
- Sewer:Public Sewer
Finances and disclosures
- Price:$519,900
- Price per sq. ft.:$161.26
- Tax amount:$8,968 (2025)
Features and amenities
- Appliances:Dishwasher, Disposal, Gas Oven, Gas Range, Microwave
- Amenities:Ceiling Fans, Entrance Foyer, High Ceilings, Low Emissivity Windows, Prewired, Programmable Thermostat, Smoke Detectors, Window Coverings
- Pool features:Gunite, In Ground
Parking
- Parking description:Garage
- Garage:Yes
- Garage spaces:3
New listings near 2470 Diamond D Drive
- New
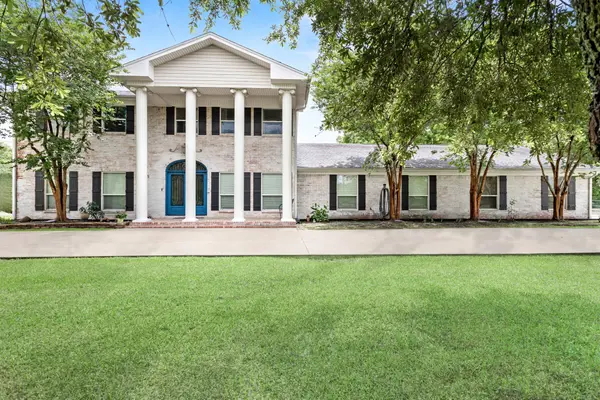 $650,000Active4 beds 4 baths4,242 sq. ft.
2502 Reins Road, Beaumont, TX 77713
MLS# 38752280Listed by: LANDRY REALTY LLC - New
 $220,000Active5 beds 3 baths2,327 sq. ft.
330 S Caldwood Drive, Beaumont, TX 77707
MLS# 67387812Listed by: IDG REALTY - New
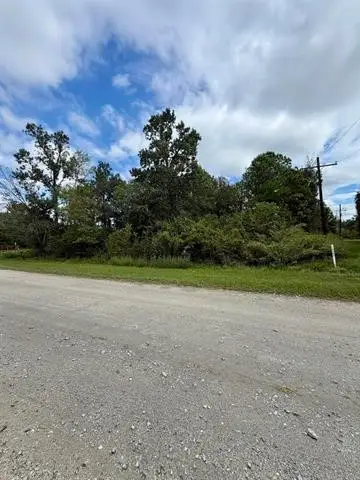 $50,000Active0.28 Acres
10585 Dogwood Drive, Beaumont, TX 77705
MLS# 38234801Listed by: COLDWELL BANKER SOUTHERN HOMES - New
 $440,000Active6 beds 4 baths2,861 sq. ft.
4625 Prairie Street, Beaumont, TX 77707
MLS# 29878830Listed by: CONNECT REALTY.COM - New
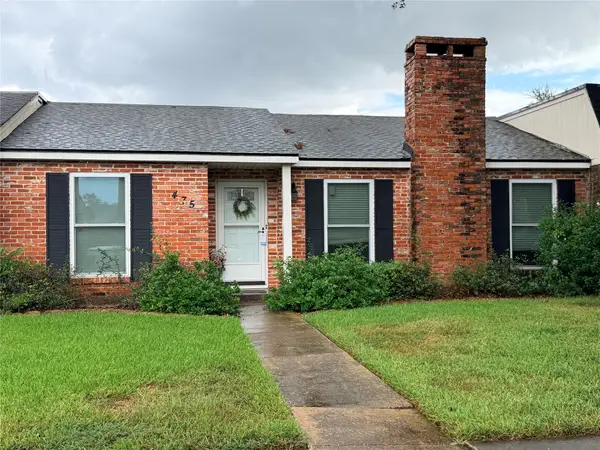 $87,000Active2 beds 2 baths1,518 sq. ft.
475 Georgetown Street, Beaumont, TX 77707
MLS# 47502739Listed by: HH PREMIER REALTY, LLC - New
 $100,000Active3.91 Acres
601 Amanda, Beaumont, TX 77713
MLS# 86762300Listed by: RE/MAX ONE - New
 $189,000Active3 beds 2 baths1,547 sq. ft.
860 Bingman Drive, Beaumont, TX 77705
MLS# 91353239Listed by: EXP REALTY LLC - New
 $20,000Active0.32 Acres
2015 Toledo Street, Beaumont, TX 77703
MLS# 78697227Listed by: SOUTHEAST TEXAS REALTY - New
 $350,000Active3 beds 2 baths1,881 sq. ft.
13520 Chimney Rock Drive, Beaumont, TX 77713
MLS# 3883356Listed by: LPT REALTY, LLC - New
 $515,000Active4 beds 4 baths3,715 sq. ft.
1280 Cherokee Lane, Beaumont, TX 77702
MLS# 13654998Listed by: DAYNA SIMMONS REAL ESTATE


Protect your home and budget from life's surprises with an Assurant Home Warranty, backed by a partner that supports you through every step of homeownership. Explore Plans.
© 2026 Better Homes and Gardens Real Estate LLC. An Anywhere Real Estate company. All rights reserved. Better Homes and Gardens® Real Estate is a registered trademark owned by Meredith Operations Corporation, licensed to Better Homes and Gardens Real Estate LLC and used with permission. Better Homes and Gardens Real Estate LLC fully supports the principles of the Fair Housing Act and the Equal Opportunity Act. Listing information is deemed reliable but is not guaranteed accurate.
Each office is independently owned and operated.
Any services or products provided by third parties are not provided by, affiliated with or related to Better Homes and Gardens Real Estate LLC, or its affiliated companies.