
3525 Caffin Drive, Beaumont, TX 77706
Local realty services provided by:Better Homes and Gardens Real Estate Gary Greene
3525 Caffin Drive,Beaumont, TX 77706
$639,900
- 4 Beds
- 4 Baths
- 4,190 sq. ft.
- Single family
- Pending
Listed by: dayna simmons
Office: dayna simmons real estate409-866-8326
MLS#:3077933
Source:HARMLS
Price summary
- Price:$639,900
- Price per sq. ft.:$152.72
- Monthly HOA dues:$22.92
About this home
Welcome to this stunning 4-bedroom, 3.5-bathroom home with a 3-car garage, offering 4,190 square feet of spacious living in the highly sought-after Barrington Heights subdivision. Designed for both comfortable everyday living and effortless entertaining, this home features a formal dining room, a breakfast area, and a spacious kitchen that flows seamlessly into the living area. Two beautiful fireplaces create a warm and inviting atmosphere, while vaulted ceilings and elegant architectural details add character and charm throughout. Venture outside to your own backyard retreat, complete with a covered patio and a sparkling pool and hot tub perfect for hosting guests or simply relaxing after a long day. With generous living spaces, timeless finishes, and exceptional indoor and outdoor amenities, this home offers everything you need to make it your own. Don't miss your opportunity to experience it in person. Schedule your showing today!
Contact an agent
Home facts
- Year built:2011
- Subdivision & Development:Barrington Heights Ph Viii
- Listing ID #:3077933
- Updated:August 26, 2026 at 08:13 AM
Rooms and interior
- Bedrooms:4
- Total bathrooms:4
- Full bathrooms:3
- Half bathrooms:1
- Rooms Total:12
- Bathrooms Description:Soaking Tub
- Kitchen Description:Dishwasher, Disposal, Double Oven, Gas Range, Microwave
- Living area:4,190 sq. ft.
Heating and cooling
- Cooling:Central Air, Electric
- Heating:Central, Gas
- Central air:Yes
Structure and exterior
- Roof:Composition
- Year built:2011
- Building area:4,190 sq. ft.
- Lot area:0.24 Acres
- Lot Features:Subdivision
- Architectural Style:Traditional
- Construction Materials:Brick
- Foundation Description:Slab
Schools
- High school:WEST BROOK HIGH SCHOOL
- Middle school:MARSHALL MIDDLE SCHOOL (BEAUMONT)
- Elementary school:REGINAL-HOWELL ELEMENTARY SCHOOL
Utilities
- Sewer:Public Sewer
Finances and disclosures
- Price:$639,900
- Price per sq. ft.:$152.72
- Tax amount:$14,468 (2026)
Features and amenities
- Appliances:Dishwasher, Disposal, Double Oven, Gas Range, Microwave
- Pool features:Gunite
Parking
- Parking description:Garage, Garage Door Opener
- Garage:Yes
- Garage spaces:3
New listings near 3525 Caffin Drive
- New
 $274,900Active3 beds 3 baths1,816 sq. ft.
7165 Firethorn Drive, Beaumont, TX 77708
MLS# 62680843Listed by: RE/MAX ONE - New
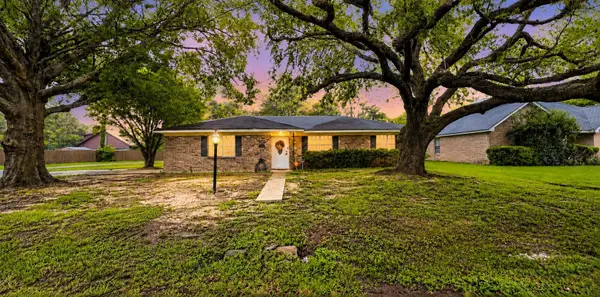 $235,000Active3 beds 2 baths1,546 sq. ft.
5815 Scenic Drive, Beaumont, TX 77713
MLS# 70270723Listed by: FATHOM REALTY - New
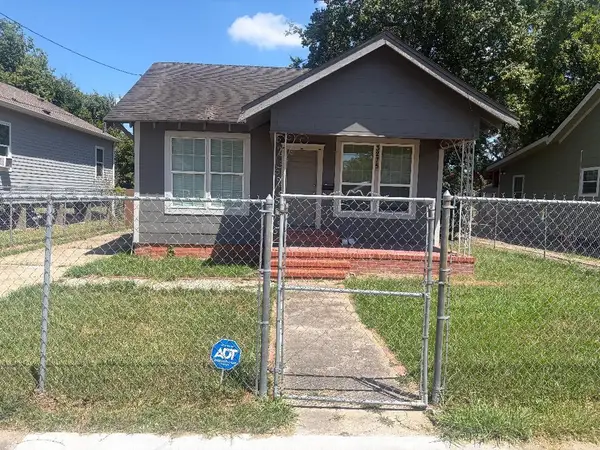 $99,900Active3 beds 2 baths1,350 sq. ft.
3275 Brandon Street, Beaumont, TX 77705
MLS# 34553267Listed by: COLDWELL BANKER SOUTHERN HOMES - New
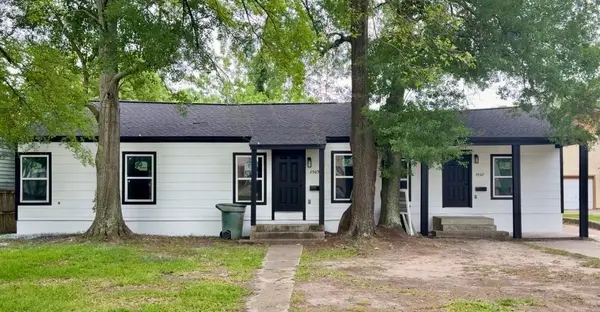 $229,900Active3 beds 2 baths2,022 sq. ft.
2565 Pecos Street, Beaumont, TX 77702
MLS# 40130463Listed by: COLDWELL BANKER SOUTHERN HOMES - New
 $149,500Active3 beds 1 baths1,357 sq. ft.
3895 Bristol Drive, Beaumont, TX 77707
MLS# 41161290Listed by: COLDWELL BANKER SOUTHERN HOMES - New
 $474,900Active4 beds 3 baths3,045 sq. ft.
6335 Claybourn Drive, Beaumont, TX 77706
MLS# 70451566Listed by: 2011 AMERICAN REAL ESTATE CO. LLC - New
 $10,000Active0.16 Acres
3455 Quinn St Street, Beaumont, TX 77703
MLS# 8602587Listed by: NB ELITE REALTY - New
 $450,000Active-- beds 1 baths2,501 sq. ft.
710 Interstate 10 S, Beaumont, TX 77707
MLS# 7946209Listed by: NB ELITE REALTY - New
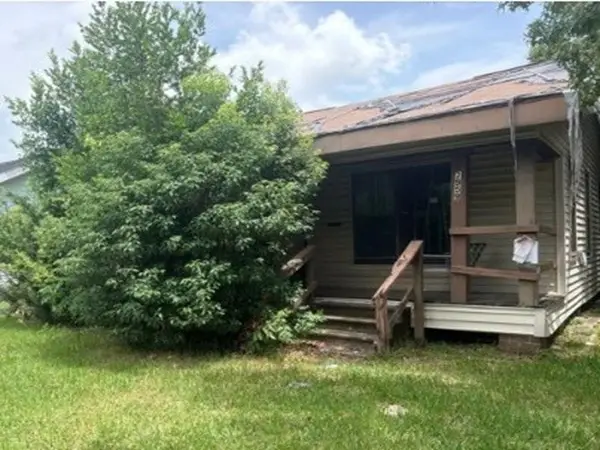 $41,600Active3 beds 2 baths1,430 sq. ft.
2959 Neches Street, Beaumont, TX 77701
MLS# 89294993Listed by: REALHOME SERVICES & SOLUTIONS - New
 $229,000Active3 beds 2 baths1,390 sq. ft.
13050 Westchester Lane, Beaumont, TX 77713
MLS# 72943653Listed by: KELLER WILLIAMS ELITE


Protect your home and budget from life's surprises with an Assurant Home Warranty, backed by a partner that supports you through every step of homeownership. Explore Plans.
© 2026 Better Homes and Gardens Real Estate LLC. An Anywhere Real Estate company. All rights reserved. Better Homes and Gardens® Real Estate is a registered trademark owned by Meredith Operations Corporation, licensed to Better Homes and Gardens Real Estate LLC and used with permission. Better Homes and Gardens Real Estate LLC fully supports the principles of the Fair Housing Act and the Equal Opportunity Act. Listing information is deemed reliable but is not guaranteed accurate.
Each office is independently owned and operated.
Any services or products provided by third parties are not provided by, affiliated with or related to Better Homes and Gardens Real Estate LLC, or its affiliated companies.