
3525 Wheat Drive, Beaumont, TX 77706
Local realty services provided by:Better Homes and Gardens Real Estate Hometown
3525 Wheat Drive,Beaumont, TX 77706
$250,000
- 3 Beds
- 2 Baths
- 2,045 sq. ft.
- Single family
- Active
Listed by: laura rice
Office: coldwell banker southern homes409-866-2392
MLS#:96711565
Source:HARMLS
Price summary
- Price:$250,000
- Price per sq. ft.:$122.25
About this home
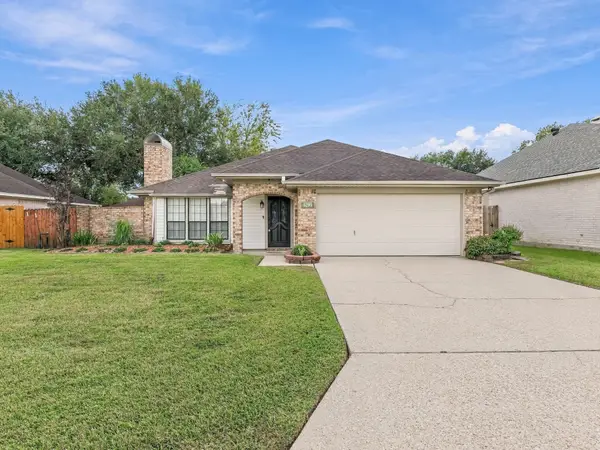
WELCOME HOME to a fabulous corner lot with huge privacy fenced backyard! Spend your afternoon enjoying the outdoors, gardening, cooking, and visiting with family and friends in the lovely shaded backyard! SPACE is abundant inside and out! Enjoy meal prep on the 6 burner gas cooktop in the SUNNY kitchen with huge dining space that overlooks the backyard! Living area with pretty wood floors provides SENSATIONAL space for watching TV and relaxing. Fabulous wall of windows provides a perfect nook for reading and relaxing. Primary bedroom features private access to the peaceful backyard, a walk-in closet, and ensuite bath. Extra bedrooms are super spacious! Utility Area allows room for that CONVENIENT extra frig and/or freezer! Attached 2 car garage has a versatile workshop space for the hobbyist along with handy storage! WHOLE HOUSE GENERATOR for Peace of Mind completes the package! Dining, Schools, and Shopping all nearby! HOME SWEET HOME AWAITS!
Contact an agent
Home facts
- Year built:1957
- Subdivision & Development:Calder Place
- Listing ID #:96711565
- Updated:November 09, 2026 at 01:02 PM
Rooms and interior
- Bedrooms:3
- Total bathrooms:2
- Full bathrooms:2
- Rooms Total:8
- Living area:2,045 sq. ft.
Heating and cooling
- Cooling:Central Air, Electric
- Heating:Central, Gas
- Central air:Yes
Structure and exterior
- Roof:Composition
- Year built:1957
- Building area:2,045 sq. ft.
- Lot area:0.34 Acres
- Lot Features:Cleared, Corner Lot
- Architectural Style:Traditional
- Construction Materials:Brick
- Foundation Description:Slab
- Levels:1 Story
Schools
- High school:WEST BROOK HIGH SCHOOL
- Middle school:MARSHALL MIDDLE SCHOOL (BEAUMONT)
- Elementary school:REGINAL-HOWELL ELEMENTARY SCHOOL
Utilities
- Sewer:Public Sewer
Finances and disclosures
- Price:$250,000
- Price per sq. ft.:$122.25
- Tax amount:$6,149 (2026)
Parking
- Parking description:Garage
- Garage:Yes
- Garage spaces:2
New listings near 3525 Wheat Drive
- New
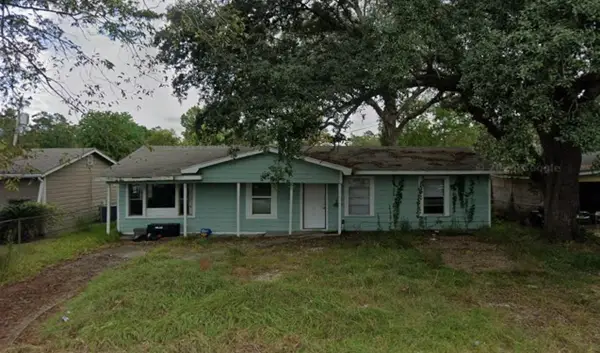 $79,000Active3 beds 1 baths1,300 sq. ft.
4440 Swing Drive, Beaumont, TX 77703
MLS# 14128814Listed by: BRECKER REALTY, LLC - New
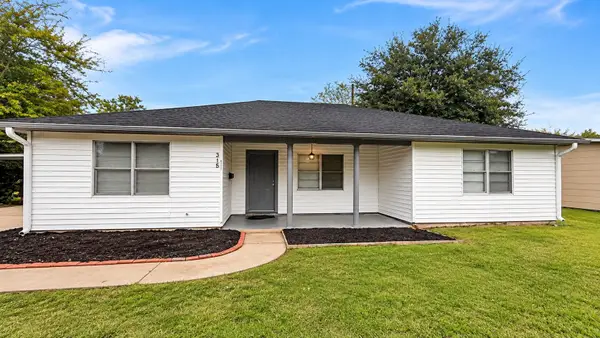 $175,000Active3 beds 2 baths1,474 sq. ft.
315 E Florida Avenue, Beaumont, TX 77705
MLS# 48106832Listed by: KELLER WILLIAMS PREMIER REALTY - New
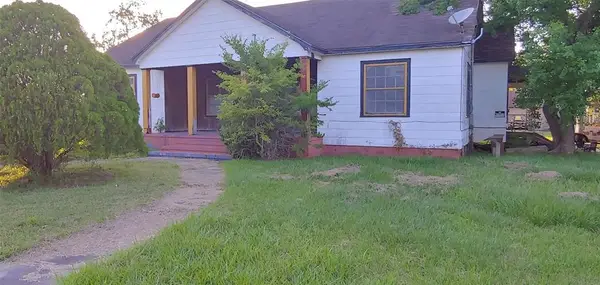 $65,000Active3 beds 1 baths1,824 sq. ft.
1370 Plum Street, Beaumont, TX 77703
MLS# 69779104Listed by: BRECKER REALTY, LLC - New
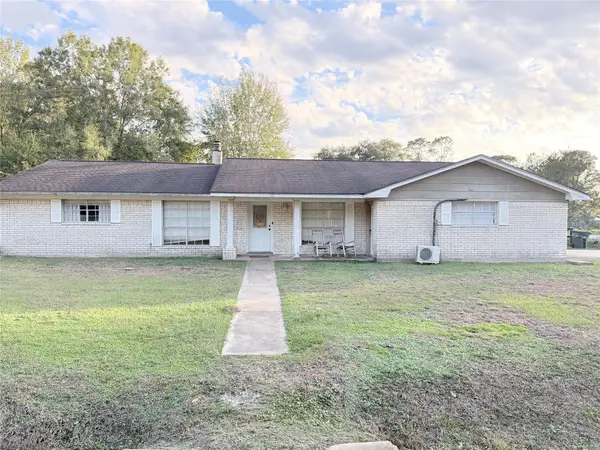 $249,900Active4 beds 2 baths2,384 sq. ft.
7590 San Diego Street, Beaumont, TX 77708
MLS# 13689611Listed by: CHAMPIONS REALTY, LLC - New
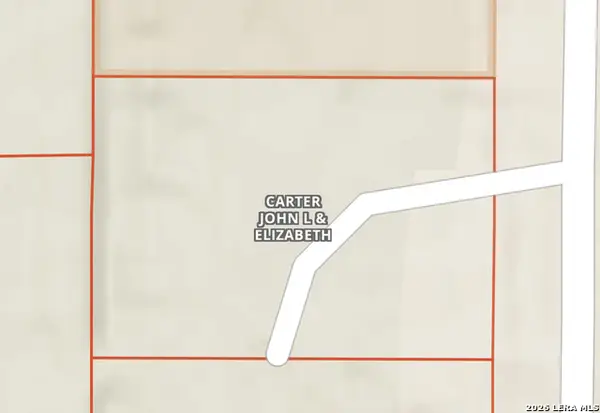 $28,900Active0.64 Acres
000 Azalea Dr, Beaumont, TX 77705
MLS# 2029013Listed by: THE REAL ESTATE RANCH LLC - New
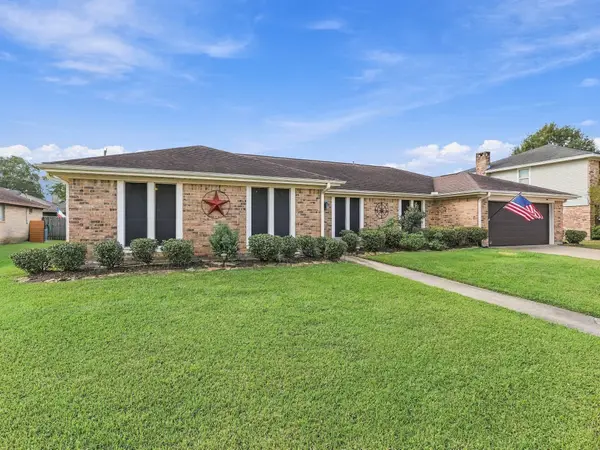 $299,000Active4 beds 3 baths2,101 sq. ft.
6965 Burlington Drive, Beaumont, TX 77706
MLS# 69608815Listed by: RE/MAX ONE - New
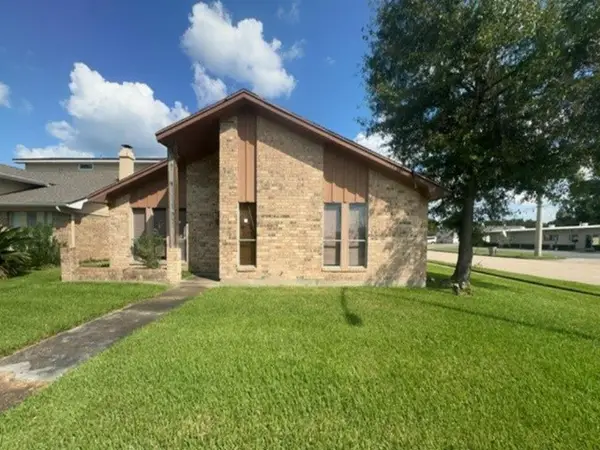 $156,000Active3 beds 2 baths1,761 sq. ft.
8233 Heartfield Lane, Beaumont, TX 77706
MLS# 69978290Listed by: REALHOME SERVICES & SOLUTIONS - New
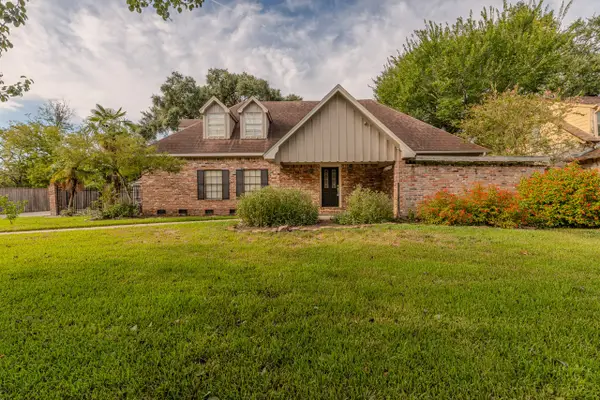 $289,900Active3 beds 4 baths2,861 sq. ft.
2440 Hazel, Beaumont, TX 77702
MLS# 96928002Listed by: RE/MAX ONE - New
 $239,000Active3 beds 4 baths1,614 sq. ft.
5295 Greenbriar Lane, Beaumont, TX 77706
MLS# 50508955Listed by: JLA REALTY


Protect your home and budget from life's surprises with an Assurant Home Warranty, backed by a partner that supports you through every step of homeownership. Explore Plans.
© 2026 Better Homes and Gardens Real Estate LLC. An Anywhere Real Estate company. All rights reserved. Better Homes and Gardens® Real Estate is a registered trademark owned by Meredith Operations Corporation, licensed to Better Homes and Gardens Real Estate LLC and used with permission. Better Homes and Gardens Real Estate LLC fully supports the principles of the Fair Housing Act and the Equal Opportunity Act. Listing information is deemed reliable but is not guaranteed accurate.
Each office is independently owned and operated.
Any services or products provided by third parties are not provided by, affiliated with or related to Better Homes and Gardens Real Estate LLC, or its affiliated companies.