
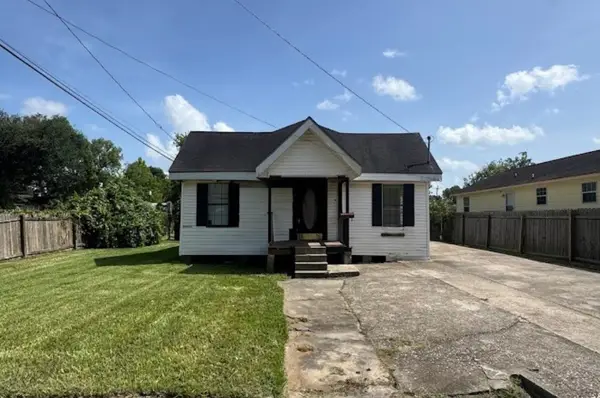
5215 Mcanelly Drive, Beaumont, TX 77708
Local realty services provided by:Better Homes and Gardens Real Estate Hometown
5215 Mcanelly Drive,Beaumont, TX 77708
$289,900
- 3 Beds
- 2 Baths
- 1,772 sq. ft.
- Single family
- Active
Listed by: lawrence flanagan jr
Office: flanagan first realty409-234-0694
MLS#:86673670
Source:HARMLS
Price summary
- Price:$289,900
- Price per sq. ft.:$163.6
About this home
New construction available for sale minutes from Parkdale Mall and numerous restaurants at 5215 McAnelly Dr., Beaumont, Texas. This home features three bedrooms, two bathrooms, and an attached two-car garage, with a full exterior brick front and rear Hardie board siding. It offers a spacious 1772 square feet layout, complete with quartz countertops and elegant wood cabinets with soft-close features. The interior showcases luxury vinyl plank flooring throughout, an electric fireplace with an accent wall, tray ceilings in the family room and primary bedroom and crown molding throughout. Additional highlights include walk-in closets and a luxurious walk-in shower adorned with tile and decorative features with a separate decorative soaking tub to match. This home sits on a large 70X150 lot and is truly beautiful—don’t miss your chance to make it yours!
Contact an agent
Home facts
- Year built:2026
- Listing ID #:86673670
- Updated:July 25, 2026 at 11:56 AM
Rooms and interior
- Bedrooms:3
- Total bathrooms:2
- Full bathrooms:2
- Rooms Total:9
- Flooring:Plank, Vinyl
- Bathrooms Description:Separate Shower, Soaking Tub, Tub Shower
- Kitchen Description:Dishwasher, Disposal, Gas Range, Kitchen Family Room Combo, Kitchen Island, Microwave, Oven, Walk In Pantry
- Living area:1,772 sq. ft.
Heating and cooling
- Cooling:Central Air, Electric
- Heating:Central, Electric
- Central air:Yes
Structure and exterior
- Roof:Composition
- Year built:2026
- Building area:1,772 sq. ft.
- Lot area:0.24 Acres
- Lot Features:Cleared
- Architectural Style:Traditional
- Construction Materials:Brick, Cement Siding
- Foundation Description:Slab
- Levels:1 Story
Schools
- High school:BEAUMONT UNITED HIGH SCHOOL
- Middle school:SMITH MIDDLE SCHOOL (BEAUMONT)
- Elementary school:HOMER DRIVE ELEMENTARY SCHOOL
Utilities
- Sewer:Public Sewer
Finances and disclosures
- Price:$289,900
- Price per sq. ft.:$163.6
- Tax amount:$129 (2025)
Features and amenities
- Appliances:Dishwasher, Disposal, Gas Range, Microwave, Oven
- Amenities:Ceiling Fans, Crown Molding
Parking
- Parking description:Garage, Garage Door Opener
- Garage:Yes
- Garage spaces:2
New listings near 5215 Mcanelly Drive
- New
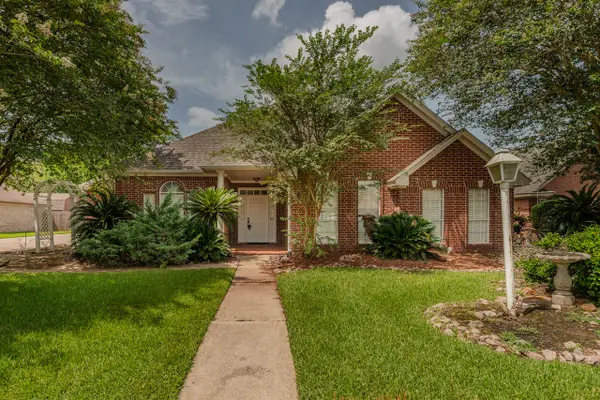 $439,000Active4 beds 3 baths3,123 sq. ft.
7960 Doral Drive, Beaumont, TX 77707
MLS# 73814765Listed by: COLDWELL BANKER SOUTHERN HOMES - New
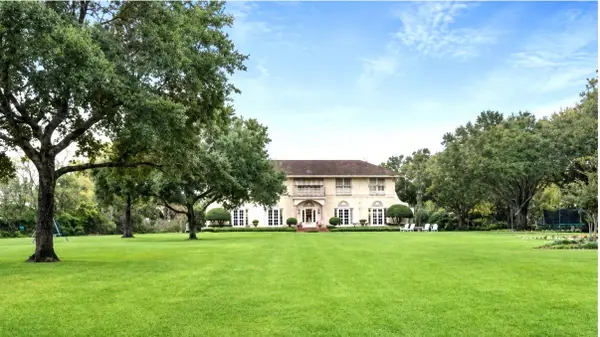 $885,000Active5 beds 4 baths4,140 sq. ft.
103 W Caldwood Drive, Beaumont, TX 77707
MLS# 7693778Listed by: RE/MAX ONE - New
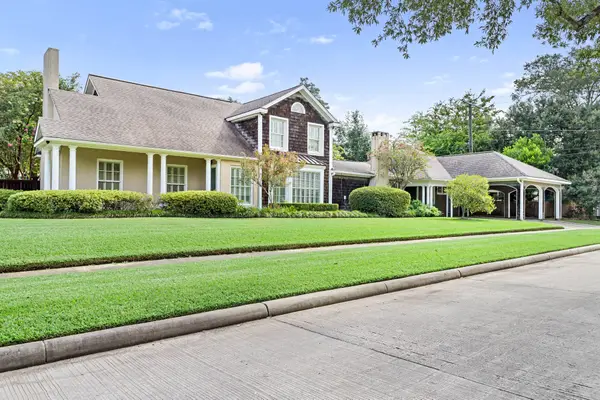 $849,500Active4 beds 4 baths5,044 sq. ft.
204 Ridgeland Street, Beaumont, TX 77706
MLS# 42398073Listed by: RE/MAX ONE - New
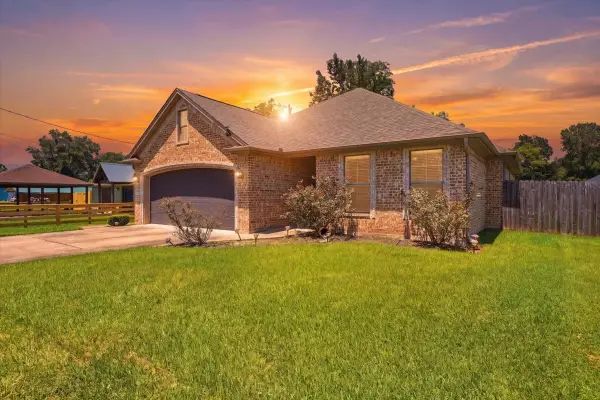 $229,900Active3 beds 2 baths1,518 sq. ft.
6950 Concord Road, Beaumont, TX 77708
MLS# 18055811Listed by: MONARCH & CO - New
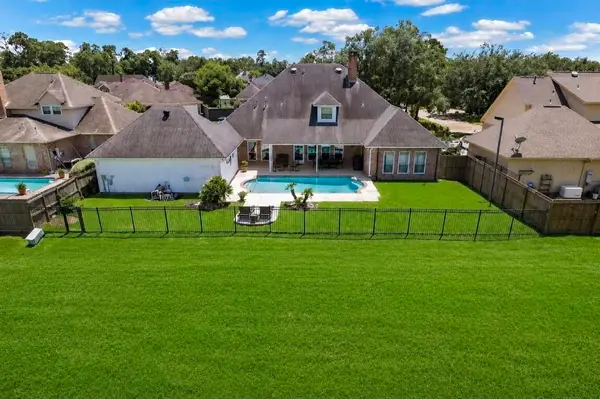 $450,000Active4 beds 4 baths4,173 sq. ft.
6180 Sheridan Oaks Drive, Beaumont, TX 77706
MLS# 43592332Listed by: WOODLANDS ECO REALTY - New
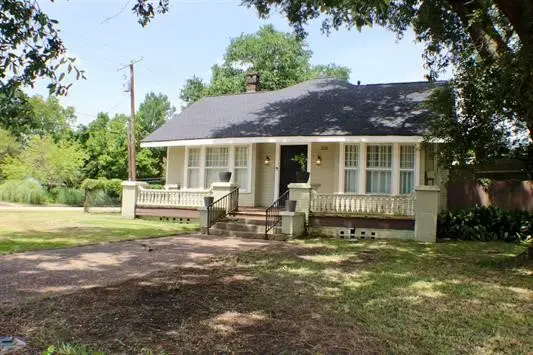 $199,000Active4 beds 2 baths3,151 sq. ft.
233 N 7th Street, Beaumont, TX 77702
MLS# 44005386Listed by: COLDWELL BANKER SOUTHERN HOMES - New
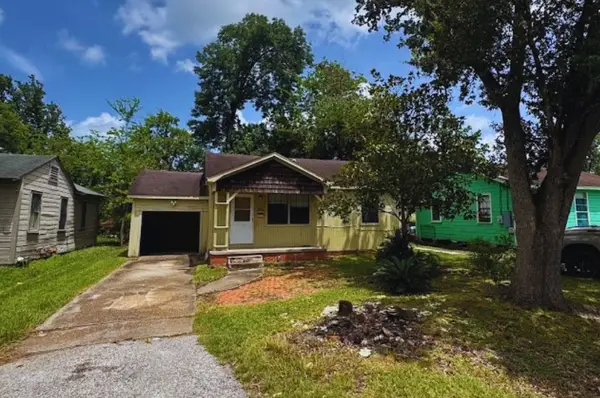 $69,000Active2 beds 1 baths
4730 Abilene Street, Beaumont, TX 77703
MLS# 73216327Listed by: EXP REALTY LLC - New
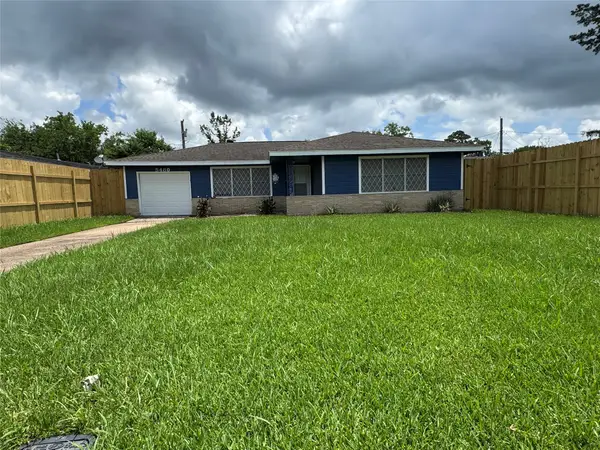 $164,999Active3 beds 2 baths
5480 Thames, Beaumont, TX 77708
MLS# 86587704Listed by: JLA REALTY - New
 $69,000Active2 beds 1 baths
985 Brockman Street, Beaumont, TX 77705
MLS# 52378307Listed by: EXP REALTY LLC


Protect your home and budget from life's surprises with an Assurant Home Warranty, backed by a partner that supports you through every step of homeownership. Explore Plans.
© 2026 Better Homes and Gardens Real Estate LLC. An Anywhere Real Estate company. All rights reserved. Better Homes and Gardens® Real Estate is a registered trademark owned by Meredith Operations Corporation, licensed to Better Homes and Gardens Real Estate LLC and used with permission. Better Homes and Gardens Real Estate LLC fully supports the principles of the Fair Housing Act and the Equal Opportunity Act. Listing information is deemed reliable but is not guaranteed accurate.
Each office is independently owned and operated.
Any services or products provided by third parties are not provided by, affiliated with or related to Better Homes and Gardens Real Estate LLC, or its affiliated companies.