
6355 Friartuck Lane, Beaumont, TX 77707
Local realty services provided by:Better Homes and Gardens Real Estate Hometown
Listed by: ashley washburn
Office: lange realty group409-853-1331
MLS#:9130972
Source:HARMLS
Price summary
- Price:$210,000
- Price per sq. ft.:$109.55
About this home
Welcome to this spacious 3-bedroom, 2-bath home in Beaumont’s Sherwood Forest neighborhood! Offering approximately 1,917 square feet, this home features generously sized rooms, a large living area, vaulted ceiling with a wood-burning fireplace, and a roomy kitchen with plenty of space for everyday living and entertaining. A new roof adds extra peace of mind for the next owner! The home also offers an attached 2-car garage, covered back patio, and fenced backyard—perfect for relaxing, entertaining, or creating your own outdoor retreat. Situated on a 75 x 130 lot with no HOA, this home has great potential and plenty of space to make it your own. Conveniently located in West Beaumont with easy access to shopping, dining, and everyday amenities. Schedule your showing and come see all that this home has to offer!
Contact an agent
Home facts
- Year built:1978
- Subdivision & Development:Sherwood Forest
- Listing ID #:9130972
- Updated:August 24, 2026 at 12:21 AM
Rooms and interior
- Bedrooms:3
- Total bathrooms:2
- Full bathrooms:2
- Rooms Total:5
- Kitchen Description:Dishwasher, Microwave
- Living area:1,917 sq. ft.
Heating and cooling
- Cooling:Central Air, Electric
- Heating:Central, Electric
- Central air:Yes
Structure and exterior
- Roof:Composition
- Year built:1978
- Building area:1,917 sq. ft.
- Lot area:0.22 Acres
- Lot Features:Subdivision
- Construction Materials:Brick
- Foundation Description:Slab
- Levels:1 Story
Schools
- High school:WEST BROOK HIGH SCHOOL
- Middle school:VINCENT MIDDLE SCHOOL
- Elementary school:CALDWOOD ELEMENTARY SCHOOL
Utilities
- Sewer:Public Sewer
Finances and disclosures
- Price:$210,000
- Price per sq. ft.:$109.55
- Tax amount:$5,471 (2026)
Features and amenities
- Appliances:Dishwasher, Microwave
Parking
- Parking description:Garage
- Garage:Yes
- Garage spaces:2
New listings near 6355 Friartuck Lane
- New
 $10,000Active0.16 Acres
3455 Quinn St Street, Beaumont, TX 77703
MLS# 8602587Listed by: NB ELITE REALTY - New
 $450,000Active-- beds 1 baths2,501 sq. ft.
710 Interstate 10 S, Beaumont, TX 77707
MLS# 7946209Listed by: NB ELITE REALTY - New
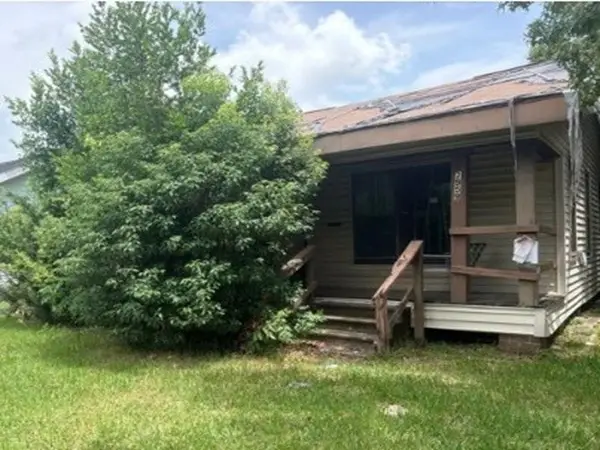 $41,600Active3 beds 2 baths1,430 sq. ft.
2959 Neches Street, Beaumont, TX 77701
MLS# 89294993Listed by: REALHOME SERVICES & SOLUTIONS - New
 $229,000Active3 beds 2 baths1,390 sq. ft.
13050 Westchester Lane, Beaumont, TX 77713
MLS# 72943653Listed by: KELLER WILLIAMS ELITE - New
 $235,000Active3 beds 2 baths1,683 sq. ft.
7875 Joyce Lane, Beaumont, TX 77713
MLS# 23301838Listed by: COLDWELL BANKER SOUTHERN HOMES - New
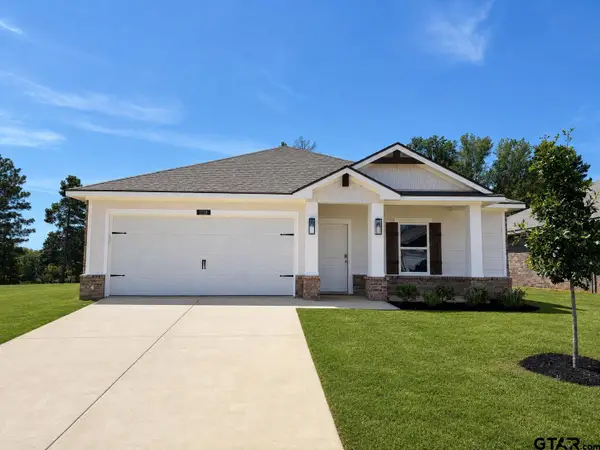 $274,990Active4 beds 2 baths1,640 sq. ft.
1118 Park Meadows Dr., Whitehouse, TX 75791
MLS# 26011625Listed by: AVAILABLE HOMES, LLC - New
 $299,000Active3 beds 2 baths1,812 sq. ft.
7912 South Drive, Beaumont, TX 77705
MLS# 34778709Listed by: KELLER WILLIAMS SUMMIT - New
 $239,900Active3 beds 2 baths1,580 sq. ft.
10745 Vinson Street, Beaumont, TX 77713
MLS# 41955216Listed by: FLANAGAN FIRST REALTY - New
 $249,999Active3 beds 2 baths1,847 sq. ft.
4835 Regina Lane, Beaumont, TX 77706
MLS# 88085738Listed by: KELLER WILLIAMS ELITE 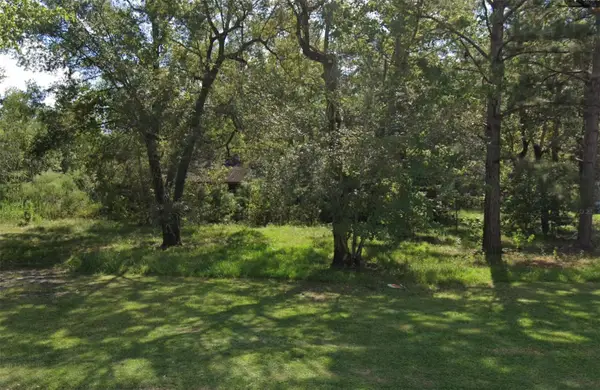 $35,000Pending1.44 Acres
13365 Davida, Beaumont, TX 77713
MLS# 29884943Listed by: SOUTHEAST TEXAS 1ST REALTY


Protect your home and budget from life's surprises with an Assurant Home Warranty, backed by a partner that supports you through every step of homeownership. Explore Plans.
© 2026 Better Homes and Gardens Real Estate LLC. An Anywhere Real Estate company. All rights reserved. Better Homes and Gardens® Real Estate is a registered trademark owned by Meredith Operations Corporation, licensed to Better Homes and Gardens Real Estate LLC and used with permission. Better Homes and Gardens Real Estate LLC fully supports the principles of the Fair Housing Act and the Equal Opportunity Act. Listing information is deemed reliable but is not guaranteed accurate.
Each office is independently owned and operated.
Any services or products provided by third parties are not provided by, affiliated with or related to Better Homes and Gardens Real Estate LLC, or its affiliated companies.