
8585 Sana, Beaumont, TX 77713
Local realty services provided by:Better Homes and Gardens Real Estate Gary Greene
8585 Sana,Beaumont, TX 77713
$405,125
- 4 Beds
- 3 Baths
- 2,315 sq. ft.
- Single family
- Active
Listed by: wendy riffe
Office: coldwell banker southern homes409-866-2392
MLS#:11900256
Source:HARMLS
Price summary
- Price:$405,125
- Price per sq. ft.:$175
About this home
Builder Went Above and Beyond. Upgraded designer lighting. Contact the listing agent for details about this new construction home and any current builder incentives. Pick Your Perfect Home! In this brand-new subdivision off Highway 105 in Beaumont, Construction is already underway, but there’s still time to select finishes that match your personal style. Why You’ll Love This Location: Convenient Access: Just off Highway 105, enjoy easy access to shopping, dining, and major roadways for quick commutes. Cul-de-sac Peacefulness: Located in a quiet cul-de-sac, perfect for family living and privacy. No HOA: More flexibility in how you use your property, with no Homeowners Association fees or restrictions. Top-Rated Schools: Nestled in a highly regarded school district, making it ideal for families or anyone looking for long-term value. A Growing Community: A developing area with plenty of potential for future growth and a strong investment opportunity.
Contact an agent
Home facts
- Year built:2026
- Subdivision & Development:Seven Stars
- Listing ID #:11900256
- Updated:November 10, 2026 at 03:17 AM
Rooms and interior
- Bedrooms:4
- Total bathrooms:3
- Full bathrooms:3
- Rooms Total:7
- Flooring:Tile
- Bathrooms Description:Separate Shower, Tub Shower
- Kitchen Description:Dishwasher, Disposal, Free Standing Range, Kitchen Family Room Combo, Microwave, Oven, Pantry
- Living area:2,315 sq. ft.
Heating and cooling
- Cooling:Central Air, Electric
- Heating:Central, Gas
- Central air:Yes
Structure and exterior
- Roof:Composition
- Year built:2026
- Building area:2,315 sq. ft.
- Lot area:0.23 Acres
- Lot Features:Cul De Sac
- Construction Materials:Brick
- Exterior Features:Fully Fenced, Patio
- Foundation Description:Slab
- Levels:1 Story
Schools
- High school:WEST BROOK HIGH SCHOOL
- Middle school:MARSHALL MIDDLE SCHOOL (BEAUMONT)
- Elementary school:GUESS ELEMENTARY SCHOOL
Utilities
- Sewer:Public Sewer
Finances and disclosures
- Price:$405,125
- Price per sq. ft.:$175
Features and amenities
- Appliances:Dishwasher, Disposal, Free Standing Range, Microwave, Oven
- Amenities:Ceiling Fans, Crown Molding, High Ceilings, Low Emissivity Windows, Smoke Detectors
Parking
- Parking description:Garage
- Garage:Yes
- Garage spaces:2
New listings near 8585 Sana
- New
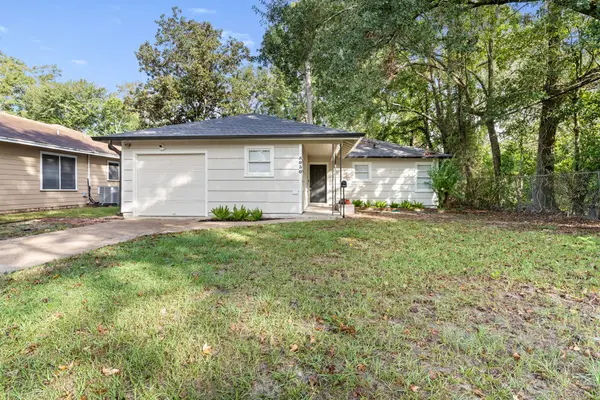 $169,200Active3 beds 1 baths1,246 sq. ft.
5930 Sallie Street, Beaumont, TX 77706
MLS# 60959453Listed by: RE/MAX ONE - New
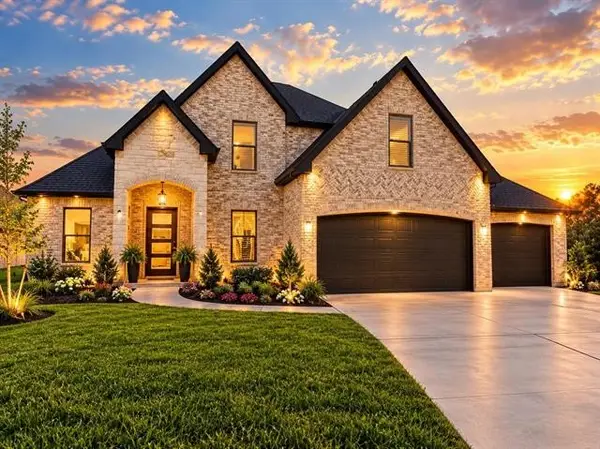 $451,500Active4 beds 3 baths2,580 sq. ft.
8595 Sana, Beaumont, TX 77713
MLS# 80322241Listed by: COLDWELL BANKER SOUTHERN HOMES - New
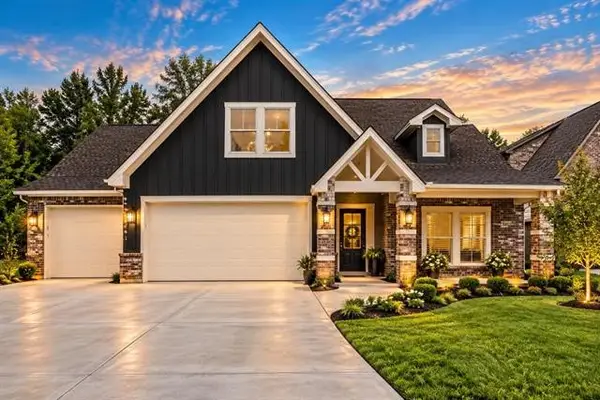 $425,250Active4 beds 3 baths2,430 sq. ft.
8598 Sana, Beaumont, TX 77713
MLS# 9836388Listed by: COLDWELL BANKER SOUTHERN HOMES - New
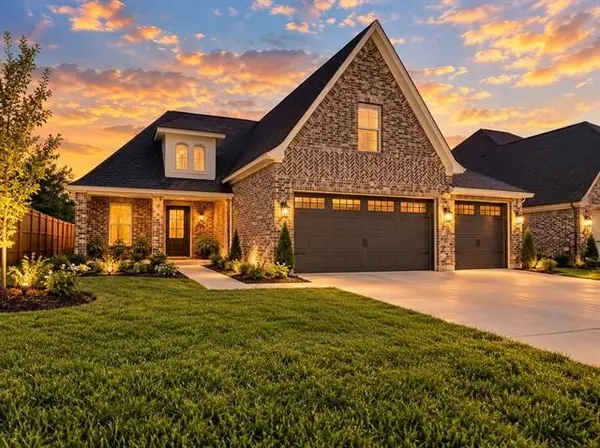 $425,040Active4 beds 3 baths2,415 sq. ft.
7935 Farrah Street, Beaumont, TX 77707
MLS# 37450944Listed by: COLDWELL BANKER SOUTHERN HOMES - New
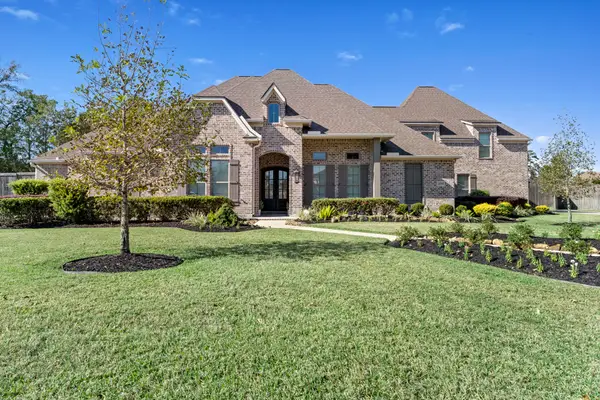 $899,000Active5 beds 4 baths4,460 sq. ft.
4390 Christina Court, Beaumont, TX 77706
MLS# 24555446Listed by: RE/MAX ONE - New
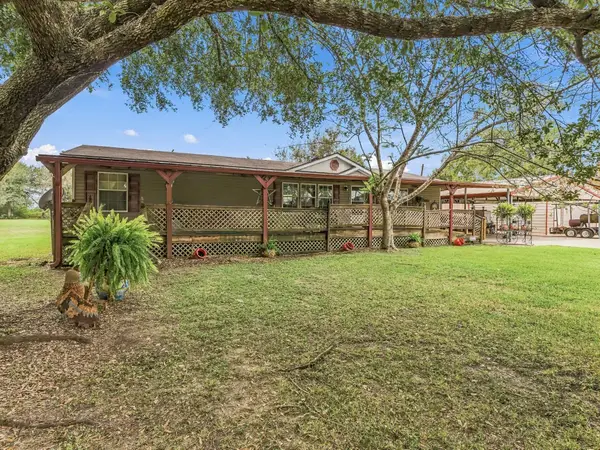 $350,780Active0 Acres
9720 Winzer Rd, Beaumont, TX 77705
MLS# 52059445Listed by: RE/MAX ONE - New
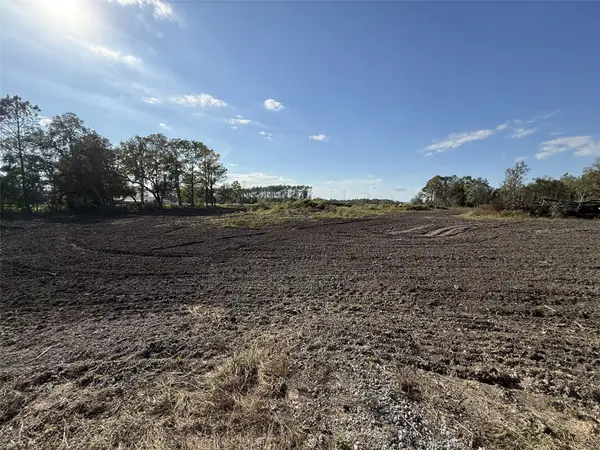 $250,000Active8 Acres
0000 Church Rd, Beaumont, TX 77705
MLS# 57717299Listed by: DAYNA SIMMONS REAL ESTATE - New
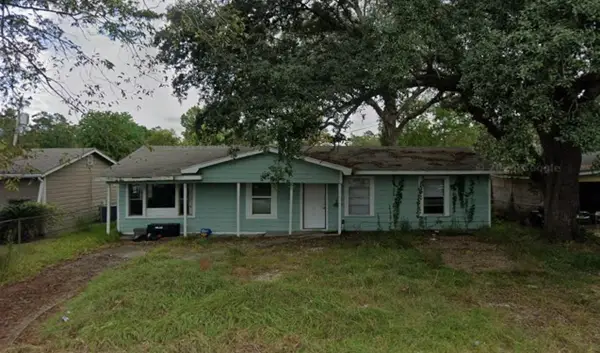 $79,000Active3 beds 1 baths1,300 sq. ft.
4440 Swing Drive, Beaumont, TX 77703
MLS# 14128814Listed by: BRECKER REALTY, LLC - New
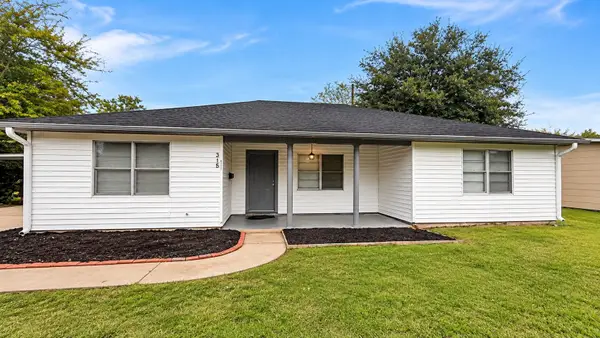 $175,000Active3 beds 2 baths1,474 sq. ft.
315 E Florida Avenue, Beaumont, TX 77705
MLS# 48106832Listed by: KELLER WILLIAMS PREMIER REALTY


Protect your home and budget from life's surprises with an Assurant Home Warranty, backed by a partner that supports you through every step of homeownership. Explore Plans.
© 2026 Better Homes and Gardens Real Estate LLC. An Anywhere Real Estate company. All rights reserved. Better Homes and Gardens® Real Estate is a registered trademark owned by Meredith Operations Corporation, licensed to Better Homes and Gardens Real Estate LLC and used with permission. Better Homes and Gardens Real Estate LLC fully supports the principles of the Fair Housing Act and the Equal Opportunity Act. Listing information is deemed reliable but is not guaranteed accurate.
Each office is independently owned and operated.
Any services or products provided by third parties are not provided by, affiliated with or related to Better Homes and Gardens Real Estate LLC, or its affiliated companies.