
1104 Glenda Drive, Bedford, TX 76022
Local realty services provided by:Better Homes and Gardens Real Estate Edwards & Associates
Listed by: joel ramirez, hai hoang
Office: monument realty
MLS#:21393515
Source:GDAR
Price summary
- Price:$219,000
- Price per sq. ft.:$273.75
About this home
Ideally situated on a quiet, tree-lined street, this well-maintained home sits on a spacious quarter-acre lot with a fenced backyard and beautiful mature trees. Recent improvements provide added peace of mind, including updated electrical and GFCI outlets, new plumbing, a newer water heater, and new cleanout lines.
The updated kitchen features granite countertops, tile backsplash, microwave, and gas range. An updated tile shower adds a fresh touch to the bathroom, while the original wood floors throughout the home have been well maintained, preserving the character and warmth of the home. Two newer window AC units provide additional comfort, and recently installed rain gutters offer added convenience and protection.
Exterior features include a sturdy front carport, one-car garage, attic fan, and storage building, providing plenty of practical space. Conveniently located near shopping, dining, and major freeways, this home offers easy access to everyday amenities and commuting routes. With its generous lot, mature trees, original character, and numerous recent updates, this property offers a great combination of comfort, functionality, and convenience. Washer, dryer, and refrigerator will convey with an acceptable offer at the asking price....
Contact an agent
Home facts
- Year built:1953
- Subdivision & Development:Bell Hurst
- Listing ID #:21393515
- Added:2 day(s) ago
- Updated:September 25, 2026 at 12:07 PM
Rooms and interior
- Bedrooms:2
- Total bathrooms:1
- Full bathrooms:1
- Kitchen Description:Convection Oven, Dishwasher, Gas Oven, Refrigerator
- Living area:800 sq. ft.
Heating and cooling
- Cooling:Window Units
- Heating:Natural Gas, Space Heater
Structure and exterior
- Year built:1953
- Building area:800 sq. ft.
- Lot area:0.24 Acres
- Lot Features:Few Trees, Lawn
- Levels:1 Story
Schools
- High school:Bell
- Middle school:Central
- Elementary school:Stonegate
Finances and disclosures
- Price:$219,000
- Price per sq. ft.:$273.75
- Tax amount:$4,309
Features and amenities
- Appliances:Convection Oven, Dishwasher, Dryer, Gas Oven, Gas Water Heater, Refrigerator, Washer
- Laundry features:Dryer, Washer
Parking
- Garage:Yes
- Garage spaces:1
- Carport spaces:4
 Information provided, in part, by North Texas Real Estate Information Systems, Inc. Last Updated September 25, 2026 Listings with the NTREIS logo are listed by brokerages other than Better Homes and Gardens Real Estate Edwards & Associates.
New listings near 1104 Glenda Drive
- Open Sat, 11am to 2pmNew
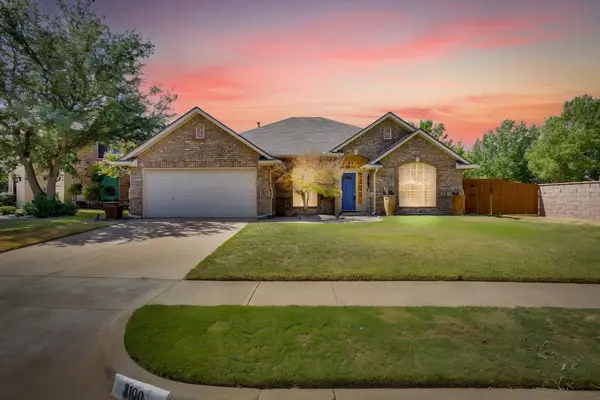 $552,500Active4 beds 2 baths2,374 sq. ft.
3100 Andrew Court, Bedford, TX 76021
MLS# 21390787Listed by: NEXTHOME NTX REAL ESTATE - Open Sat, 1 to 3pmNew
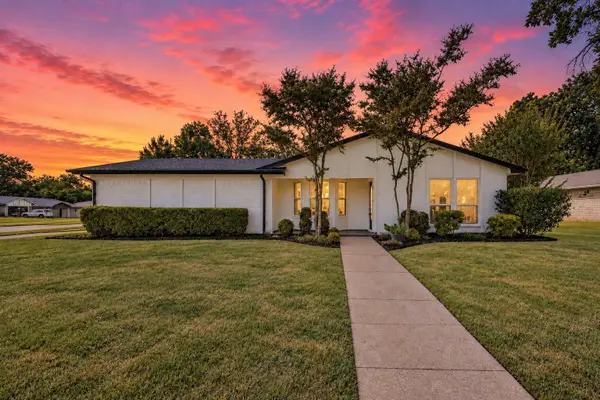 $369,900Active3 beds 2 baths1,323 sq. ft.
3101 Whisperwood Lane, Bedford, TX 76021
MLS# 21392875Listed by: REAL BROKER, LLC - New
 $389,000Active3 beds 3 baths1,683 sq. ft.
2220 Countryside Drive, Bedford, TX 76021
MLS# 21389362Listed by: THE AGENCY FRISCO - New
 $229,000Active3 beds 1 baths1,180 sq. ft.
336 Belle Street, Bedford, TX 76022
MLS# 21386376Listed by: UNITED REAL ESTATE DFW - Open Sun, 2 to 4pmNew
 $198,000Active1 beds 2 baths1,208 sq. ft.
7 Dewberry Court, Bedford, TX 76021
MLS# 21394565Listed by: REAL BROKER, LLC - New
 $498,000Active3 beds 3 baths2,525 sq. ft.
1628 Bedfordshire, Bedford, TX 76021
MLS# 21367802Listed by: EBBY HALLIDAY, REALTORS - New
 $270,000Active2 beds 3 baths1,100 sq. ft.
10 W Meadow Lane, Bedford, TX 76021
MLS# 21391835Listed by: COLDWELL BANKER REALTY - New
 $430,000Active4 beds 2 baths2,184 sq. ft.
932 Clear View, Bedford, TX 76021
MLS# 21389158Listed by: EXP REALTY LLC - Open Sun, 2 to 4pmNew
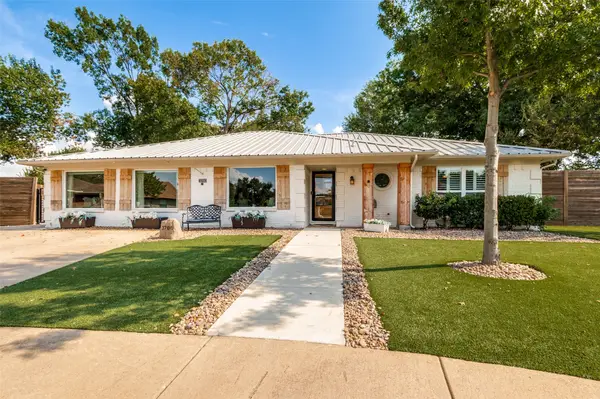 $675,000Active5 beds 3 baths2,702 sq. ft.
3700 Woodmont Court, Bedford, TX 76021
MLS# 21391308Listed by: LEGACY REAL ESTATE OF TEXAS


Protect your home and budget from life's surprises with an Assurant Home Warranty, backed by a partner that supports you through every step of homeownership. Explore Plans.
© 2026 Better Homes and Gardens Real Estate LLC. An Anywhere Real Estate company. All rights reserved. Better Homes and Gardens® Real Estate is a registered trademark owned by Meredith Operations Corporation, licensed to Better Homes and Gardens Real Estate LLC and used with permission. Better Homes and Gardens Real Estate LLC fully supports the principles of the Fair Housing Act and the Equal Opportunity Act. Listing information is deemed reliable but is not guaranteed accurate.
Each office is independently owned and operated.
Any services or products provided by third parties are not provided by, affiliated with or related to Better Homes and Gardens Real Estate LLC, or its affiliated companies.