
1204 Crestview Drive, Bedford, TX 76021
Local realty services provided by:Better Homes and Gardens Real Estate Winans
Listed by: tanya lang
Office: real broker, llc.
MLS#:21378545
Source:GDAR
Price summary
- Price:$620,000
- Price per sq. ft.:$226.28
About this home
WELCOME HOME! This spacious 4 bedroom, 3.5 bath Bedford home offers plenty of room to gather, entertain and spread out. The large primary suite is conveniently located downstairs and features direct access to the backyard, creating an easy connection to the outdoor living space and diving pool. The spacious primary bath offers dual sinks, a large soaking tub and a separate walk in shower, creating a comfortable retreat at the end of the day. The generous kitchen is the heart of the home with a center island and an open flow into the breakfast area and living room, perfect for everyday living or hosting family and friends. The living room offers a beautiful gas fireplace. Upstairs, you will find a second living or family room along with three oversized bedrooms featuring tall ceilings and plenty of space. Step through the upstairs family room onto the balcony overlooking the backyard and pool, a wonderful spot to relax and enjoy the view. With multiple living areas, spacious bedrooms, an open gathering space and a backyard designed for fun, this home offers room for everyone to enjoy! Don't miss the fun lights on the exterior of the home, change colors for your favorite team, holiday or celebration! Photos have been virtually staged....
Contact an agent
Home facts
- Year built:1998
- Subdivision & Development:Oaks Of Bedford Add
- Listing ID #:21378545
- Added:54 day(s) ago
- Updated:November 22, 2026 at 01:27 PM
Rooms and interior
- Bedrooms:4
- Total bathrooms:4
- Full bathrooms:3
- Half bathrooms:1
- Flooring:Carpet, Ceramic Tile
- Kitchen Description:Dishwasher, Disposal, Gas Range
- Living area:2,740 sq. ft.
Heating and cooling
- Cooling:Ceiling Fans, Electric, Roof Turbines, Zoned
- Heating:Central, Electric, Natural Gas
Structure and exterior
- Roof:Composition
- Year built:1998
- Building area:2,740 sq. ft.
- Lot area:0.22 Acres
- Lot Features:Interior Lot, Landscaped, Sprinkler System
- Architectural Style:Traditional
- Construction Materials:Brick
- Foundation Description:Slab
- Levels:2 Story
Schools
- High school:LD Bell High
- Middle school:Bedford Junior High
- Elementary school:Bedford heights
Finances and disclosures
- Price:$620,000
- Price per sq. ft.:$226.28
- Tax amount:$11,299
Features and amenities
- Appliances:Dishwasher, Disposal, Gas Range, Gas Water Heater, Plumbed For Gas, Some Gas Appliances
- Amenities:Bay Windows, Security System, Smoke Detectors, Window Coverings
Parking
- Garage:Yes
- Garage spaces:2
 Information provided, in part, by North Texas Real Estate Information Systems, Inc. Last Updated November 22, 2026 Listings with the NTREIS logo are listed by brokerages other than Better Homes and Gardens Real Estate Winans.
New listings near 1204 Crestview Drive
- New
 $370,000Active3 beds 2 baths1,719 sq. ft.
3021 Mossy Oak Lane, Bedford, TX 76021
MLS# 21438132Listed by: KELLER WILLIAMS REALTY - New
 $469,900Active3 beds 2 baths2,085 sq. ft.
2509 Stone Hollow Drive, Bedford, TX 76021
MLS# 21335362Listed by: BERKSHIRE HATHAWAYHS PENFED TX - New
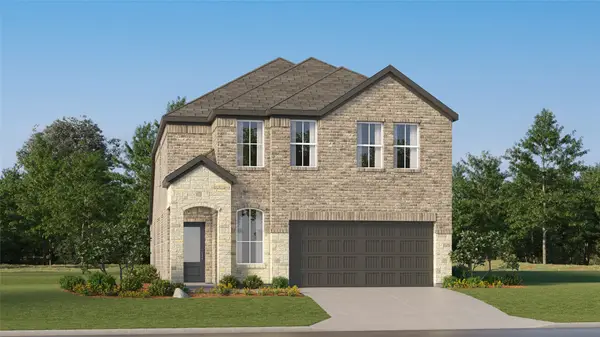 $295,990Active4 beds 4 baths2,233 sq. ft.
3020 Pink Petal Lane, Magnolia, TX 77355
MLS# 42957798Listed by: KELLER WILLIAMS CITY VIEW - New
 $249,990Active2 beds 2 baths1,250 sq. ft.
1129 Hialeah Path, Bedford, TX 76022
MLS# 21440814Listed by: LEAGUE REAL ESTATE - New
 $335,000Active3 beds 2 baths1,853 sq. ft.
2221 Cottonwood Lane, Bedford, TX 76021
MLS# 21437609Listed by: LEGACY BUYER PARTNERS - New
 $459,900Active3 beds 2 baths2,117 sq. ft.
3700 Rolling Meadows Drive, Bedford, TX 76021
MLS# 21440372Listed by: COWTOWN REALTY LLC - New
 $399,000Active3 beds 2 baths1,966 sq. ft.
2409 Brookline Trail, Bedford, TX 76021
MLS# 21414931Listed by: KELLER WILLIAMS REALTY - New
 $510,000Active4 beds 4 baths2,747 sq. ft.
2408 Avalon Court, Bedford, TX 76021
MLS# 21438270Listed by: MERSAES REAL ESTATE, INC. - New
 $485,000Active4 beds 3 baths2,646 sq. ft.
3617 Harwood Court, Bedford, TX 76021
MLS# 21435634Listed by: KELLER WILLIAMS REALTY - New
 $394,500Active3 beds 2 baths2,112 sq. ft.
3021 Pin Oak Lane, Bedford, TX 76021
MLS# 21435342Listed by: COLDWELL BANKER REALTY


Protect your home and budget from life's surprises with an Assurant Home Warranty, backed by a partner that supports you through every step of homeownership. Explore Plans.
© 2026 Better Homes and Gardens Real Estate LLC. An Anywhere Real Estate company. All rights reserved. Better Homes and Gardens® Real Estate is a registered trademark owned by Meredith Operations Corporation, licensed to Better Homes and Gardens Real Estate LLC and used with permission. Better Homes and Gardens Real Estate LLC fully supports the principles of the Fair Housing Act and the Equal Opportunity Act. Listing information is deemed reliable but is not guaranteed accurate.
Each office is independently owned and operated.
Any services or products provided by third parties are not provided by, affiliated with or related to Better Homes and Gardens Real Estate LLC, or its affiliated companies.