
1628 Bedfordshire, Bedford, TX 76021
Local realty services provided by:Better Homes and Gardens Real Estate Edwards & Associates
Listed by: george lynch
Office: ebby halliday, realtors
MLS#:21367802
Source:GDAR
Price summary
- Price:$498,000
- Price per sq. ft.:$197.23
- Monthly HOA dues:$2.92
About this home
Welcome home! This 3-bedroom, 2.5-bath home offers 2,525 square feet and a backyard designed for outdoor enjoyment. Inside, the foyer opens to a dining room that could easily serve as a home office or additional living space. The main living area centers around a wood-burning fireplace and a wall of windows overlooking the pool, bringing the backyard into view and filling the room with natural light. The kitchen features a breakfast bar and nook, along with a built-in oven, microwave, cooktop, and dishwasher. The downstairs primary suite offers a distinctive sitting alcove with large windows overlooking the pool, creating a comfortable private retreat. Upstairs, a versatile loft adds valuable flex space for an office, hobby area, reading space, or play area. Two additional bedrooms share a Jack-and-Jill bath.
The backyard features a gunite pool and spa with a SE exposure, providing afternoon shade across the patio. Buried utilities keep the view free of overhead utility lines. Vigorous turf grass provides ample room for play or pets, along with a handsome 10' x 12' Tuff Shed Garden Barn for storage or added workspace. An extra-large 2-car garage offers room for a workbench and storage, while a fixed staircase from the garage provides convenient, safe access to attic storage.
Recent improvements include replacement of both HVAC systems in 2025 and 2026 and a freshly painted interior. Wood flooring, ceramic tile, and a functional floor plan add to the home's appeal. Energy efficiency upgrades include PAID-FOR solar panels, radiant barrier roof decking, and double-paned windows
Located in the established Rollingwood neighborhood and served by HEB ISD, this home offers a convenient Mid-Cities location with easy access to major highways, DFW Airport, shopping, dining, and destinations throughout the Metroplex. Ready for its next chapter, this home offers the opportunity to make the spaces your own while enjoying a backyard built around poolside living....
Contact an agent
Home facts
- Year built:1989
- Subdivision & Development:Rolingwood South
- Listing ID #:21367802
- Added:1 day(s) ago
- Updated:September 24, 2026 at 01:48 PM
Rooms and interior
- Bedrooms:3
- Total bathrooms:3
- Full bathrooms:2
- Half bathrooms:1
- Flooring:Carpet, Ceramic Tile, Wood
- Kitchen Description:Convection Oven, Dishwasher, Disposal, Electric Cooktop, Electric Oven, Microwave
- Living area:2,525 sq. ft.
Heating and cooling
- Cooling:Ceiling Fans, Central Air
- Heating:Central, Electric, Heat Pump
- Central air:Yes
Structure and exterior
- Year built:1989
- Building area:2,525 sq. ft.
- Lot area:0.27 Acres
- Lot Features:Lawn, Rolling Slope, Sprinkler System
- Architectural Style:Traditional
- Construction Materials:Brick
- Foundation Description:Slab
- Levels:2 Story
Schools
- High school:Trinity
- Middle school:Harwood
- Elementary school:Shadybrook
Finances and disclosures
- Price:$498,000
- Price per sq. ft.:$197.23
- Tax amount:$9,558
Features and amenities
- Appliances:Convection Oven, Dishwasher, Disposal, Electric Cooktop, Electric Oven, Microwave
- Amenities:Irrigation Equipment, Satellite Dish, Smoke Detectors
Parking
- Garage:Yes
- Garage spaces:2
 Information provided, in part, by North Texas Real Estate Information Systems, Inc. Last Updated September 24, 2026 Listings with the NTREIS logo are listed by brokerages other than Better Homes and Gardens Real Estate Edwards & Associates.
New listings near 1628 Bedfordshire
- New
 $229,000Active3 beds 1 baths1,180 sq. ft.
336 Belle Street, Bedford, TX 76022
MLS# 21386376Listed by: UNITED REAL ESTATE DFW - Open Sun, 2 to 4pmNew
 $198,000Active1 beds 2 baths1,208 sq. ft.
7 Dewberry Court, Bedford, TX 76021
MLS# 21394565Listed by: REAL BROKER, LLC - New
 $219,000Active2 beds 1 baths800 sq. ft.
1104 Glenda Drive, Bedford, TX 76022
MLS# 21393515Listed by: MONUMENT REALTY - New
 $270,000Active2 beds 3 baths1,100 sq. ft.
10 W Meadow Lane, Bedford, TX 76021
MLS# 21391835Listed by: COLDWELL BANKER REALTY - New
 $430,000Active4 beds 2 baths2,184 sq. ft.
932 Clear View, Bedford, TX 76021
MLS# 21389158Listed by: EXP REALTY LLC - Open Sun, 2 to 4pmNew
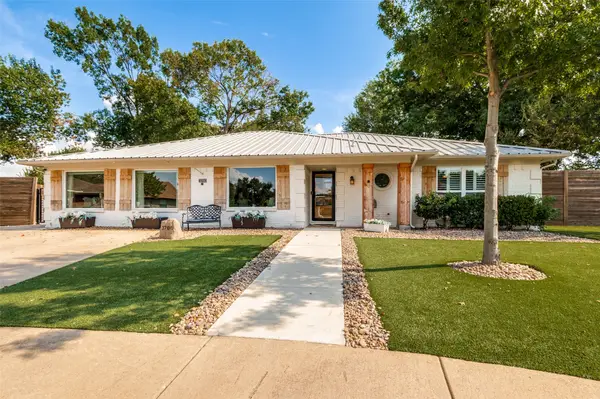 $675,000Active5 beds 3 baths2,702 sq. ft.
3700 Woodmont Court, Bedford, TX 76021
MLS# 21391308Listed by: LEGACY REAL ESTATE OF TEXAS - New
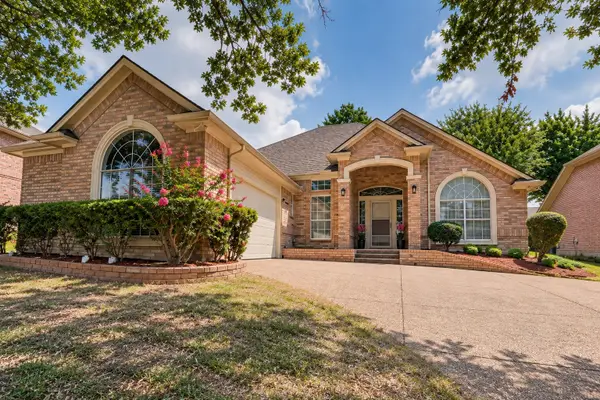 $489,000Active3 beds 2 baths2,246 sq. ft.
2508 Peach Blossom Court, Bedford, TX 76021
MLS# 21391504Listed by: KELLER WILLIAMS REALTY - New
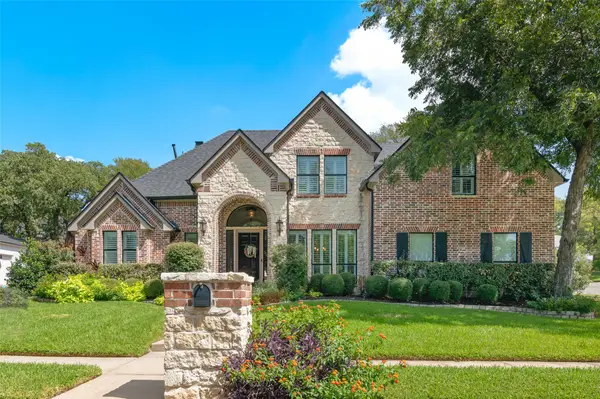 $649,999Active4 beds 3 baths3,167 sq. ft.
1601 Minnie Lane, Bedford, TX 76022
MLS# 21378603Listed by: DHS REALTY - New
 $350,000Active3 beds 2 baths1,589 sq. ft.
3004 Bent Tree Lane, Bedford, TX 76021
MLS# 21390192Listed by: TOP HAT PROPERTY MNGMT, LLC


Protect your home and budget from life's surprises with an Assurant Home Warranty, backed by a partner that supports you through every step of homeownership. Explore Plans.
© 2026 Better Homes and Gardens Real Estate LLC. An Anywhere Real Estate company. All rights reserved. Better Homes and Gardens® Real Estate is a registered trademark owned by Meredith Operations Corporation, licensed to Better Homes and Gardens Real Estate LLC and used with permission. Better Homes and Gardens Real Estate LLC fully supports the principles of the Fair Housing Act and the Equal Opportunity Act. Listing information is deemed reliable but is not guaranteed accurate.
Each office is independently owned and operated.
Any services or products provided by third parties are not provided by, affiliated with or related to Better Homes and Gardens Real Estate LLC, or its affiliated companies.