
2237 Wembley Wood Lane, Bedford, TX 76022
Local realty services provided by:Better Homes and Gardens Real Estate Lindsey Realty
Listed by: janet brown
Office: keller williams realty
MLS#:21405698
Source:GDAR
Price summary
- Price:$395,000
- Price per sq. ft.:$286.02
- Monthly HOA dues:$68.67
About this home
New carpet installed 2017; minimal usage since 2020
Solid ¾” Bellawood hardwood floors in LR, DR, Hallways, Kitchen and Master, installed in June 2017, gives the home and floorplan a consistent look and feel, which flows towards the large windows and backyard overlooking a picturesque greenbelt. The flooring is very resilient and, or can be sanded and stained if desired, but definitely not required
Dining Room has a custom contemporary chandelier. which can be moved, shifted, hung higher or lower, made smaller or larger, all to accommodate the new owner
Vaulted 11-14 ceilings throughout the home
High end ceiling fans with remote controls throughout the home
Stainless steel GE appliances
Refrigerator with French door and lower freezer
Stainless steel kitchen sink and sprayer
LED inset lighting in LR, DR, Kitchen and Master Bedroom
Dimmers installed throughout the home to maximize the lighting
Skylights in DR and Bathrooms provide ample natural light when desired
New exterior doors front, back, and garage in December 2017
Custom gas fireplace with a contemporary stone floor to ceiling finish installed in 2017
TV Mounts already installed in LR and MB
Extra materials from all updates stone, flooring, tile, etc. should repairs ever be needed
New door knobs and handles through the home in 2014 Nest thermostat installed in 2025 that allows you to save on heating and cooling , plus adjust the temperature from anywhere via your phone. Rachio Irrigation system allows your to save water, and used with your phone...
Contact an agent
Home facts
- Year built:1997
- Subdivision & Development:Woods Of Central Park The
- Listing ID #:21405698
- Added:1 day(s) ago
- Updated:October 08, 2026 at 12:57 PM
Rooms and interior
- Bedrooms:3
- Total bathrooms:2
- Full bathrooms:2
- Flooring:Carpet
- Kitchen Description:Dishwasher, Disposal, Electric Cooktop, Electric Oven, Electric Range, Microwave, Refrigerator, Vented Exhaust Fan
- Living area:1,381 sq. ft.
Heating and cooling
- Cooling:Ceiling Fans, Central Air, Electric
- Heating:Central, Natural Gas
- Central air:Yes
Structure and exterior
- Roof:Composition
- Year built:1997
- Building area:1,381 sq. ft.
- Architectural Style:Traditional
- Construction Materials:Brick
- Foundation Description:Slab
- Levels:1 Story
Schools
- High school:Trinity
- Middle school:Central
- Elementary school:Bellmanor
Finances and disclosures
- Price:$395,000
- Price per sq. ft.:$286.02
- Tax amount:$7,132
Features and amenities
- Appliances:Dishwasher, Disposal, Electric Cooktop, Electric Oven, Electric Range, Gas Water Heater, Microwave, Refrigerator, Vented Exhaust Fan
- Amenities:Window Coverings
Parking
- Garage:Yes
- Garage spaces:2
- Carport spaces:9
 Information provided, in part, by North Texas Real Estate Information Systems, Inc. Last Updated October 8, 2026 Listings with the NTREIS logo are listed by brokerages other than Better Homes and Gardens Real Estate Lindsey Realty.
New listings near 2237 Wembley Wood Lane
- Open Sat, 1 to 4pmNew
 $495,000Active3 beds 2 baths2,120 sq. ft.
2705 Mimosa Court, Bedford, TX 76021
MLS# 21401848Listed by: EBBY HALLIDAY, REALTORS - New
 $385,000Active3 beds 2 baths1,809 sq. ft.
2449 Stonegate Drive N, Bedford, TX 76021
MLS# 21405202Listed by: CENTURY 21 MIKE BOWMAN, INC. - New
 $345,000Active3 beds 2 baths1,853 sq. ft.
3812 Walnut Drive, Bedford, TX 76021
MLS# 21402879Listed by: GREAT WESTERN REALTY - New
 $300,000Active3 beds 2 baths1,661 sq. ft.
1105 Belle Street, Bedford, TX 76022
MLS# 21388730Listed by: C21 FINE HOMES JUDGE FITE - New
 $525,000Active4 beds 3 baths2,904 sq. ft.
3817 Periwinkle Street, Bedford, TX 76021
MLS# 21400628Listed by: FINE POINT HOMES REAL ESTATE - New
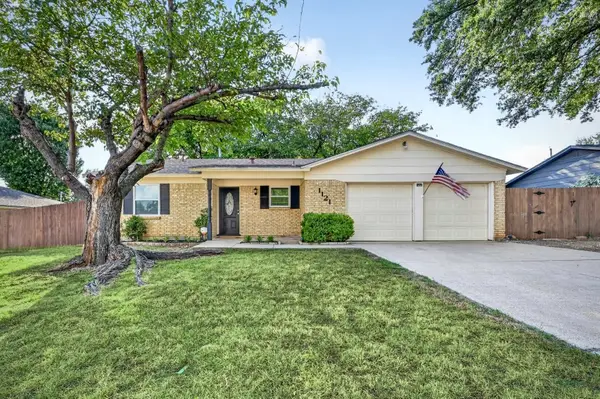 $285,000Active3 beds 2 baths1,209 sq. ft.
1121 Greendale Drive, Bedford, TX 76022
MLS# 21392877Listed by: JPAR NORTH METRO - New
 $445,000Active4 beds 2 baths2,419 sq. ft.
2108 Oakmeadow Place, Bedford, TX 76021
MLS# 21398944Listed by: KELLER WILLIAMS REALTY - Open Thu, 9am to 7pmNew
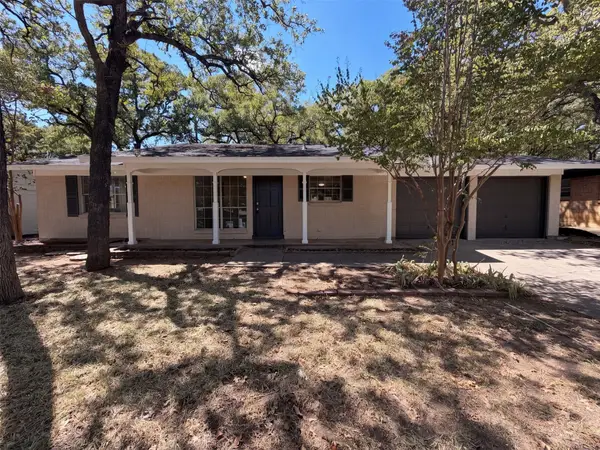 $230,000Active3 beds 2 baths1,053 sq. ft.
1229 King Drive, Bedford, TX 76022
MLS# 21399059Listed by: OPENDOOR BROKERAGE, LLC - New
 $1,465,000Active5.65 Acres
1200 Shannon Lane, Bedford, TX 76022
MLS# 21306806Listed by: RE/MAX DFW ASSOCIATES


Protect your home and budget from life's surprises with an Assurant Home Warranty, backed by a partner that supports you through every step of homeownership. Explore Plans.
© 2026 Better Homes and Gardens Real Estate LLC. An Anywhere Real Estate company. All rights reserved. Better Homes and Gardens® Real Estate is a registered trademark owned by Meredith Operations Corporation, licensed to Better Homes and Gardens Real Estate LLC and used with permission. Better Homes and Gardens Real Estate LLC fully supports the principles of the Fair Housing Act and the Equal Opportunity Act. Listing information is deemed reliable but is not guaranteed accurate.
Each office is independently owned and operated.
Any services or products provided by third parties are not provided by, affiliated with or related to Better Homes and Gardens Real Estate LLC, or its affiliated companies.