
2906 Wayside Drive, Bedford, TX 76021
Local realty services provided by:Better Homes and Gardens Real Estate Edwards & Associates
Listed by: lena cerami
Office: remington team realty, llc.
MLS#:21353677
Source:GDAR
Price summary
- Price:$265,000
- Price per sq. ft.:$153.27
- Monthly HOA dues:$250
About this home
Buyers Backed Out, no fault of the property! Welcome to 2906 Wayside Drive, a charming two-bedroom, two-bathroom townhouse nestled in the desirable Oak Shadows Townhomes community of Bedford! This spacious two-story home offers a versatile floor plan with two separate living areas, providing plenty of room for entertaining, relaxing, or creating a dedicated home office or flex space.
The main living area features beautiful wood flooring, a cozy wood-burning fireplace, and an inviting atmosphere. Plantation shutters add timeless style throughout the home, while vaulted ceilings create an open and airy feel. The well-designed layout offers comfortable bedrooms and generous closet space, making this home both functional and inviting.
Enjoy the convenience of a two-car garage and a location that puts you close to shopping, dining, major highways, and all that Bedford has to offer. Whether you're a first-time buyer, downsizing, or looking for a low-maintenance home, this Oak Shadows townhouse is a wonderful opportunity!...
Contact an agent
Home facts
- Year built:1978
- Subdivision & Development:Oak Shadows Twnhms
- Listing ID #:21353677
- Added:47 day(s) ago
- Updated:September 24, 2026 at 11:57 AM
Rooms and interior
- Bedrooms:2
- Total bathrooms:2
- Full bathrooms:2
- Kitchen Description:Dishwasher, Disposal, Electric Oven, Electric Range, Microwave, Refrigerator
- Living area:1,729 sq. ft.
Heating and cooling
- Cooling:Ceiling Fans, Central Air
- Heating:Central
- Central air:Yes
Structure and exterior
- Year built:1978
- Building area:1,729 sq. ft.
- Lot area:0.04 Acres
- Levels:2 Story
Schools
- High school:Bell
- Middle school:Bedford
- Elementary school:Bedfordhei
Finances and disclosures
- Price:$265,000
- Price per sq. ft.:$153.27
- Tax amount:$4,799
Features and amenities
- Appliances:Dishwasher, Disposal, Dryer, Electric Oven, Electric Range, Microwave, Refrigerator, Washer
- Laundry features:Dryer, Washer
Parking
- Garage:Yes
- Garage spaces:2
 Information provided, in part, by North Texas Real Estate Information Systems, Inc. Last Updated September 24, 2026 Listings with the NTREIS logo are listed by brokerages other than Better Homes and Gardens Real Estate Edwards & Associates.
New listings near 2906 Wayside Drive
- Open Sun, 2 to 4pmNew
 $198,000Active1 beds 2 baths1,208 sq. ft.
7 Dewberry Court, Bedford, TX 76021
MLS# 21394565Listed by: REAL BROKER, LLC - New
 $498,000Active3 beds 3 baths2,525 sq. ft.
1628 Bedfordshire, Bedford, TX 76021
MLS# 21367802Listed by: EBBY HALLIDAY, REALTORS - New
 $219,000Active2 beds 1 baths800 sq. ft.
1104 Glenda Drive, Bedford, TX 76022
MLS# 21393515Listed by: MONUMENT REALTY - New
 $270,000Active2 beds 3 baths1,100 sq. ft.
10 W Meadow Lane, Bedford, TX 76021
MLS# 21391835Listed by: COLDWELL BANKER REALTY - New
 $430,000Active4 beds 2 baths2,184 sq. ft.
932 Clear View, Bedford, TX 76021
MLS# 21389158Listed by: EXP REALTY LLC - Open Sun, 2 to 4pmNew
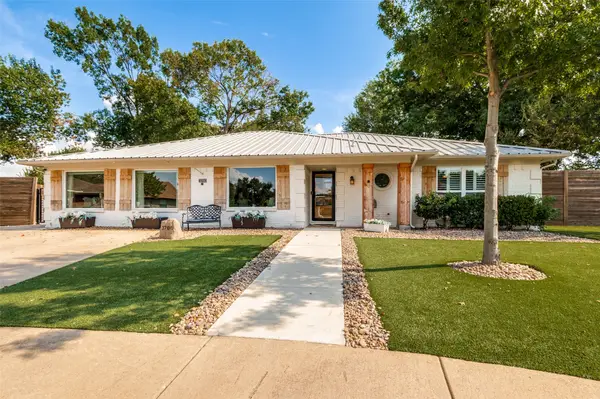 $675,000Active5 beds 3 baths2,702 sq. ft.
3700 Woodmont Court, Bedford, TX 76021
MLS# 21391308Listed by: LEGACY REAL ESTATE OF TEXAS - New
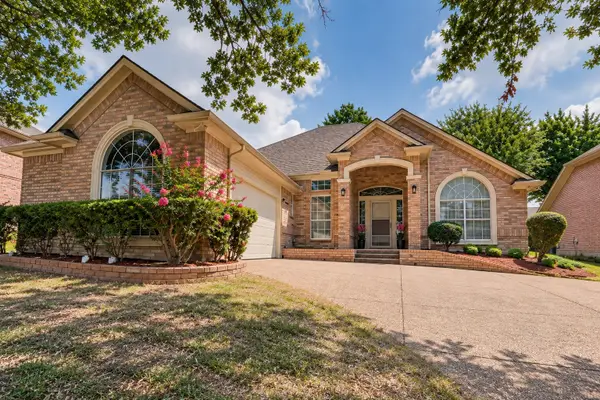 $489,000Active3 beds 2 baths2,246 sq. ft.
2508 Peach Blossom Court, Bedford, TX 76021
MLS# 21391504Listed by: KELLER WILLIAMS REALTY - New
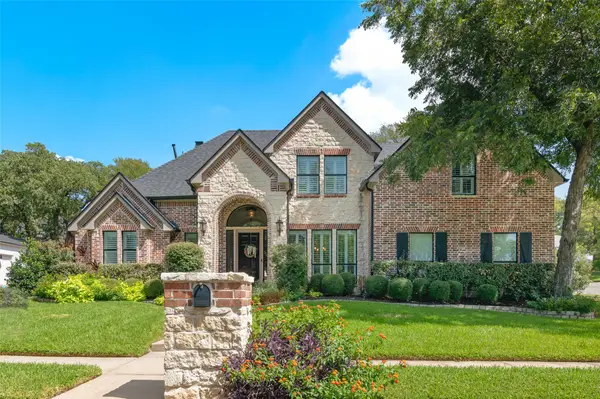 $649,999Active4 beds 3 baths3,167 sq. ft.
1601 Minnie Lane, Bedford, TX 76022
MLS# 21378603Listed by: DHS REALTY - New
 $350,000Active3 beds 2 baths1,589 sq. ft.
3004 Bent Tree Lane, Bedford, TX 76021
MLS# 21390192Listed by: TOP HAT PROPERTY MNGMT, LLC - New
 $199,000Active3 beds 2 baths1,331 sq. ft.
813 Jerry Lane, Bedford, TX 76022
MLS# 21387542Listed by: EXP REALTY, LLC


Protect your home and budget from life's surprises with an Assurant Home Warranty, backed by a partner that supports you through every step of homeownership. Explore Plans.
© 2026 Better Homes and Gardens Real Estate LLC. An Anywhere Real Estate company. All rights reserved. Better Homes and Gardens® Real Estate is a registered trademark owned by Meredith Operations Corporation, licensed to Better Homes and Gardens Real Estate LLC and used with permission. Better Homes and Gardens Real Estate LLC fully supports the principles of the Fair Housing Act and the Equal Opportunity Act. Listing information is deemed reliable but is not guaranteed accurate.
Each office is independently owned and operated.
Any services or products provided by third parties are not provided by, affiliated with or related to Better Homes and Gardens Real Estate LLC, or its affiliated companies.