
3106 Bedford Road, Bedford, TX 76021
Local realty services provided by:Better Homes and Gardens Real Estate Winans
Listed by: denyse zamora
Office: keller williams realty
MLS#:21328980
Source:GDAR
Price summary
- Price:$279,900
- Price per sq. ft.:$230.18
- Monthly HOA dues:$254
About this home
Looking for more home for your money under $300,000? This updated Bedford townhome delivers an impressive combination of space, style, convenience, and low-maintenance living.
Step inside to a dramatic 20-foot vaulted ceiling that gives the main living area an open, airy feel with abundant natural light. The remodeled kitchen features updated countertops, a stylish tile backsplash, an upgraded sink, and a fresh, inviting space for cooking and entertaining.
The thoughtfully designed floor plan includes two bedrooms, one-and-a-half baths, a large walk-in storage closet and separate laundry room. Newer double-hung windows downstairs and in both bedrooms provide added energy efficiency and include a transferable warranty.
And don't overlook the attached two-car garage with ceiling storage racks, a valuable feature at this price point. Entertaining friends and family is easy with the additional guest parking lot.
Enjoy the benefits of townhome living with HOA-provided exterior maintenance and insurance, giving you less exterior upkeep to manage. Residents also have access to a private park and walking trails.
Conveniently located near Highways 121 and 183, DFW Airport, shopping, dining, and everyday conveniences, this home makes it easy to get where you need to go while still enjoying a comfortable place to come home to.
Updated, conveniently located, and offered under $300,000—come see how much this Bedford townhome has to offer. Ask about Seller Concessions that may be available....
Contact an agent
Home facts
- Year built:2008
- Subdivision & Development:Durango Ridge Add
- Listing ID #:21328980
- Added:84 day(s) ago
- Updated:October 08, 2026 at 12:11 PM
Rooms and interior
- Bedrooms:2
- Total bathrooms:2
- Full bathrooms:1
- Half bathrooms:1
- Flooring:Carpet, Ceramic Tile, Laminate
- Kitchen Description:Dishwasher, Disposal, Electric Range, Microwave, Vented Exhaust Fan
- Living area:1,216 sq. ft.
Heating and cooling
- Cooling:Ceiling Fans, Central Air, Electric
- Heating:Central, Electric
- Central air:Yes
Structure and exterior
- Year built:2008
- Building area:1,216 sq. ft.
- Lot area:0.06 Acres
- Lot Features:Zero Lot Line
- Architectural Style:Traditional
- Construction Materials:Brick
- Foundation Description:Slab
- Levels:2 Story
Schools
- High school:Trinity
- Middle school:Harwood
- Elementary school:Meadowcrk
Finances and disclosures
- Price:$279,900
- Price per sq. ft.:$230.18
- Tax amount:$6,045
Features and amenities
- Appliances:Dishwasher, Disposal, Electric Range, Microwave, Vented Exhaust Fan
- Amenities:Prewired, Security System, Smoke Detectors
Parking
- Garage:Yes
- Garage spaces:2
 Information provided, in part, by North Texas Real Estate Information Systems, Inc. Last Updated October 8, 2026 Listings with the NTREIS logo are listed by brokerages other than Better Homes and Gardens Real Estate Winans.
New listings near 3106 Bedford Road
- Open Sat, 1 to 4pmNew
 $495,000Active3 beds 2 baths2,120 sq. ft.
2705 Mimosa Court, Bedford, TX 76021
MLS# 21401848Listed by: EBBY HALLIDAY, REALTORS - New
 $395,000Active3 beds 2 baths1,381 sq. ft.
2237 Wembley Wood Lane, Bedford, TX 76022
MLS# 21405698Listed by: KELLER WILLIAMS REALTY - New
 $385,000Active3 beds 2 baths1,809 sq. ft.
2449 Stonegate Drive N, Bedford, TX 76021
MLS# 21405202Listed by: CENTURY 21 MIKE BOWMAN, INC. - New
 $345,000Active3 beds 2 baths1,853 sq. ft.
3812 Walnut Drive, Bedford, TX 76021
MLS# 21402879Listed by: GREAT WESTERN REALTY - New
 $300,000Active3 beds 2 baths1,661 sq. ft.
1105 Belle Street, Bedford, TX 76022
MLS# 21388730Listed by: C21 FINE HOMES JUDGE FITE - New
 $525,000Active4 beds 3 baths2,904 sq. ft.
3817 Periwinkle Street, Bedford, TX 76021
MLS# 21400628Listed by: FINE POINT HOMES REAL ESTATE - New
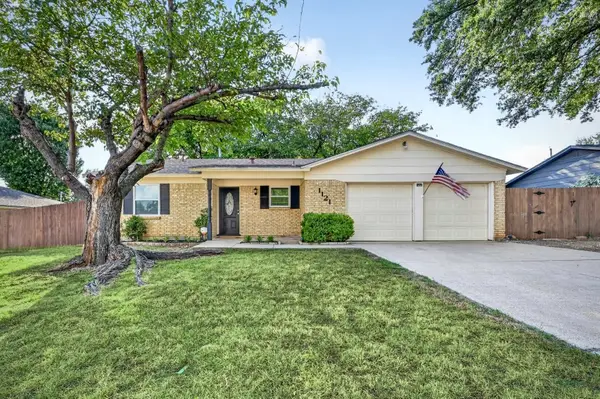 $285,000Active3 beds 2 baths1,209 sq. ft.
1121 Greendale Drive, Bedford, TX 76022
MLS# 21392877Listed by: JPAR NORTH METRO - New
 $445,000Active4 beds 2 baths2,419 sq. ft.
2108 Oakmeadow Place, Bedford, TX 76021
MLS# 21398944Listed by: KELLER WILLIAMS REALTY - Open Thu, 9am to 7pmNew
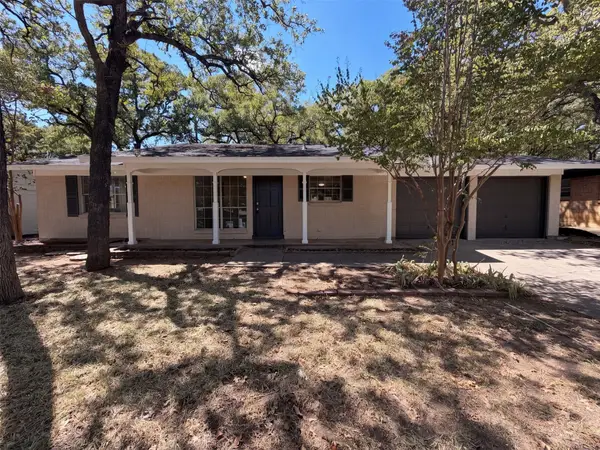 $230,000Active3 beds 2 baths1,053 sq. ft.
1229 King Drive, Bedford, TX 76022
MLS# 21399059Listed by: OPENDOOR BROKERAGE, LLC - New
 $1,465,000Active5.65 Acres
1200 Shannon Lane, Bedford, TX 76022
MLS# 21306806Listed by: RE/MAX DFW ASSOCIATES


Protect your home and budget from life's surprises with an Assurant Home Warranty, backed by a partner that supports you through every step of homeownership. Explore Plans.
© 2026 Better Homes and Gardens Real Estate LLC. An Anywhere Real Estate company. All rights reserved. Better Homes and Gardens® Real Estate is a registered trademark owned by Meredith Operations Corporation, licensed to Better Homes and Gardens Real Estate LLC and used with permission. Better Homes and Gardens Real Estate LLC fully supports the principles of the Fair Housing Act and the Equal Opportunity Act. Listing information is deemed reliable but is not guaranteed accurate.
Each office is independently owned and operated.
Any services or products provided by third parties are not provided by, affiliated with or related to Better Homes and Gardens Real Estate LLC, or its affiliated companies.