
3208 Sapphire Street, Bedford, TX 76021
Local realty services provided by:Better Homes and Gardens Real Estate Edwards & Associates
Listed by: joel onyia
Office: dhs realty
MLS#:21415268
Source:GDAR
Price summary
- Price:$400,000
- Price per sq. ft.:$193.8
About this home
Fully Remodeled home featuring a newly replaced roof, this Bedford home pairs inviting interiors with a backyard built for relaxation. The spacious main living room showcases vaulted ceilings, exposed wood beams, and a brick fireplace, while wood-look flooring adds warmth throughout. The kitchen features white cabinetry, stainless steel appliances, a gas range, and ample counter space. A separate dining area and a bright second living space overlooking the pool provide plenty of room to gather and entertain. The primary suite includes an ensuite bath with dual sinks and a separate shower. Step outside to enjoy the sparkling freeform pool, surrounding patio, and fenced backyard—your own retreat for Texas summers.
Contact an agent
Home facts
- Year built:1979
- Subdivision & Development:Teakwood Estates Add
- Listing ID #:21415268
- Added:1 day(s) ago
- Updated:October 21, 2026 at 12:05 PM
Rooms and interior
- Bedrooms:3
- Total bathrooms:2
- Full bathrooms:2
- Flooring:Luxury Vinyl Plank
- Kitchen Description:Dishwasher, Electric Cooktop, Electric Oven
- Living area:2,064 sq. ft.
Heating and cooling
- Cooling:Ceiling Fans
- Heating:Fireplaces
Structure and exterior
- Roof:Composition
- Year built:1979
- Building area:2,064 sq. ft.
- Lot area:0.16 Acres
- Foundation Description:Slab
- Levels:1 Story
Schools
- High school:Trinity
- Middle school:Harwood
- Elementary school:Meadowcrk
Finances and disclosures
- Price:$400,000
- Price per sq. ft.:$193.8
- Tax amount:$7,299
Features and amenities
- Appliances:Dishwasher, Electric Cooktop, Electric Oven
- Amenities:Carbon Monoxide Detectors
Parking
- Garage:Yes
- Garage spaces:2
 Information provided, in part, by North Texas Real Estate Information Systems, Inc. Last Updated October 21, 2026 Listings with the NTREIS logo are listed by brokerages other than Better Homes and Gardens Real Estate Edwards & Associates.
New listings near 3208 Sapphire Street
- New
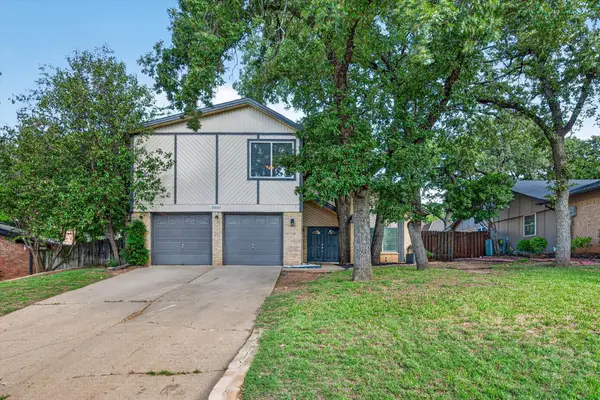 $425,000Active3 beds 3 baths2,269 sq. ft.
2801 Meandering Way, Bedford, TX 76021
MLS# 21408456Listed by: THE MICHAEL GROUP REAL ESTATE - New
 $389,500Active3 beds 2 baths1,722 sq. ft.
3500 Primrose Lane, Bedford, TX 76021
MLS# 21404034Listed by: C21 FINE HOMES JUDGE FITE - New
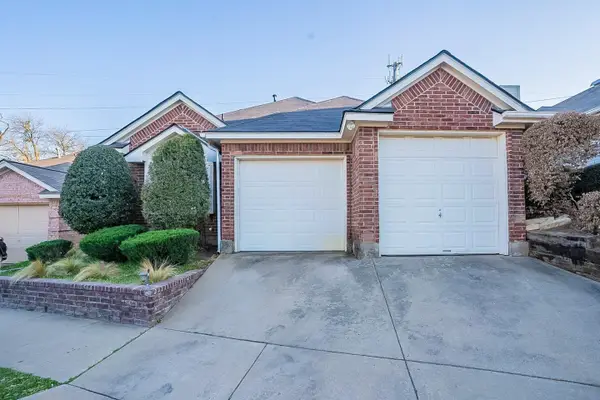 $279,995Active2 beds 2 baths1,191 sq. ft.
1224 Falcon Trail, Bedford, TX 76021
MLS# 21407654Listed by: KELLER WILLIAMS REALTY - New
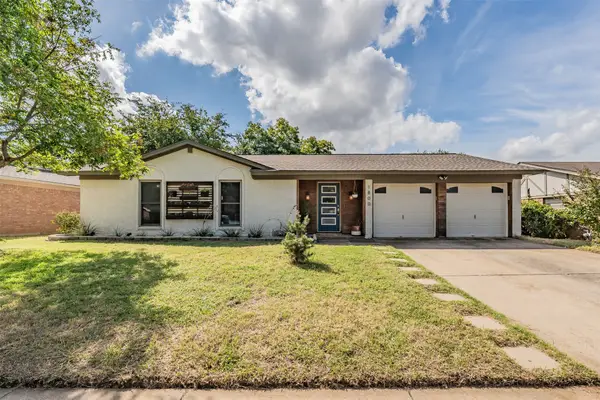 $325,000Active3 beds 2 baths1,324 sq. ft.
1800 Winchester Way, Bedford, TX 76022
MLS# 21399377Listed by: THE MICHAEL GROUP REAL ESTATE - New
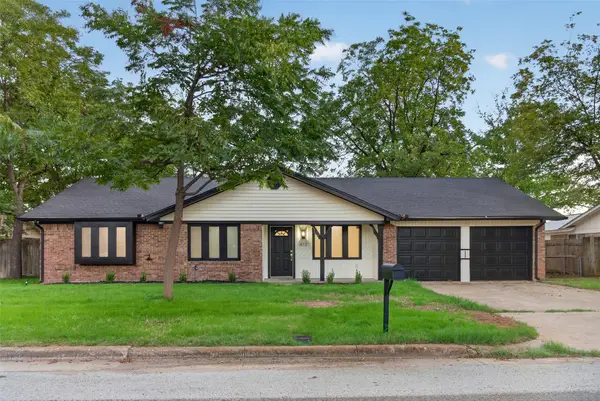 $425,000Active4 beds 2 baths1,911 sq. ft.
612 Simpson Terrace, Bedford, TX 76021
MLS# 21412288Listed by: BLUEMARK, LLC - New
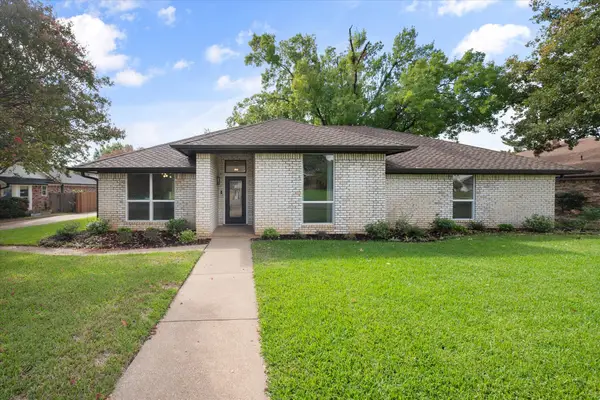 $575,000Active5 beds 3 baths2,248 sq. ft.
309 Quail Crest Drive, Bedford, TX 76021
MLS# 21412186Listed by: KELLER WILLIAMS REALTY - New
 $420,000Active3 beds 2 baths2,224 sq. ft.
3804 Berkshire Court, Bedford, TX 76021
MLS# 21398416Listed by: SCOTT REAL ESTATE - New
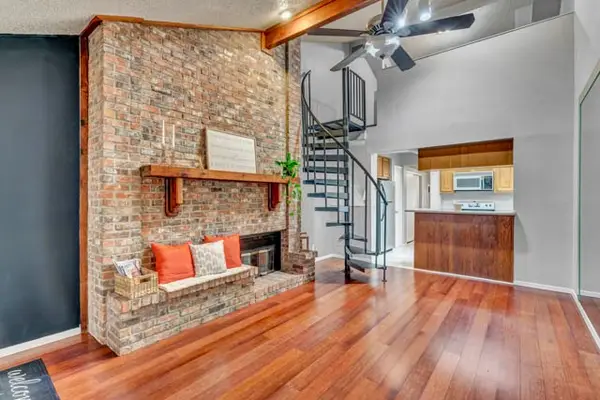 $180,000Active2 beds 1 baths768 sq. ft.
2503 Shady Ridge Drive, Bedford, TX 76021
MLS# 21410310Listed by: RJ WILLIAMS & COMPANY RE - New
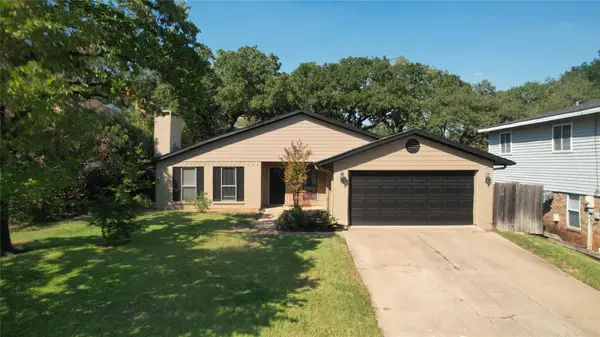 $425,000Active4 beds 2 baths2,043 sq. ft.
2813 Meandering Way, Bedford, TX 76021
MLS# 21394625Listed by: COLDWELL BANKER REALTY


Protect your home and budget from life's surprises with an Assurant Home Warranty, backed by a partner that supports you through every step of homeownership. Explore Plans.
© 2026 Better Homes and Gardens Real Estate LLC. An Anywhere Real Estate company. All rights reserved. Better Homes and Gardens® Real Estate is a registered trademark owned by Meredith Operations Corporation, licensed to Better Homes and Gardens Real Estate LLC and used with permission. Better Homes and Gardens Real Estate LLC fully supports the principles of the Fair Housing Act and the Equal Opportunity Act. Listing information is deemed reliable but is not guaranteed accurate.
Each office is independently owned and operated.
Any services or products provided by third parties are not provided by, affiliated with or related to Better Homes and Gardens Real Estate LLC, or its affiliated companies.