
3312 Versante Drive, Bedford, TX 76021
Local realty services provided by:Better Homes and Gardens Real Estate Rhodes Realty
Listed by: stacy faivre
Office: coldwell banker apex, realtors
MLS#:21323117
Source:GDAR
Price summary
- Price:$369,900
- Price per sq. ft.:$240.19
- Monthly HOA dues:$42.83
About this home
MOVE-IN READY and meticulously maintained, this beautiful 3-bedroom, 2-bath home sits on a desirable corner lot in a peaceful, established Bedford neighborhood filled with well-kept homes. Major updates provide peace of mind, including a new roof, HVAC system, and energy-efficient windows, all completed within the past two years. Step inside to a light-filled, flexible floor plan designed for today's lifestyle. The front room is currently used as a private home office but can easily serve as a second living area, formal dining room, playroom, or hobby space. Toward the back of the home, the open-concept kitchen flows seamlessly into the dining area and inviting family room, where plentiful windows fill the space with natural light. The updated kitchen features an abundance of white cabinetry, granite countertops, a subway tile backsplash, and an island with seating for three - perfect for casual meals or gathering with family and friends. The welcoming family room centers around a cozy fireplace and offers direct access to the covered patio, creating an ideal space for indoor-outdoor entertaining. The spacious owner's retreat is tucked away for privacy and includes an ensuite bath with dual sinks, an oversized walk-in shower, and a large walk-in closet. Two secondary bedrooms are split from the primary suite and share a nearby full bath. Outside, enjoy a tranquil, low-maintenance backyard with a covered patio and no grass to mow, giving you more time to relax and entertain. Conveniently located with quick access to Highway 121, this home is just minutes from shopping, dining, entertainment, parks, and highly regarded schools, making daily living and commuting a breeze. Don't miss this exceptional opportunity to own a beautifully updated home in the heart of Bedford!...
Contact an agent
Home facts
- Year built:2004
- Listing ID #:21323117
- Added:1 day(s) ago
- Updated:July 09, 2026 at 11:48 AM
Rooms and interior
- Bedrooms:3
- Total bathrooms:2
- Full bathrooms:2
- Flooring:Laminate, Tile, Vinyl, Wood
- Kitchen Description:Dishwasher, Disposal, Electric Range, Microwave
- Living area:1,540 sq. ft.
Heating and cooling
- Cooling:Ceiling Fans, Central Air, Electric
- Heating:Central, Electric
- Central air:Yes
Structure and exterior
- Roof:Composition
- Year built:2004
- Building area:1,540 sq. ft.
- Lot area:0.14 Acres
- Lot Features:Corner Lot, Few Trees, Landscaped, No Backyard Grass, Sprinkler System, Subdivision
- Architectural Style:Traditional
- Construction Materials:Brick
- Foundation Description:Slab
- Levels:1 Story
Schools
- High school:Trinity
- Middle school:Harwood
- Elementary school:Meadowcrk
Finances and disclosures
- Price:$369,900
- Price per sq. ft.:$240.19
- Tax amount:$6,841
Features and amenities
- Appliances:Dishwasher, Disposal, Electric Range, Electric Water Heater, Microwave
- Amenities:Smoke Detectors, Window Coverings
Parking
- Garage:Yes
- Garage spaces:2
 Information provided, in part, by North Texas Real Estate Information Systems, Inc. Last Updated July 9, 2026 Listings with the NTREIS logo are listed by brokerages other than Better Homes and Gardens Real Estate Rhodes Realty.
New listings near 3312 Versante Drive
- New
 $425,000Active4 beds 2 baths2,451 sq. ft.
2116 Stonegate Drive N, Bedford, TX 76021
MLS# 21317035Listed by: TORRI REALTY - Open Sun, 1 to 3pmNew
 $875,000Active4 beds 4 baths3,653 sq. ft.
303 Quail Crest Drive, Bedford, TX 76021
MLS# 21317639Listed by: KELLER WILLIAMS REALTY - New
 $380,000Active3 beds 2 baths1,748 sq. ft.
3825 Hackberry Lane, Bedford, TX 76021
MLS# 21322476Listed by: MAKZ GROUP OF COMPANIES INC - New
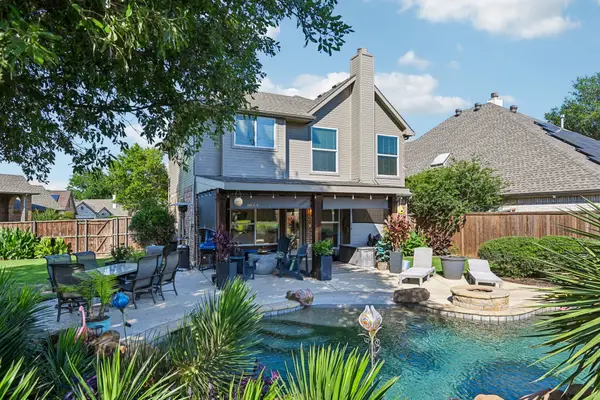 $498,000Active3 beds 3 baths2,350 sq. ft.
2204 Wembley Wood Lane, Bedford, TX 76022
MLS# 21321988Listed by: MATHEW ANDERSON - New
 $378,000Active3 beds 2 baths1,538 sq. ft.
3120 Spring Grove Drive, Bedford, TX 76021
MLS# 21318839Listed by: CHRISTIE'S LONE STAR - New
 $365,000Active3 beds 2 baths1,446 sq. ft.
908 Hillside Court, Bedford, TX 76022
MLS# 21320844Listed by: IREALTY, LLC - Open Sat, 1 to 4pmNew
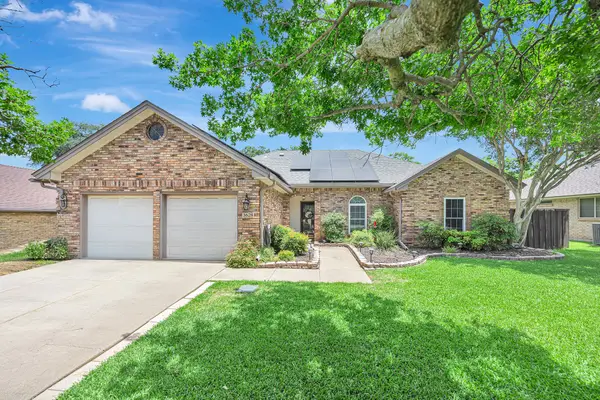 $468,000Active3 beds 2 baths1,926 sq. ft.
3628 Rolling Meadows Drive, Bedford, TX 76021
MLS# 21318307Listed by: HOMESMART - New
 $240,000Active2 beds 3 baths1,100 sq. ft.
1 Meadow Lane, Bedford, TX 76021
MLS# 21316514Listed by: M&D REAL ESTATE - New
 $256,000Active2 beds 2 baths1,554 sq. ft.
1 Rockwood Circle, Bedford, TX 76021
MLS# 21318865Listed by: KELLER WILLIAMS REALTY


Protect your home and budget from life's surprises with an Assurant Home Warranty, backed by a partner that supports you through every step of homeownership. Explore Plans.
© 2026 Better Homes and Gardens Real Estate LLC. An Anywhere Real Estate company. All rights reserved. Better Homes and Gardens® Real Estate is a registered trademark owned by Meredith Operations Corporation, licensed to Better Homes and Gardens Real Estate LLC and used with permission. Better Homes and Gardens Real Estate LLC fully supports the principles of the Fair Housing Act and the Equal Opportunity Act. Listing information is deemed reliable but is not guaranteed accurate.
Each office is independently owned and operated.
Any services or products provided by third parties are not provided by, affiliated with or related to Better Homes and Gardens Real Estate LLC, or its affiliated companies.