
917 Clear View Drive, Bedford, TX 76021
Local realty services provided by:Better Homes and Gardens Real Estate Senter, REALTORS(R)
917 Clear View Drive,Bedford, TX 76021
$384,900
- 4 Beds
- 2 Baths
- 1,790 sq. ft.
- Single family
- Active
Listed by: scott killian
Office: scott real estate
MLS#:21395229
Source:GDAR
Price summary
- Price:$384,900
- Price per sq. ft.:$215.03
About this home
Well-cared-for Tudor-style ranch in an established North Bedford neighborhood, zoned for desirable H-E-B schools. Mature trees and refreshed landscaping create an inviting setting, while the private backyard offers plenty of shade and a large 12x20 deck—perfect for relaxing or entertaining.
Inside, new wood-look tile flooring flows throughout the home, combining durability with an updated, stylish appearance. The spacious kitchen is designed for both cooking and gathering, featuring solid-surface countertops and new appliances. Fresh interior paint, new interior doors throughout, and new exterior doors with storm doors add to the move-in-ready appeal.
Updated bathrooms feature quartz countertops and new toilets. The spacious primary suite offers a newly updated shower and TWO large walk-in closets, while additional bedrooms also provide generous walk-in closet space. A new roof was installed in 2024.
Location is another standout! Just minutes from Generations Park at Boys Ranch, offering 68 acres with a lake, fishing, jogging trails, baseball fields, and the YMCA with an indoor pool and outdoor water park. Convenient access to Hwy 121, 183, 360 and 161 makes commuting around DFW easy, with DFW International Airport, shopping, dining and everyday conveniences nearby.
A beautifully maintained North Bedford home with thoughtful updates, a fantastic location and plenty of space to enjoy!...
Contact an agent
Home facts
- Year built:1978
- Subdivision & Development:Timberview Estate Add
- Listing ID #:21395229
- Added:1 day(s) ago
- Updated:October 08, 2026 at 08:45 PM
Rooms and interior
- Bedrooms:4
- Total bathrooms:2
- Full bathrooms:2
- Kitchen Description:Dishwasher, Disposal, Electric Cooktop
- Living area:1,790 sq. ft.
Heating and cooling
- Cooling:Ceiling Fans, Central Air
- Heating:Central
- Central air:Yes
Structure and exterior
- Roof:Composition
- Year built:1978
- Building area:1,790 sq. ft.
- Lot area:0.22 Acres
- Levels:1 Story
Schools
- High school:Bell
- Middle school:Bedford
- Elementary school:Bedfordhei
Finances and disclosures
- Price:$384,900
- Price per sq. ft.:$215.03
- Tax amount:$6,641
Features and amenities
- Appliances:Dishwasher, Disposal, Electric Cooktop
Parking
- Garage:Yes
- Garage spaces:2
 Information provided, in part, by North Texas Real Estate Information Systems, Inc. Last Updated October 8, 2026 Listings with the NTREIS logo are listed by brokerages other than Better Homes and Gardens Real Estate Senter, REALTORS(R).
New listings near 917 Clear View Drive
- New
 $385,000Active4 beds 4 baths2,240 sq. ft.
1604 Brookhaven Circle, Bedford, TX 76022
MLS# 21405492Listed by: CENTURY 21 MIKE BOWMAN, INC. - New
 $987,635Active4 beds 4 baths3,430 sq. ft.
3815 Grace Park Lane, Bedford, TX 76021
MLS# 21406735Listed by: VISIONS REALTY & INVESTMENTS - Open Sat, 1 to 4pmNew
 $495,000Active3 beds 2 baths2,120 sq. ft.
2705 Mimosa Court, Bedford, TX 76021
MLS# 21401848Listed by: EBBY HALLIDAY, REALTORS - New
 $395,000Active3 beds 2 baths1,381 sq. ft.
2237 Wembley Wood Lane, Bedford, TX 76022
MLS# 21405698Listed by: KELLER WILLIAMS REALTY - New
 $385,000Active3 beds 2 baths1,809 sq. ft.
2449 Stonegate Drive N, Bedford, TX 76021
MLS# 21405202Listed by: CENTURY 21 MIKE BOWMAN, INC. - New
 $345,000Active3 beds 2 baths1,853 sq. ft.
3812 Walnut Drive, Bedford, TX 76021
MLS# 21402879Listed by: GREAT WESTERN REALTY - New
 $300,000Active3 beds 2 baths1,661 sq. ft.
1105 Belle Street, Bedford, TX 76022
MLS# 21388730Listed by: C21 FINE HOMES JUDGE FITE - New
 $525,000Active4 beds 3 baths2,904 sq. ft.
3817 Periwinkle Street, Bedford, TX 76021
MLS# 21400628Listed by: FINE POINT HOMES REAL ESTATE - New
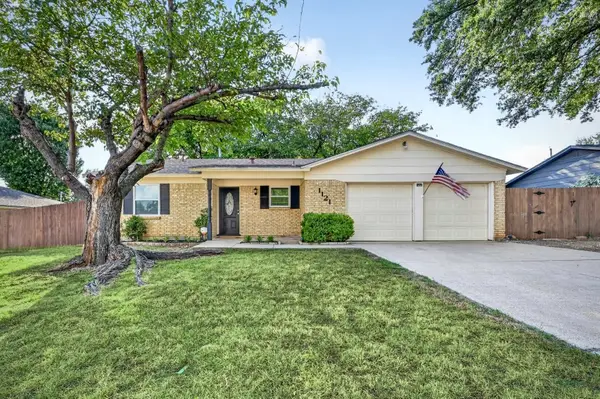 $285,000Active3 beds 2 baths1,209 sq. ft.
1121 Greendale Drive, Bedford, TX 76022
MLS# 21392877Listed by: JPAR NORTH METRO


Protect your home and budget from life's surprises with an Assurant Home Warranty, backed by a partner that supports you through every step of homeownership. Explore Plans.
© 2026 Better Homes and Gardens Real Estate LLC. An Anywhere Real Estate company. All rights reserved. Better Homes and Gardens® Real Estate is a registered trademark owned by Meredith Operations Corporation, licensed to Better Homes and Gardens Real Estate LLC and used with permission. Better Homes and Gardens Real Estate LLC fully supports the principles of the Fair Housing Act and the Equal Opportunity Act. Listing information is deemed reliable but is not guaranteed accurate.
Each office is independently owned and operated.
Any services or products provided by third parties are not provided by, affiliated with or related to Better Homes and Gardens Real Estate LLC, or its affiliated companies.