
924 Wade Drive, Bedford, TX 76022
Local realty services provided by:Better Homes and Gardens Real Estate Lindsey Realty
Upcoming open houses
- Sat, Sep 1901:00 pm - 03:00 pm
Listed by: tony spratt
Office: c21 fine homes judge fite
MLS#:21382679
Source:GDAR
Price summary
- Price:$325,000
- Price per sq. ft.:$144.12
About this home
Open House Saturday 9.19 1pm-3pm - You’ve found a fabulous opportunity in Bedford, a home with the kind of space, character, and solid construction that can be difficult to find at this price point. If you’ve been looking for a property where you can make cosmetic updates to fit your own style without immediately worrying about many of the major systems underneath, this one deserves a closer look. Some might simply call it, good bones. Several of the big-ticket improvements have already been addressed. The roof was replaced in 2024, the plumbing system was converted to PVC in 2016, all of the windows were replaced in 2013, upstairs bathroom remodeled in 2017 and a new 200-amp electrical panel was installed in 2026. That gives you a strong starting point while you focus your attention on the fun part of making the interior your own. And there is plenty of space to work with. The home offers four true bedrooms plus a separate den, giving you options for a home office, second living area, game room, reading space, or whatever fits your lifestyle. A cozy wood-burning fireplace adds warmth and character to the living space and creates the kind of gathering place that just feels like home. In the kitchen, the window over the sink looks directly into the backyard, bringing in natural light and letting you keep an eye on what’s happening outside while cooking or cleaning up. Step through to the backyard and you’ll find a comfortable patio with plenty of room to relax, entertain, grill, or simply enjoy the outdoors. Chicken coop and chickens can convey. All of this sits on nearly one third of an acre right in the middle of the Metroplex giving you a little more breathing room without giving up the convenience of city living. Come see the possibilities for yourself and imagine what you could make of it....
Contact an agent
Home facts
- Year built:1961
- Subdivision & Development:Brook Hollow Bedford
- Listing ID #:21382679
- Added:1 day(s) ago
- Updated:September 19, 2026 at 01:54 PM
Rooms and interior
- Bedrooms:4
- Total bathrooms:2
- Full bathrooms:2
- Flooring:Carpet, Linoleum
- Kitchen Description:Dishwasher, Disposal, Electric Cooktop
- Living area:2,255 sq. ft.
Heating and cooling
- Cooling:Ceiling Fans, Central Air, Electric
- Heating:Central, Fireplaces, Natural Gas
- Central air:Yes
Structure and exterior
- Roof:Composition
- Year built:1961
- Building area:2,255 sq. ft.
- Lot area:0.3 Acres
- Lot Features:Interior Lot, Irregular Lot, Landscaped, Lawn, Many Trees, Sloped, Subdivision
- Architectural Style:Traditional
- Construction Materials:Brick, Vinyl Siding, Wood Siding
- Foundation Description:Slab
- Levels:2 Story
Schools
- High school:Bell
- Middle school:Central
- Elementary school:Stonegate
Finances and disclosures
- Price:$325,000
- Price per sq. ft.:$144.12
- Tax amount:$6,177
Features and amenities
- Appliances:Dishwasher, Disposal, Electric Cooktop
- Amenities:Smoke Detectors
 Information provided, in part, by North Texas Real Estate Information Systems, Inc. Last Updated September 19, 2026 Listings with the NTREIS logo are listed by brokerages other than Better Homes and Gardens Real Estate Lindsey Realty.
New listings near 924 Wade Drive
- New
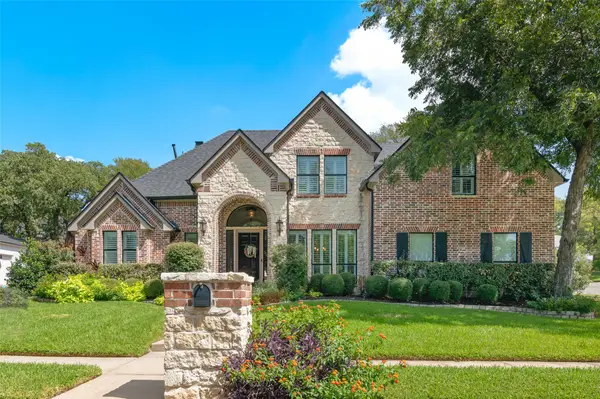 $649,999Active4 beds 3 baths3,167 sq. ft.
1601 Minnie Lane, Bedford, TX 76022
MLS# 21378603Listed by: DHS REALTY - New
 $350,000Active3 beds 2 baths1,589 sq. ft.
3004 Bent Tree Lane, Bedford, TX 76021
MLS# 21390192Listed by: TOP HAT PROPERTY MNGMT, LLC - New
 $199,000Active3 beds 2 baths1,331 sq. ft.
813 Jerry Lane, Bedford, TX 76022
MLS# 21387542Listed by: EXP REALTY, LLC - New
 $390,000Active4 beds 2 baths1,709 sq. ft.
1800 Lexington Place, Bedford, TX 76022
MLS# 21389464Listed by: FATHOM REALTY LLC - New
 $360,000Active3 beds 2 baths1,771 sq. ft.
1009 Springdale Road, Bedford, TX 76021
MLS# 21390150Listed by: TRUE ONE REALTY, LLC - New
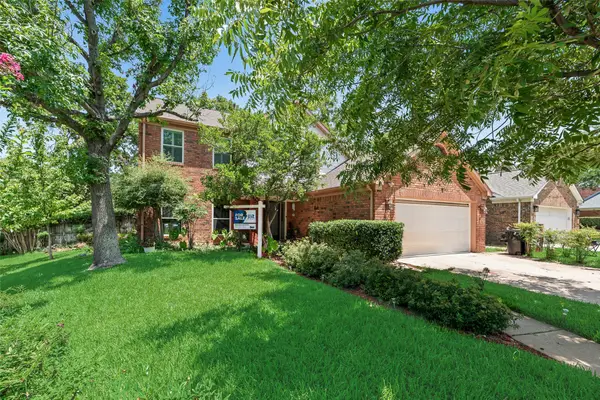 $525,000Active5 beds 3 baths2,614 sq. ft.
3113 Rustic Woods Court, Bedford, TX 76021
MLS# 21360116Listed by: JPAR DALLAS - Open Sat, 1 to 3pmNew
 $374,900Active3 beds 2 baths1,323 sq. ft.
3101 Whisperwood Lane, Bedford, TX 76021
MLS# 21383050Listed by: ONDEMAND REALTY - Open Sat, 11am to 1pmNew
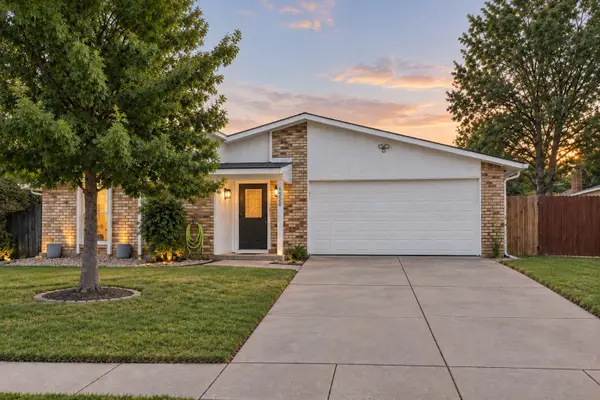 $385,000Active3 beds 2 baths2,044 sq. ft.
3820 Aspenwood Drive, Bedford, TX 76021
MLS# 21388748Listed by: JASON MITCHELL REAL ESTATE TEXAS - New
 $400,000Active3 beds 2 baths1,720 sq. ft.
3400 Pecan Circle, Bedford, TX 76021
MLS# 21387078Listed by: KELLER WILLIAMS REALTY-FM


Protect your home and budget from life's surprises with an Assurant Home Warranty, backed by a partner that supports you through every step of homeownership. Explore Plans.
© 2026 Better Homes and Gardens Real Estate LLC. An Anywhere Real Estate company. All rights reserved. Better Homes and Gardens® Real Estate is a registered trademark owned by Meredith Operations Corporation, licensed to Better Homes and Gardens Real Estate LLC and used with permission. Better Homes and Gardens Real Estate LLC fully supports the principles of the Fair Housing Act and the Equal Opportunity Act. Listing information is deemed reliable but is not guaranteed accurate.
Each office is independently owned and operated.
Any services or products provided by third parties are not provided by, affiliated with or related to Better Homes and Gardens Real Estate LLC, or its affiliated companies.