
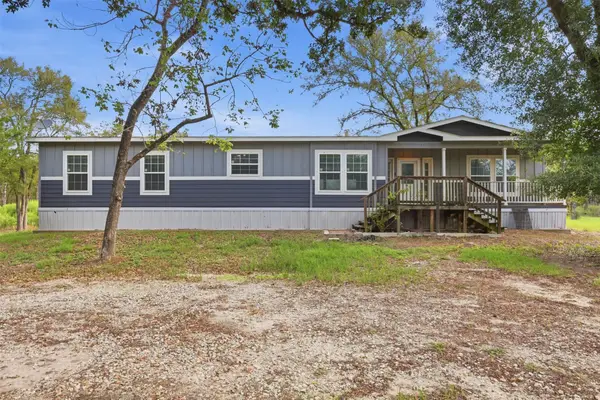
3835 County Road 151, Bedias, TX 77831
Local realty services provided by:Better Homes and Gardens Real Estate Gary Greene
3835 County Road 151,Bedias, TX 77831
$849,000
- 4 Beds
- 3 Baths
- 3,464 sq. ft.
- Farm
- Active
Listed by: lauren stuart
Office: brazos land company936-873-4000
MLS#:73844917
Source:HARMLS
Price summary
- Price:$849,000
- Price per sq. ft.:$245.09
About this home
Tucked away at the end of a winding drive, this 18.96 acre ag exempt property offers privacy and Texas charm. Surrounded by mature trees with open pasture for livestock, the property also features a pond and wooded acreage to enjoy the outdoors. The 3,464 sqft home welcomes you with soaring wood-planked vaulted ceilings, exposed timber beams, and an open-concept design that creates a warm, inviting atmosphere for everyday living and entertaining. The spacious living room flows effortlessly into the thoughtfully designed kitchen, complete with a large center island, farmhouse sink, walk-in pantry, and custom sliding barn doors. Designed with flexibility in mind, the home features 4 beds, 2.5 baths, and two versatile bonus rooms that can serve as a home office, media room, fitness space, playroom, or hobby room. A separate 2-bedroom guest house provides accommodations for extended family, visitors, or potential rental income. The 1,500-sq.-ft. shop offers space for equipment and storage.
Contact an agent
Home facts
- Year built:2017
- Subdivision & Development:n/a
- Listing ID #:73844917
- Updated:September 25, 2026 at 12:07 PM
Rooms and interior
- Bedrooms:4
- Total bathrooms:3
- Full bathrooms:2
- Half bathrooms:1
- Rooms Total:11
- Flooring:Carpet, Vinyl
- Bathrooms Description:Separate Shower, Soaking Tub
- Kitchen Description:Breakfast Bar, Disposal, Electric Oven, Gas Range, Kitchen Family Room Combo, Kitchen Island, Microwave, Quartz Counters, Refrigerator, Walk In Pantry
- Living area:3,464 sq. ft.
Heating and cooling
- Cooling:Central Air, Electric
- Heating:Central, Gas
- Central air:Yes
Structure and exterior
- Year built:2017
- Building area:3,464 sq. ft.
- Lot area:18.98 Acres
- Lot Features:Cleared, Level, Sloped, Wooded
- Architectural Style:Traditional
- Construction Materials:Cement Siding, Stone, Wood Siding
- Foundation Description:Slab
- Levels:2 Stories
Schools
- High school:ANDERSON-SHIRO JR/SR HIGH SCHOOL
- Middle school:ANDERSON-SHIRO JR/SR HIGH SCHOOL
- Elementary school:ANDERSON-SHIRO ELEMENTARY SCHOOL
Utilities
- Sewer:Aerobic Septic
Finances and disclosures
- Price:$849,000
- Price per sq. ft.:$245.09
Features and amenities
- Appliances:Disposal, Electric Oven, Gas Range, Microwave, Refrigerator
- Amenities:Ceiling Fans, Smoke Detectors
Parking
- Parking description:Circular Driveway, Detached Carport
- Carport spaces:2
New listings near 3835 County Road 151
- New
 $379,900Active-- beds 1 baths704 sq. ft.
11913 Fm 1696 Road, Bedias, TX 77831
MLS# 66866583Listed by: EXECUTIVE TEXAS REALTY - New
 $173,000Active6 Acres
21564 Harrison Drive, Bedias, TX 77831
MLS# 2566817Listed by: UNITED REAL ESTATE - New
 $359,700Active4 beds 2 baths2,112 sq. ft.
6798 Atakapan Trail, Bedias, TX 77831
MLS# 39212450Listed by: BRAZOS LAND COMPANY - New
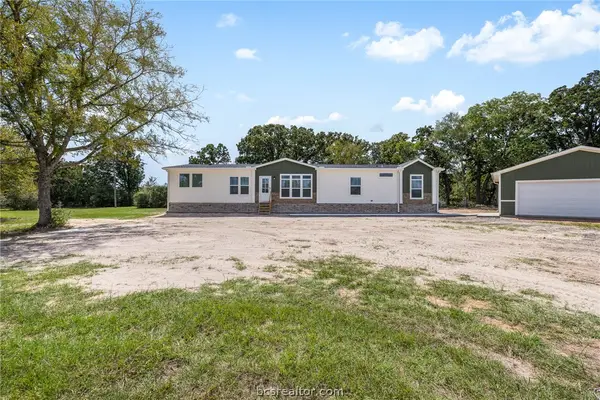 $398,900Active4 beds 3 baths2,220 sq. ft.
6501 Atakapan Trail, Bedias, TX 77831
MLS# 26011615Listed by: BRAZOS LAND COMPANY - New
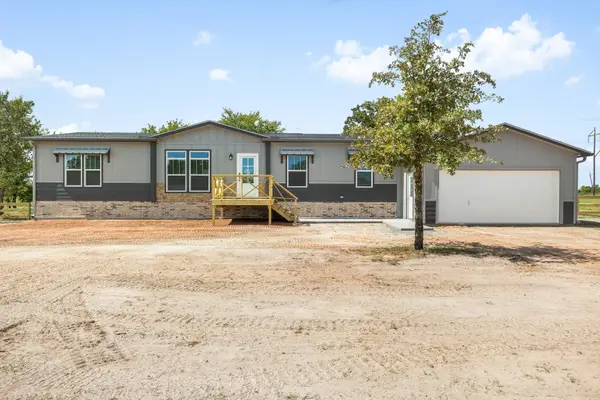 $328,450Active3 beds 2 baths1,680 sq. ft.
6757 Atakapan Trail, Bedias, TX 77831
MLS# 11321715Listed by: BRAZOS LAND COMPANY - New
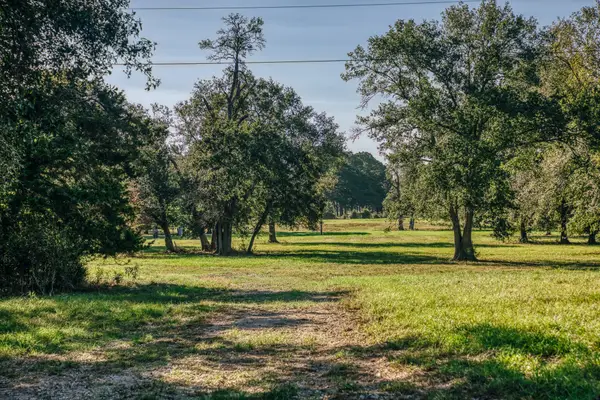 $225,000Active3 beds 2 baths1,064 sq. ft.
7846 County Road 227, Bedias, TX 77831
MLS# 7279247Listed by: CAPITOL RANCH REAL ESTATE - New
 $260,000Active3 beds 2 baths1,200 sq. ft.
20169 Roy Hall Road, Bedias, TX 77831
MLS# 42290020Listed by: MY CASTLE REALTY - New
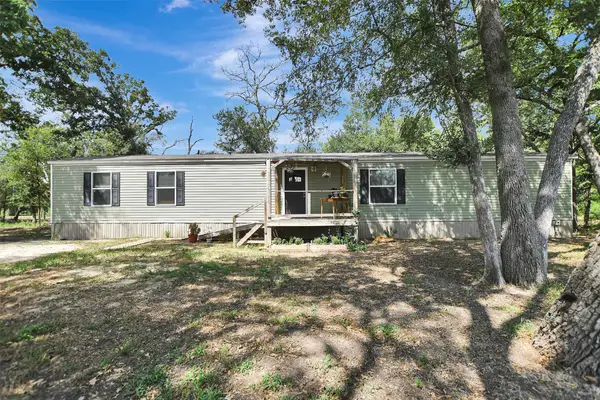 $259,000Active3 beds 2 baths1,368 sq. ft.
25765 Tyler Park, Bedias, TX 77831
MLS# 26191647Listed by: STANDLEY REAL ESTATE COMPANY, LLC - New
 $375,000Active4 beds 2 baths2,008 sq. ft.
3655 County Road 152, Bedias, TX 77831
MLS# 45518135Listed by: BRAZOS LAND COMPANY - New
 $3,600,000Active3 beds 2 baths1,488 sq. ft.
6464 County Road 146, Bedias, TX 77831
MLS# 21548225Listed by: TOP GUNS REALTY ON LAKE CONROE


Protect your home and budget from life's surprises with an Assurant Home Warranty, backed by a partner that supports you through every step of homeownership. Explore Plans.
© 2026 Better Homes and Gardens Real Estate LLC. An Anywhere Real Estate company. All rights reserved. Better Homes and Gardens® Real Estate is a registered trademark owned by Meredith Operations Corporation, licensed to Better Homes and Gardens Real Estate LLC and used with permission. Better Homes and Gardens Real Estate LLC fully supports the principles of the Fair Housing Act and the Equal Opportunity Act. Listing information is deemed reliable but is not guaranteed accurate.
Each office is independently owned and operated.
Any services or products provided by third parties are not provided by, affiliated with or related to Better Homes and Gardens Real Estate LLC, or its affiliated companies.