
6501 Atakapan Trail, Bedias, TX 77831
Local realty services provided by:Better Homes and Gardens Real Estate Hometown
6501 Atakapan Trail,Bedias, TX 77831
$398,900
- 4 Beds
- 3 Baths
- 2,220 sq. ft.
- Single family
- Active
Listed by: lauren stuart
Office: brazos land company
MLS#:26011615
Source:TX_BCSR
Price summary
- Price:$398,900
- Price per sq. ft.:$179.68
About this home
Situated on a 1.099-acre lot in the Brushwood Crossing subdivision near Shiro, Texas, this Olympus model by Clayton offers 2,220 sq. ft. of living space with 4 bedrooms and 3 bathrooms and a 2-car detached garage. The home's exterior features board-and-batten dormer accents, stone-accent wainscoting, and Low-E windows throughout. Inside, the living room showcases a tray ceiling with crown molding and a striking board-and-batten accent wall, with an electric fireplace featuring a Calacatta tile surround and wood mantel serving as a focal point. Durable sheet vinyl flooring runs throughout, and large windows with plantation-style blinds fill the space with natural light. The kitchen is equipped with custom cabinetry, Carrara Gold quartz countertops, a designer tiled backsplash, a large center island, pendant lighting, and a stainless steel appliance package, all beneath a tray ceiling detail that continues the home's elevated finishes. The primary suite offers a spacious layout with a 72" soaker tub set in a marble-look platform surround, a separate tiled walk-in shower, dual sinks, marble-look countertops, and two LED-lit vanity mirrors. Exterior finishes include an asphalt driveway, 3-board backyard fence, front lawn irrigation, and hydro seeded lawn....
Contact an agent
Home facts
- Year built:2026
- Subdivision & Development:Other
- Listing ID #:26011615
- Added:1 day(s) ago
- Updated:September 24, 2026 at 12:02 AM
Rooms and interior
- Bedrooms:4
- Total bathrooms:3
- Full bathrooms:3
- Rooms Total:8
- Flooring:Laminate
- Kitchen Description:Built-In Electric Oven, Dishwasher, Electric Range, Kitchen Exhaust Fan, Kitchen Island, Refrigerator
- Living area:2,220 sq. ft.
Heating and cooling
- Cooling:Ceiling Fans, Central Air, Electric
- Heating:Central, Electric
- Central air:Yes
Structure and exterior
- Roof:Composition
- Year built:2026
- Building area:2,220 sq. ft.
- Lot area:1.1 Acres
- Lot Features:Open Lot, Trees Large Size
- Architectural Style:Contemporary/Modern, Farmhouse
- Construction Materials:Brick
- Levels:1 Story
Utilities
- Water:Community/Coop, Water Available
- Sewer:Septic Available
Finances and disclosures
- Price:$398,900
- Price per sq. ft.:$179.68
Features and amenities
- Appliances:Built-In Electric Oven, Dishwasher, Electric Range, Refrigerator
- Laundry features:Washer Hookup
- Amenities:All Window Treatments, Ceiling Fans, Low Emissivity Windows
Parking
- Parking description:Detached, Garage
- Garage:Yes
- Garage spaces:1
New listings near 6501 Atakapan Trail
- New
 $379,900Active-- beds 1 baths704 sq. ft.
11913 Fm 1696 Road, Bedias, TX 77831
MLS# 66866583Listed by: EXECUTIVE TEXAS REALTY - New
 $173,000Active6 Acres
21564 Harrison Drive, Bedias, TX 77831
MLS# 2566817Listed by: UNITED REAL ESTATE - New
 $359,700Active4 beds 2 baths2,112 sq. ft.
6798 Atakapan Trail, Bedias, TX 77831
MLS# 39212450Listed by: BRAZOS LAND COMPANY - New
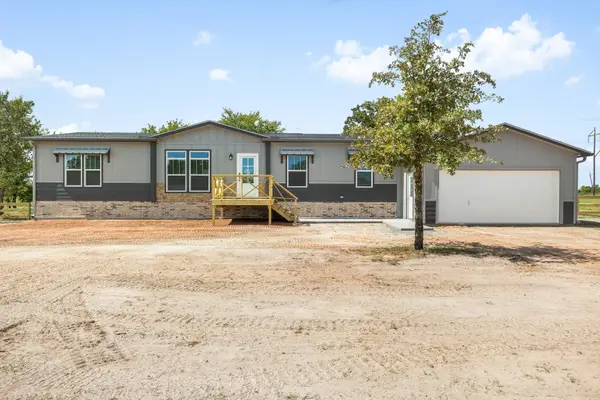 $328,450Active3 beds 2 baths1,680 sq. ft.
6757 Atakapan Trail, Bedias, TX 77831
MLS# 11321715Listed by: BRAZOS LAND COMPANY - New
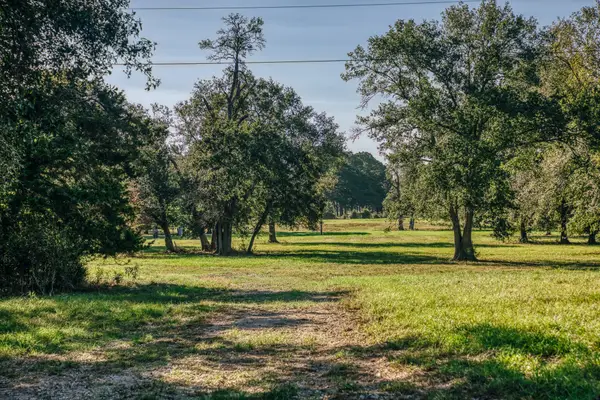 $225,000Active3 beds 2 baths1,064 sq. ft.
7846 County Road 227, Bedias, TX 77831
MLS# 7279247Listed by: CAPITOL RANCH REAL ESTATE - New
 $260,000Active3 beds 2 baths1,200 sq. ft.
20169 Roy Hall Road, Bedias, TX 77831
MLS# 42290020Listed by: MY CASTLE REALTY - New
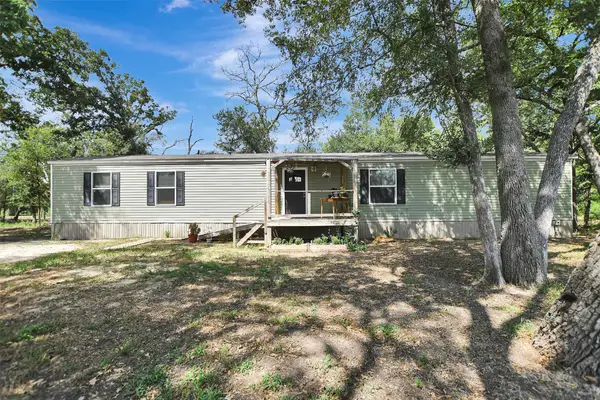 $259,000Active3 beds 2 baths1,368 sq. ft.
25765 Tyler Park, Bedias, TX 77831
MLS# 26191647Listed by: STANDLEY REAL ESTATE COMPANY, LLC - New
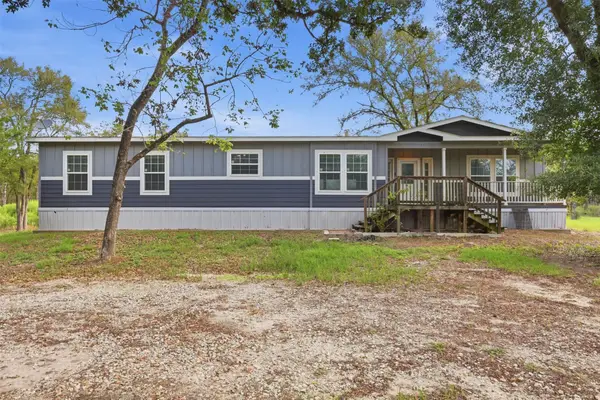 $375,000Active4 beds 2 baths2,008 sq. ft.
3655 County Road 152, Bedias, TX 77831
MLS# 45518135Listed by: BRAZOS LAND COMPANY - New
 $3,600,000Active3 beds 2 baths1,488 sq. ft.
6464 County Road 146, Bedias, TX 77831
MLS# 21548225Listed by: TOP GUNS REALTY ON LAKE CONROE


Protect your home and budget from life's surprises with an Assurant Home Warranty, backed by a partner that supports you through every step of homeownership. Explore Plans.
© 2026 Better Homes and Gardens Real Estate LLC. An Anywhere Real Estate company. All rights reserved. Better Homes and Gardens® Real Estate is a registered trademark owned by Meredith Operations Corporation, licensed to Better Homes and Gardens Real Estate LLC and used with permission. Better Homes and Gardens Real Estate LLC fully supports the principles of the Fair Housing Act and the Equal Opportunity Act. Listing information is deemed reliable but is not guaranteed accurate.
Each office is independently owned and operated.
Any services or products provided by third parties are not provided by, affiliated with or related to Better Homes and Gardens Real Estate LLC, or its affiliated companies.