
3500 Wellspring Dr, Bee Cave, TX 78738
Local realty services provided by:Better Homes and Gardens Real Estate Hometown
Listed by: elle spikes
Office: compass re texas, llc.
MLS#:3758740
Source:ACTRIS
Price summary
- Price:$1,495,000
- Price per sq. ft.:$392.7
- Monthly HOA dues:$81.58
About this home
Perched on a corner lot in the heart of Bee Cave, 3500 Wellspring Drive makes a commanding first impression. The home sits on a 1/2-acre lot, offering a sense of scale that’s hard to find. A stately circle drive and lush landscaping frame the home, setting the tone for the beautifully reimagined interior.
While the residence offers 3807sqft across two levels, it lives like a single story with 3 bedrooms on the main level, including the primary retreat, and the 4th bedroom upstairs.
Inside, the home is a breath of fresh air - grand, airy, and bathed in natural light. Flanking the entry, you'll find an elegant formal dining room and an executive office complete with custom built-ins. Designer light fixtures act as functional art throughout, while warm, medium-toned wood flooring flows seamlessly from the foyer to the main living spaces and primary suite.
The gourmet kitchen is a true masterclass in chic design featuring pristine quartz countertops, elegant gold hardware, and stainless steel appliances, including double ovens. The space centers around a large entertainer’s island that unfolds naturally into the spacious living area. Wrapped in windows, the entire open-concept wing flows toward the private backyard oasis. Designed to be an extension of the interior, this outdoor retreat features a built-in grill station overlooking a sparkling in-ground pool and waterfall spa.
For additional flexibility, the upstairs serves as a private retreat with one bedroom, a full bath, and a game room. A large laundry room and climate-controlled wine storage in the garage add practical touches to the home.
This location offers an unparalleled lifestyle, moments from the premier shopping and dining at the Hill Country Galleria, highly-acclaimed LTISD schools, Lake Travis boating, and the many parks and trails that make the greater Austin area so special. Enjoy the tranquility of a Hill Country escape while remaining just 25-30 minutes from the energy of Downtown Austin....
Contact an agent
Home facts
- Year built:2001
- Subdivision & Development:Uplands Ph 02
- Listing ID #:3758740
- Updated:September 14, 2026 at 06:53 PM
Rooms and interior
- Bedrooms:4
- Total bathrooms:4
- Full bathrooms:4
- Flooring:Wood
- Kitchen Description:Built-In Gas Range, Built-In Oven(s), Dishwasher, Disposal, Double Oven, Stainless Steel Appliance(s)
- Living area:3,807 sq. ft.
Heating and cooling
- Cooling:Central
- Heating:Central, Fireplace(s), Propane
- Central air:Yes
Structure and exterior
- Roof:Shingle
- Year built:2001
- Building area:3,807 sq. ft.
- Lot area:0.51 Acres
- Lot Features:Back Yard, Corner Lot, Landscaped, Many Trees, Trees-Large (Over 40 Ft)
- Construction Materials:Masonry All Sides, Stone Veneer, Stucco
- Exterior Features:Barbecue, Gutters Full, Outdoor Grill, Private Yard
- Foundation Description:Slab
Schools
- High school:Lake Travis
- Elementary school:Lake Pointe
Utilities
- Water:Public
- Sewer:Septic Tank
Finances and disclosures
- Price:$1,495,000
- Price per sq. ft.:$392.7
- Tax amount:$14,318 (2025)
Features and amenities
- Appliances:Built-In Gas Range, Built-In Oven(s), Dishwasher, Disposal, Double Oven, Stainless Steel Appliance(s), Water Heater
- Amenities:Bookcases, Chandelier, Pantry
Parking
- Total parking spaces:2
- Parking description:Attached, Circular Driveway, Door-Multi, Driveway, Enclosed, Garage, Garage Door Opener, Garage Faces Side, Inside Entrance
- Garage:Yes
- Garage spaces:3
New listings near 3500 Wellspring Dr
- New
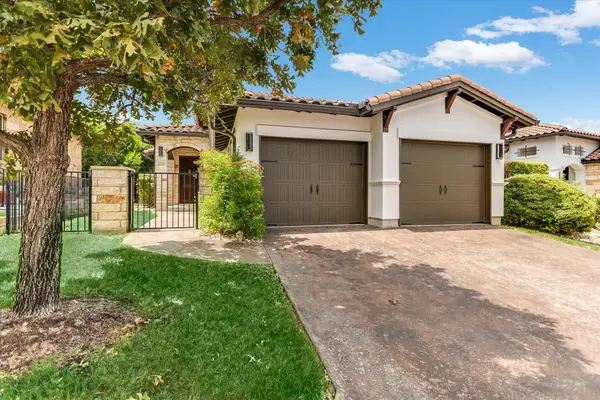 $599,000Active3 beds 2 baths1,976 sq. ft.
13504 Golden Wave Loop #51, Bee Cave, TX 78738
MLS# 1949759Listed by: BRAMLETT PARTNERS  $599,000Pending3 beds 3 baths2,653 sq. ft.
4705 Mont Blanc Dr, Bee Cave, TX 78738
MLS# 3381632Listed by: COMPASS RE TEXAS, LLC- New
 $950,000Active5 beds 4 baths3,973 sq. ft.
16313 Rockies Run Smt, Austin, TX 78738
MLS# 9198073Listed by: RESIDENT REALTY, LTD. 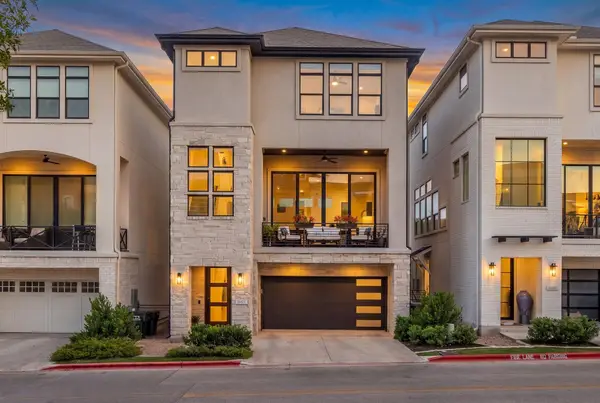 $975,000Active4 beds 4 baths2,416 sq. ft.
13412 Galleria Cir, Austin, TX 78738
MLS# 4154696Listed by: KELLER WILLIAMS REALTY $1,475,000Active4 beds 5 baths4,453 sq. ft.
4212 Myrtle Beach Dr, Austin, TX 78738
MLS# 2916137Listed by: KELLER WILLIAMS - LAKE TRAVIS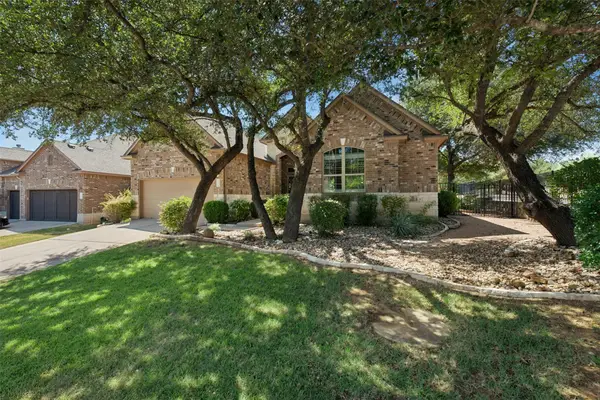 $625,000Active3 beds 2 baths2,392 sq. ft.
15612 Pontic Pass, Bee Cave, TX 78738
MLS# 8874358Listed by: KELLER WILLIAMS - LAKE TRAVIS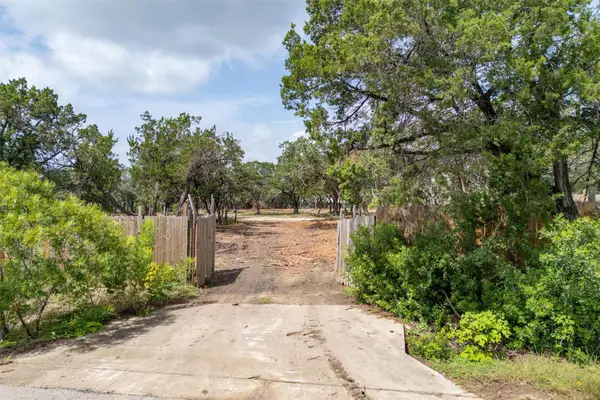 $599,999Pending2.63 Acres
5207 Avispa Way, Austin, TX 78738
MLS# 9232795Listed by: SPYGLASS REALTY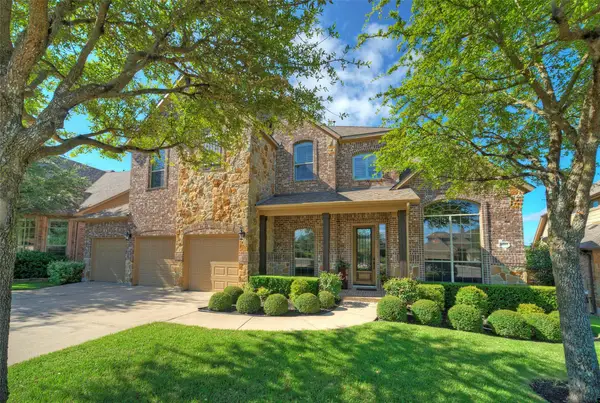 $1,000,000Active4 beds 4 baths3,608 sq. ft.
16225 Zagros Way, Austin, TX 78738
MLS# 3465603Listed by: KELLER WILLIAMS - LAKE TRAVIS $2,825,000Active4 beds 5 baths2,612 sq. ft.
5115 Twin Acres Dr, Austin, TX 78738
MLS# 3603401Listed by: STANBERRY REALTORS


Protect your home and budget from life's surprises with an Assurant Home Warranty, backed by a partner that supports you through every step of homeownership. Explore Plans.
© 2026 Better Homes and Gardens Real Estate LLC. An Anywhere Real Estate company. All rights reserved. Better Homes and Gardens® Real Estate is a registered trademark owned by Meredith Operations Corporation, licensed to Better Homes and Gardens Real Estate LLC and used with permission. Better Homes and Gardens Real Estate LLC fully supports the principles of the Fair Housing Act and the Equal Opportunity Act. Listing information is deemed reliable but is not guaranteed accurate.
Each office is independently owned and operated.
Any services or products provided by third parties are not provided by, affiliated with or related to Better Homes and Gardens Real Estate LLC, or its affiliated companies.