
1009 E Clare St, Beeville, TX 78102
Local realty services provided by:Better Homes and Gardens Real Estate Winans
Listed by: patti cass-strain
Office: cass real estate
MLS#:2001027
Source:LERA
Price summary
- Price:$135,000
- Price per sq. ft.:$131.84
About this home
This Brick-front home sits in a great neighborhood on a large lot of over 60' in width almost 150 feet deep. Beautiful shade trees great you in the front and are matched by a pair in the back for a delightful exterior environment. Inside you'll find all hard flooring (mostly ceramic tile) for durability and easy cleaning. One side of the house features the 3 bedrooms and 1 1/2 bathrooms (1/2 bath is en suite to one bedroom), and the dining space flows nicely into the kitchen. The ample laundry room can double as overflow pantry space, and the GARAGE CONVERSION becomes a BONUS SPACE as a 4th bedroom, Office, Game Room, Music Room, 2nd Living Area, or other. In the back you'll find a very private partially enclosed covered patio, and plenty of room to roam, play, or entertain.
Contact an agent
Home facts
- Year built:1970
- Subdivision & Development:Dan-Ver Place
- Listing ID #:2001027
- Added:52 day(s) ago
- Updated:September 06, 2026 at 01:49 PM
Rooms and interior
- Bedrooms:3
- Total bathrooms:2
- Full bathrooms:1
- Half bathrooms:1
- Flooring:Ceramic Tile, Linoleum, Stained Concrete
- Dining Description:Separate Dining Room
- Bathrooms Description:Single Vanity, Tub/Shower Combo
- Kitchen Description:Cook Top, Smooth Cooktop, Solid Counter Tops, Stove/Range, Vent Fan, Walk-In Pantry
- Bedroom Description:Ceiling Fan, Half Bath, Master Bedroom Downstairs
- Living area:1,024 sq. ft.
Heating and cooling
- Cooling:One Central
- Heating:Central, Electric
Structure and exterior
- Roof:Composition
- Year built:1970
- Building area:1,024 sq. ft.
- Lot area:0.21 Acres
- Lot Features:Level
- Architectural Style:One Story
- Construction Materials:1 Side Masonry, Brick, Siding, Wood
- Exterior Features:Chain Link Fence, Covered Patio, Mature Trees, Patio Slab, Privacy Fence
- Foundation Description:Slab
- Levels:1 Story
Schools
- High school:beeville
- Middle school:Beeville
- Elementary school:Beeville
Utilities
- Water:City, Water System
- Sewer:City, Sewer System
Finances and disclosures
- Price:$135,000
- Price per sq. ft.:$131.84
- Tax amount:$2,748 (2025)
Features and amenities
- Laundry features:Dryer Connection, Laundry Main Level, Laundry Room, Washer Connection
- Amenities:Ceiling Fans, City Garbage Service, Converted Garage, Electric Water Heater, Smoke Alarm, Study/Library, Utility Room Inside
Parking
- Parking description:Converted Garage, One Car Garage, Side Entry Garage
 IDX information is provided exclusively for consumers’ personal, non-commercial use, that it may not be used for any purpose other than to identify prospective properties consumers may be interested in purchasing, and that the data is deemed reliable but is not guaranteed accurate by LERA MLS (Local Expertise Regional Access). The MLS may, at its discretion, require use of other disclaimers as necessary to protect participants and/or the MLS from liability.
 New listings near 1009 E Clare St
 $825,000Active4 beds 4 baths5,949 sq. ft.
5244 Business 181 N, Beeville, TX 78102
MLS# 2010039Listed by: PARK-BREIDENBACH PROPERTIES- New
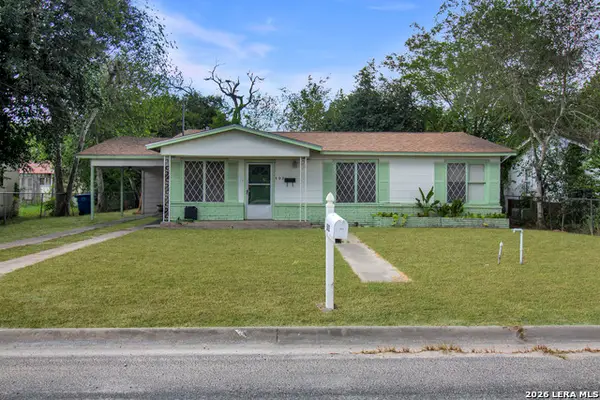 $169,900Active3 beds 2 baths1,287 sq. ft.
503 N Monroe St, Beeville, TX 78102
MLS# 2013910Listed by: KELLER WILLIAMS COASTAL BEND - New
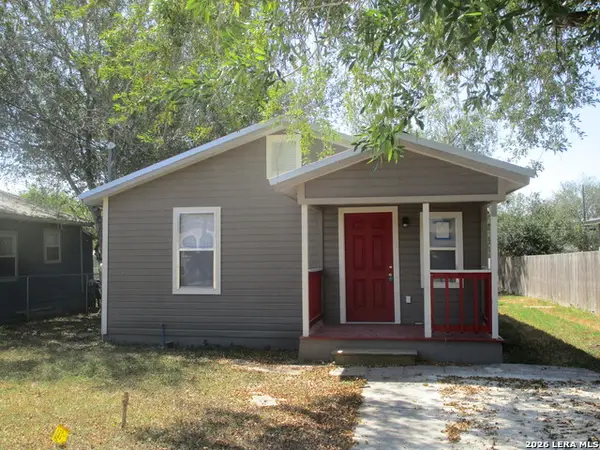 $109,000Active2 beds 1 baths798 sq. ft.
506 E Sarah St, Beeville, TX 78102
MLS# 2013822Listed by: GANDY & ASSOCIATES - New
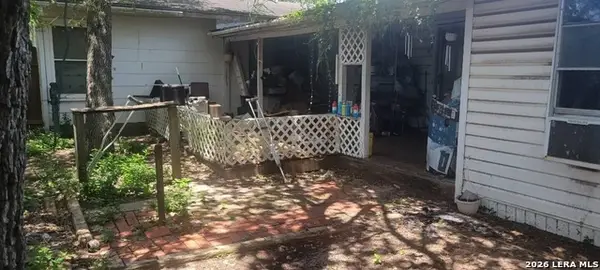 $100,000Active3 beds 2 baths
1711 S Tyler, Beeville, TX 78102
MLS# 2013670Listed by: TOP BROKERAGE LLC - New
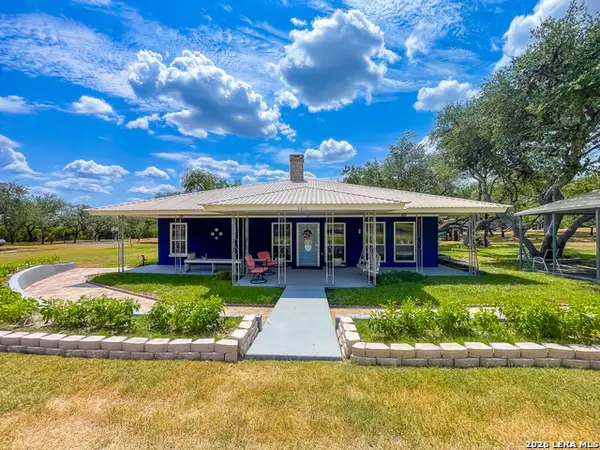 $575,000Active3 beds 2 baths1,936 sq. ft.
2815 Orange Ln, Beeville, TX 78102
MLS# 2013349Listed by: MGM REAL ESTATE, LLC - New
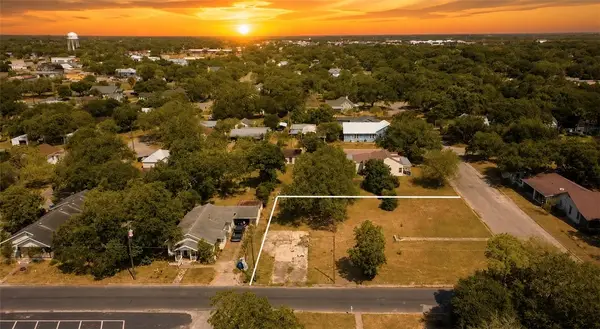 $45,000Active0.52 Acres
701 N Buchanan Street, Beeville, TX 78102
MLS# 481655Listed by: KW COASTAL BEND - ISLAND - New
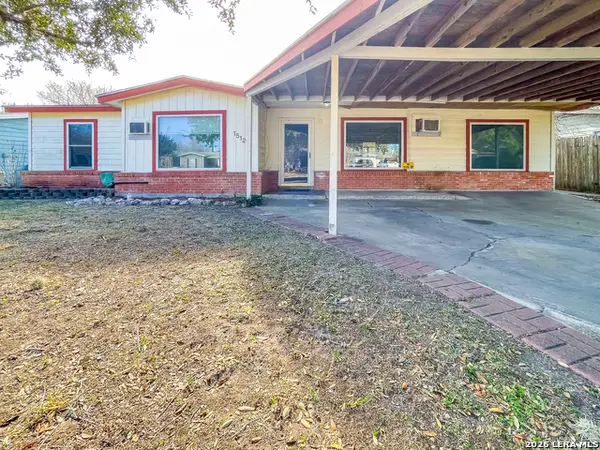 $119,900Active3 beds 2 baths1,492 sq. ft.
1512 E Bowie St, Beeville, TX 78102
MLS# 2012548Listed by: MGM REAL ESTATE, LLC 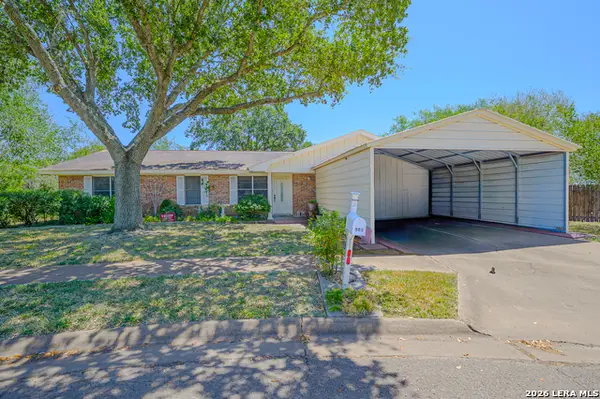 $250,000Active3 beds 2 baths1,545 sq. ft.
805 Olympic, Beeville, TX 78102
MLS# 2011669Listed by: RABE REAL ESTATE LLC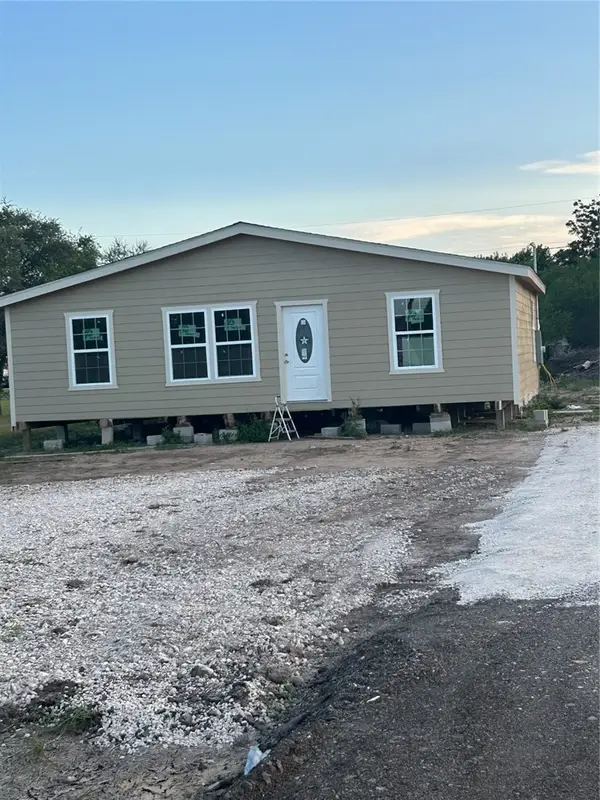 $160,000Active3 beds 2 baths1,216 sq. ft.
Address Withheld By Seller, Beeville, TX 78102
MLS# 481419Listed by: SOUTH TEXAS LAND & HOME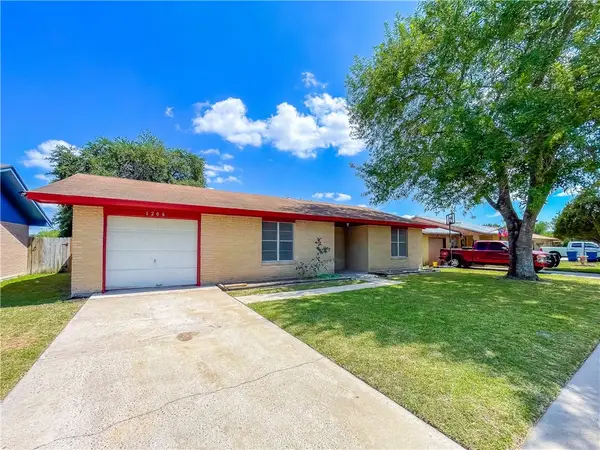 $140,000Active3 beds 1 baths1,067 sq. ft.
1206 Fairview Drive, Beeville, TX 78102
MLS# 481407Listed by: MGM REAL ESTATE, LLC


Protect your home and budget from life's surprises with an Assurant Home Warranty, backed by a partner that supports you through every step of homeownership. Explore Plans.
© 2026 Better Homes and Gardens Real Estate LLC. An Anywhere Real Estate company. All rights reserved. Better Homes and Gardens® Real Estate is a registered trademark owned by Meredith Operations Corporation, licensed to Better Homes and Gardens Real Estate LLC and used with permission. Better Homes and Gardens Real Estate LLC fully supports the principles of the Fair Housing Act and the Equal Opportunity Act. Listing information is deemed reliable but is not guaranteed accurate.
Each office is independently owned and operated.
Any services or products provided by third parties are not provided by, affiliated with or related to Better Homes and Gardens Real Estate LLC, or its affiliated companies.