
1402 N Tyler, Beeville, TX 78012
Local realty services provided by:Better Homes and Gardens Real Estate Winans
Listed by: jesus mendoza
Office: keller williams coastal bend
MLS#:1901946
Source:LERA
Price summary
- Price:$320,000
- Price per sq. ft.:$160.16
About this home
1402 N. Tyler St., property is 4 bedrooms 2 full baths, walk-in closet in the master suite, laundry room. New deck with solar lights, 2 storage sheds, 2 pergolas, 2 carports, closed in area for boat or trailer. Front entry room (office), privacy fence, French doors, double Payne windows, new roof and new floors.; Original MLS#: 113384; Deed Restrictions: No; Features: Porch-Side, Porch-Back, Porch-Covered; Gas Co: Other; Home Warranty: No; Land Dimensions: 100 X 150; Land Size Apx: 15,000 Sq Ft; Property Condition: Excellent; Property Exclusions: Refrigerator and Range; Room List: Kitchen/Dining, Living/Dining; Showing: Appointment Needed; Water District: No; Water Heater: Electric; Water Heater Gal: 40; Windows: Aluminum, Double Hung; Zoning: Residential
Contact an agent
Home facts
- Year built:2012
- Listing ID #:1901946
- Added:140 day(s) ago
- Updated:October 07, 2026 at 01:59 PM
Rooms and interior
- Bedrooms:4
- Total bathrooms:2
- Full bathrooms:2
- Flooring:Laminate, Wood
- Kitchen Description:Vent Fan
- Living area:1,998 sq. ft.
Heating and cooling
- Cooling:One Central
- Heating:Central, Electric
Structure and exterior
- Roof:Composition
- Year built:2012
- Building area:1,998 sq. ft.
- Lot Features:Level
- Architectural Style:One Story, Ranch
- Construction Materials:Steel Frame, Wood
- Exterior Features:Patio Slab, Privacy Fence, Storage Building/Shed, Workshop
Utilities
- Water:City
- Sewer:City
Finances and disclosures
- Price:$320,000
- Price per sq. ft.:$160.16
- Tax amount:$3,975 (2024)
Features and amenities
- Amenities:Ceiling Fans, Security System (Owned), Study/Library, Utility Room Inside
Parking
- Parking description:Attached Garage, Detached Garage, Four or More Car Garage, Two Car Garage
 IDX information is provided exclusively for consumers’ personal, non-commercial use, that it may not be used for any purpose other than to identify prospective properties consumers may be interested in purchasing, and that the data is deemed reliable but is not guaranteed accurate by LERA MLS (Local Expertise Regional Access). The MLS may, at its discretion, require use of other disclaimers as necessary to protect participants and/or the MLS from liability.
 New listings near 1402 N Tyler
- New
 $315,000Active3 beds 3 baths1,549 sq. ft.
2835 Earls Trail, Beeville, TX 78102
MLS# 2021713Listed by: SOUTH TEXAS LAND & HOME - New
 $280,000Active-- beds -- baths
4796 Leslie Lane, Beeville, TX 78102
MLS# 483541Listed by: EXP REALTY LLC - New
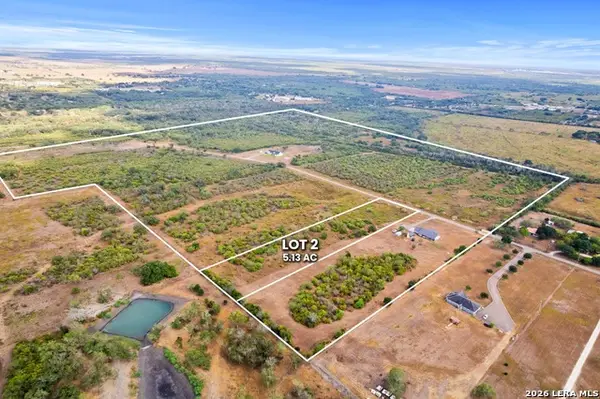 $76,950Active5.13 Acres
0 Paisano Trail Lot 2, Beeville, TX 78102
MLS# 2021625Listed by: SERHANT. - New
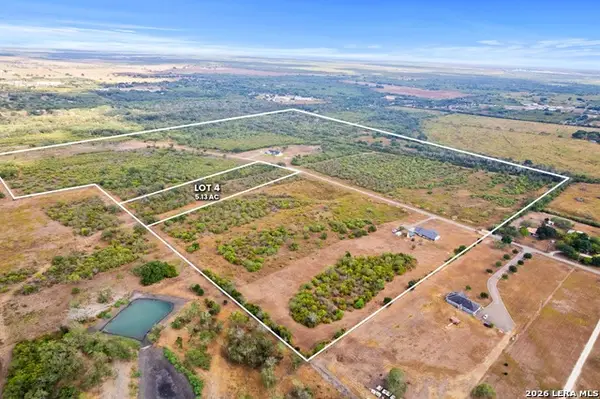 $76,950Active5.13 Acres
0 Paisano Trail Lot 4, Beeville, TX 78102
MLS# 2021628Listed by: SERHANT. - New
 $76,950Active5.13 Acres
0 Paisano Trail Lot 5, Beeville, TX 78102
MLS# 2021629Listed by: SERHANT. - New
 $78,450Active5.23 Acres
0 Paisano Trail Lot 6, Beeville, TX 78102
MLS# 2021632Listed by: SERHANT. - New
 $81,750Active5.45 Acres
0 Paisano Trail Lot 7, Beeville, TX 78102
MLS# 2021636Listed by: SERHANT. - New
 $96,300Active6.42 Acres
0 Paisano Trail Lot 9, Beeville, TX 78102
MLS# 2021638Listed by: SERHANT. - New
 $103,500Active6.9 Acres
0 Paisano Trail Lot 10, Beeville, TX 78102
MLS# 2021639Listed by: SERHANT. - New
 $78,750Active5.25 Acres
0 Paisano Trail Lot 11, Beeville, TX 78102
MLS# 2021640Listed by: SERHANT.


Protect your home and budget from life's surprises with an Assurant Home Warranty, backed by a partner that supports you through every step of homeownership. Explore Plans.
© 2026 Better Homes and Gardens Real Estate LLC. An Anywhere Real Estate company. All rights reserved. Better Homes and Gardens® Real Estate is a registered trademark owned by Meredith Operations Corporation, licensed to Better Homes and Gardens Real Estate LLC and used with permission. Better Homes and Gardens Real Estate LLC fully supports the principles of the Fair Housing Act and the Equal Opportunity Act. Listing information is deemed reliable but is not guaranteed accurate.
Each office is independently owned and operated.
Any services or products provided by third parties are not provided by, affiliated with or related to Better Homes and Gardens Real Estate LLC, or its affiliated companies.