
170 White, Beeville, TX 78102
Local realty services provided by:Better Homes and Gardens Real Estate Winans
170 White,Beeville, TX 78102
$269,000
- 3 Beds
- 2 Baths
- 1,650 sq. ft.
- Single family
- Active
Listed by: debra park
Office: park-breidenbach properties
MLS#:2006441
Source:LERA
Price summary
- Price:$269,000
- Price per sq. ft.:$163.03
About this home
Located just outside city limits, this attractive brick home sits on an inviting, tree-filled 0.69-acre lot. A long driveway leads to a large covered front porch and a durable metal roof. Inside, the home features low-maintenance ceramic tile flooring and ceiling fans throughout. Key Updates & Interior Features: Fresh Paint: Newly painted walls throughout the entire home. Modern Kitchen: Bright white cabinets, granite countertops, tile backsplash, quiet-closing cabinetry, recessed lighting, and a gas range with an adjoining dining area. Primary Suite: Spacious bedroom with recessed lighting, a large closet featuring built-in shelving, and an en suite bath boasting an extra-large tile shower with a heavy glass enclosure. Second bathroom has jetted-tub. Living Space: Open living room that seamlessly adjoins a flexible dining or secondary living area. The utility room located inside the home features a new gas water heater. Outdoor Living & Storage: Covered Patio: Accessible via elegant French doors, perfect for outdoor entertaining. Expansive Yard: A privacy-fenced backyard that opens up to even more land, shaded by beautiful, mature oak trees. Bonus Storage: A large cement pad featuring two metal outbuildings for workshop space or extra storage. This turnkey property offers the perfect blend of country privacy and modern convenience. Schedule your private tour today!...
Contact an agent
Home facts
- Subdivision & Development:s6600
- Listing ID #:2006441
- Added:48 day(s) ago
- Updated:September 24, 2026 at 01:48 PM
Rooms and interior
- Bedrooms:3
- Total bathrooms:2
- Full bathrooms:2
- Flooring:Ceramic Tile
- Bathrooms Description:Shower Only
- Kitchen Description:Gas Cooking, Refrigerator, Stove/Range
- Bedroom Description:Ceiling Fan, Full Bath, Walk-In Closet
- Living area:1,650 sq. ft.
Heating and cooling
- Cooling:One Central
- Heating:Central, Electric
Structure and exterior
- Roof:Metal
- Building area:1,650 sq. ft.
- Lot area:0.69 Acres
- Lot Features:Level
- Architectural Style:Ranch
- Construction Materials:Brick
- Exterior Features:Covered Patio, Partial Fence, Patio Slab, Privacy Fence
- Foundation Description:Slab
- Levels:1 Story
Schools
- High school:A.C Jones
- Middle school:Moreno
- Elementary school:R.A. Hall
Utilities
- Water:Private Well
- Sewer:Septic
Finances and disclosures
- Price:$269,000
- Price per sq. ft.:$163.03
- Tax amount:$2,513 (2025)
Features and amenities
- Laundry features:Dryer Connection, Washer Connection
- Amenities:Ceiling Fans, Chandelier
 IDX information is provided exclusively for consumers’ personal, non-commercial use, that it may not be used for any purpose other than to identify prospective properties consumers may be interested in purchasing, and that the data is deemed reliable but is not guaranteed accurate by LERA MLS (Local Expertise Regional Access). The MLS may, at its discretion, require use of other disclaimers as necessary to protect participants and/or the MLS from liability.
 New listings near 170 White
- New
 $60,000Active-- beds 1 baths1,576 sq. ft.
302 E Carter St, Beeville, TX 78102
MLS# 2018759Listed by: MGM REAL ESTATE, LLC - New
 $582,450Active-- beds -- baths
Off County Road 333, Beeville, TX 78102
MLS# 482883Listed by: UNITED COUNTRY RE-BLUNTZER RE - New
 $130,000Active5.27 Acres
1689 Fm 2824, Beeville, TX 78102
MLS# 2018343Listed by: REAL BROKER, LLC - New
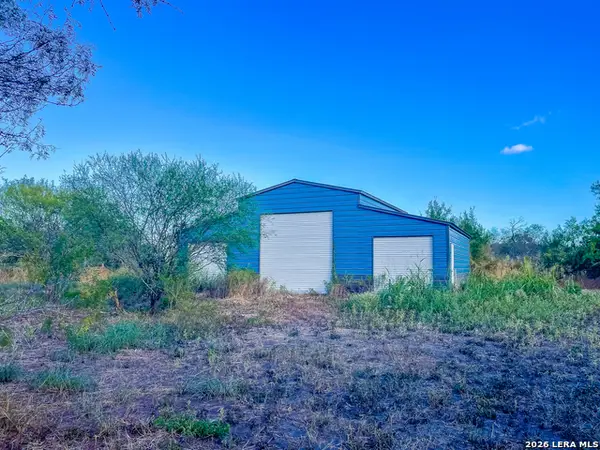 $99,000Active5.77 Acres
3756 Elm Dr, Beeville, TX 78102
MLS# 2018261Listed by: MGM REAL ESTATE, LLC - New
 $80,000Active-- beds -- baths
000-1 Fm 1349, Beeville, TX 78102
MLS# 2017898Listed by: INDEPENDENT REALTY - New
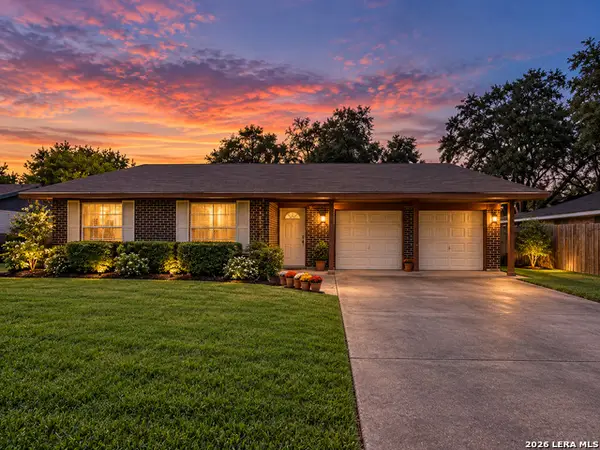 $209,900Active3 beds 2 baths1,220 sq. ft.
1406 Las Palmas, Beeville, TX 78102
MLS# 2017074Listed by: SOUTH TEXAS LAND & HOME  $180,000Active3 beds 2 baths2,090 sq. ft.
212 S Hall St, Beeville, TX 78102
MLS# 2016176Listed by: MGM REAL ESTATE, LLC $269,000Active3 beds 2 baths1,650 sq. ft.
170 White Lane, Beeville, TX 78102
MLS# 482337Listed by: PARK-BREIDENBACH PROPERTIES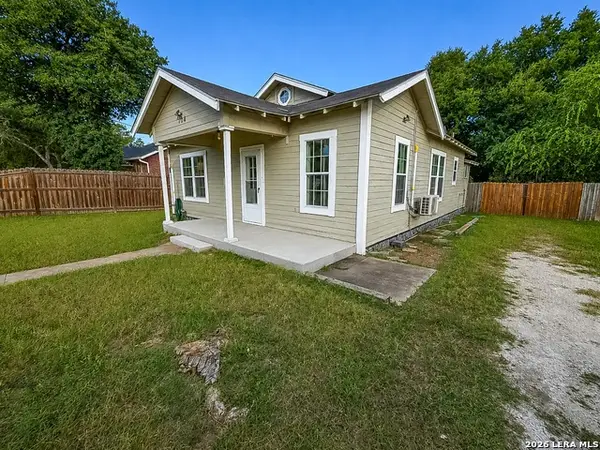 $92,000Pending2 beds 1 baths1,051 sq. ft.
104 E Hutchinson, Beeville, TX 78102
MLS# 2014727Listed by: SOUTH TEXAS LAND & HOME $825,000Active4 beds 4 baths5,949 sq. ft.
5244 Business 181 N, Beeville, TX 78102
MLS# 2010039Listed by: PARK-BREIDENBACH PROPERTIES


Protect your home and budget from life's surprises with an Assurant Home Warranty, backed by a partner that supports you through every step of homeownership. Explore Plans.
© 2026 Better Homes and Gardens Real Estate LLC. An Anywhere Real Estate company. All rights reserved. Better Homes and Gardens® Real Estate is a registered trademark owned by Meredith Operations Corporation, licensed to Better Homes and Gardens Real Estate LLC and used with permission. Better Homes and Gardens Real Estate LLC fully supports the principles of the Fair Housing Act and the Equal Opportunity Act. Listing information is deemed reliable but is not guaranteed accurate.
Each office is independently owned and operated.
Any services or products provided by third parties are not provided by, affiliated with or related to Better Homes and Gardens Real Estate LLC, or its affiliated companies.