
205 E Cleveland St, Beeville, TX 78102
Local realty services provided by:Better Homes and Gardens Real Estate Winans
205 E Cleveland St,Beeville, TX 78102
$425,000
- 5 Beds
- 3 Baths
- 3,768 sq. ft.
- Single family
- Active
Listed by: rebecca silvas
Office: keller williams coastal bend
MLS#:2022906
Source:LERA
Price summary
- Price:$425,000
- Price per sq. ft.:$112.79
About this home
Timeless character, generous living spaces, and exceptional versatility come together at 205 E Cleveland Street. Originally dating to 1928 and having had only two owners, this distinctive Beeville property offers 3,768 square feet of residential living area on approximately 0.42 acres. From the moment you arrive, the home makes an impression with its stately two-story design, mature trees, updated exterior siding, updated windows, and metal roof. Inside, beautiful hardwood floors, rich wood details, a wood-burning fireplace, and abundant natural light create a warmth and character that simply cannot be replicated in newer construction. The expansive floor plan features 5 bedrooms, 3 full bathrooms, multiple living and dining areas, and flexible spaces that can easily adapt to today's lifestyle. Whether entertaining a crowd, working from home, or simply enjoying the extra room, this home provides an abundance of possibilities. Adding even more value and versatility is the separate casita, complete with a full bathroom, central air and heat, and beautiful windows that fill the space with natural light. Perfect for overnight guests, a private office or studio, the casita may also offer potential for future income-producing use. Step outside and discover another highlight of the property-a spacious backyard with mature trees, an in-ground swimming pool, covered outdoor areas, and plenty of room to relax and entertain. With nearly a century of history, only two owners, substantial living space, a separate casita, pool, updated siding, updated windows, metal roof, hardwood floors, and unmistakable character, 205 E Cleveland Street offers something increasingly difficult to find: a home that feels truly one of a kind....
Contact an agent
Home facts
- Year built:1928
- Subdivision & Development:N/A
- Listing ID #:2022906
- Added:1 day(s) ago
- Updated:October 11, 2026 at 04:30 PM
Rooms and interior
- Bedrooms:5
- Total bathrooms:3
- Full bathrooms:3
- Flooring:Carpeting, Ceramic Tile, Vinyl, Wood
- Dining Description:Separate Dining Room
- Bathrooms Description:Shower Only, Single Vanity
- Kitchen Description:Built-In Oven, Cook Top, Disposal, Microwave Oven, Refrigerator, Walk-In Pantry
- Bedroom Description:Ceiling Fan, Full Bath, Master Bedroom Downstairs, Walk-In Closet, Walk-In Closets
- Living area:3,768 sq. ft.
Heating and cooling
- Cooling:Two Central
- Heating:2 Units, Natural Gas
Structure and exterior
- Roof:Metal
- Year built:1928
- Building area:3,768 sq. ft.
- Lot area:0.42 Acres
- Architectural Style:Traditional, Two Story
- Construction Materials:Siding
- Levels:2 Story
Schools
- High school:beeville
- Middle school:Beeville
- Elementary school:Beeville
Utilities
- Water:City, Private Well
- Sewer:City
Finances and disclosures
- Price:$425,000
- Price per sq. ft.:$112.79
- Tax amount:$10,539 (2025)
Features and amenities
- Laundry features:Dryer Connection, Laundry Main Level, Washer Connection
- Amenities:Built-In Oven, Ceiling Fans, Chandelier, City Garbage Service, Study/Library, Utility Room Inside
- Pool features:Diving Board, In Ground Pool, Pool
Parking
- Parking description:Detached Garage, Two Car Garage
 IDX information is provided exclusively for consumers’ personal, non-commercial use, that it may not be used for any purpose other than to identify prospective properties consumers may be interested in purchasing, and that the data is deemed reliable but is not guaranteed accurate by LERA MLS (Local Expertise Regional Access). The MLS may, at its discretion, require use of other disclaimers as necessary to protect participants and/or the MLS from liability.
 New listings near 205 E Cleveland St
- New
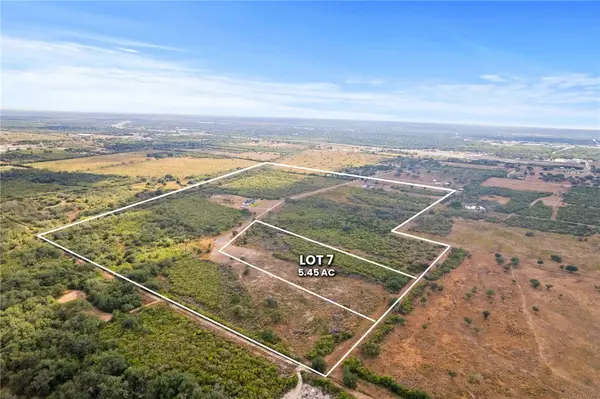 $81,750Active5.45 Acres
0 Paisano Trail, Beeville, TX 78102
MLS# 483747Listed by: SERHANT TEXAS, LLC - New
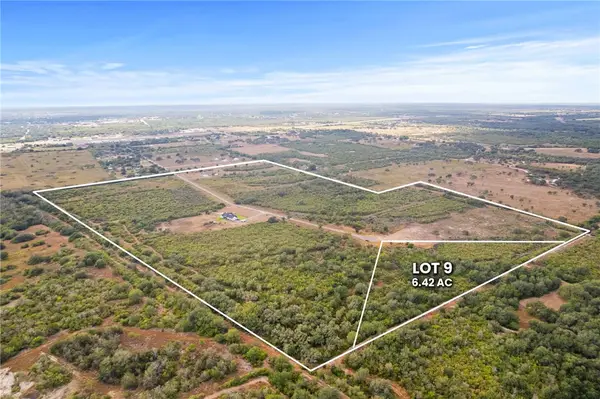 $96,300Active6.42 Acres
0 Paisano Trail, Beeville, TX 78102
MLS# 483750Listed by: SERHANT TEXAS, LLC - New
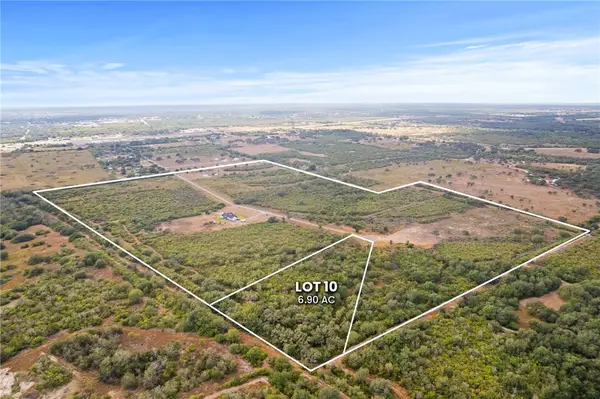 $103,500Active6.9 Acres
0 Paisano Trail, Beeville, TX 78102
MLS# 483752Listed by: SERHANT TEXAS, LLC - New
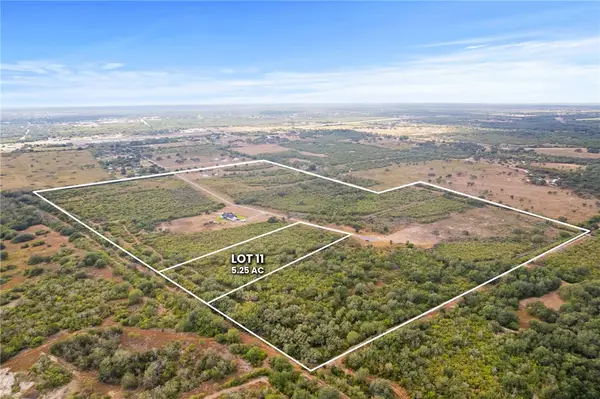 $78,750Active5.25 Acres
0 Paisano Trail, Beeville, TX 78102
MLS# 483754Listed by: SERHANT TEXAS, LLC - New
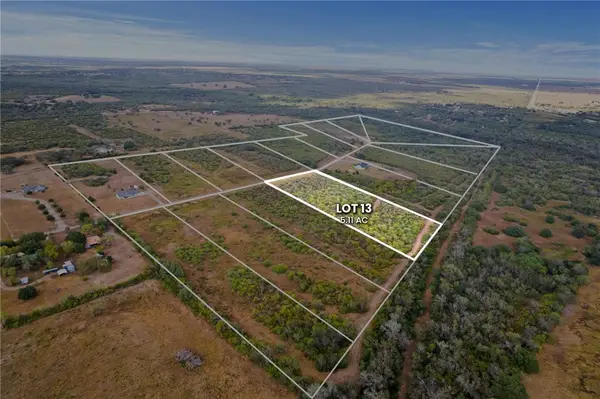 $76,650Active5.11 Acres
0 Paisano Trail, Beeville, TX 78102
MLS# 483755Listed by: SERHANT TEXAS, LLC - New
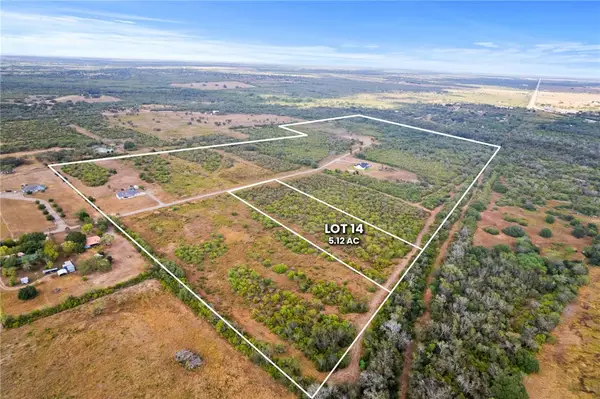 $76,800Active5.12 Acres
0 Paisano Trail, Beeville, TX 78102
MLS# 483756Listed by: SERHANT TEXAS, LLC - New
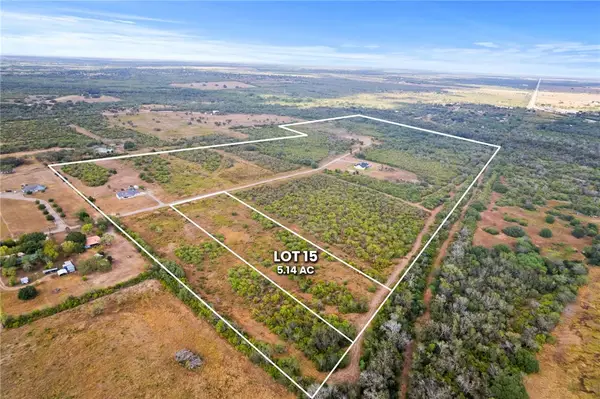 $77,100Active5.14 Acres
0 Paisano Trail, Beeville, TX 78102
MLS# 483768Listed by: SERHANT TEXAS, LLC - New
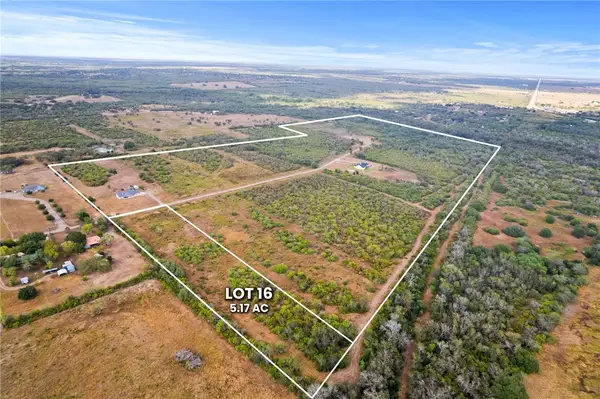 $77,550Active5.17 Acres
0 Paisano Trail, Beeville, TX 78102
MLS# 483769Listed by: SERHANT TEXAS, LLC - New
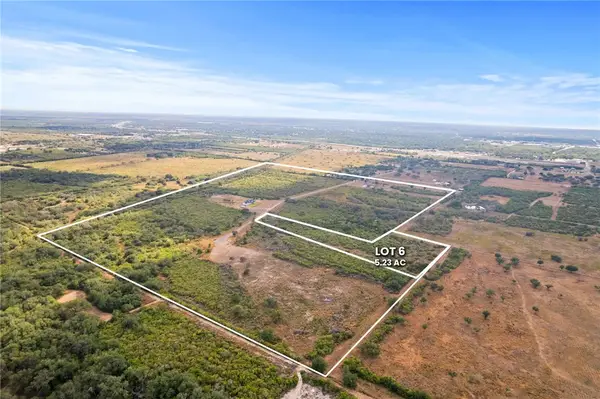 $78,450Active5.23 Acres
0 Paisano Trail, Beeville, TX 78102
MLS# 483745Listed by: SERHANT TEXAS, LLC


Protect your home and budget from life's surprises with an Assurant Home Warranty, backed by a partner that supports you through every step of homeownership. Explore Plans.
© 2026 Better Homes and Gardens Real Estate LLC. An Anywhere Real Estate company. All rights reserved. Better Homes and Gardens® Real Estate is a registered trademark owned by Meredith Operations Corporation, licensed to Better Homes and Gardens Real Estate LLC and used with permission. Better Homes and Gardens Real Estate LLC fully supports the principles of the Fair Housing Act and the Equal Opportunity Act. Listing information is deemed reliable but is not guaranteed accurate.
Each office is independently owned and operated.
Any services or products provided by third parties are not provided by, affiliated with or related to Better Homes and Gardens Real Estate LLC, or its affiliated companies.