
206 E Cleveland St, Beeville, TX 78102
Local realty services provided by:Better Homes and Gardens Real Estate Winans
206 E Cleveland St,Beeville, TX 78102
$205,000Last list price
- 2 Beds
- 1 Baths
- - sq. ft.
- Single family
- Sold
Listed by: beverly landrum
Office: south texas land & home
MLS#:1968594
Source:LERA
Sorry, we are unable to map this address
Price summary
- Price:$205,000
About this home
Relax, unwind, and fall in love with the timeless charm of this beautifully updated Vintage home! From the moment you step onto the incredible front porch, you'll feel invited to slow down and enjoy peaceful mornings, evening conversations, and the beauty of mature shade trees surrounding the property. Inside, soaring 10-foot ceilings, crown molding, wide baseboards, and classic Craftsman-style trim create the perfect blend of vintage character and modern comfort. The spacious layout offers two bedrooms plus a large office that could easily serve as a 3rd bedroom, along with separate living and dining rooms that give the home a warm, welcoming feel. The bright kitchen is both stylish and functional, featuring gas cooking, newer LG stainless appliances, and plenty of room to gather with family and friends. Full-size stackable washer and dryer are included for added convenience. Ceiling fans throughout the living room, dining room, office, and bedrooms help keep the home comfortable year-round. Step outside and discover even more spaces to enjoy! In addition to the charming front porch, the home features a new back deck and a spacious side patio - perfect for entertaining, grilling, or simply relaxing with your favorite drink after a long day. With a newer roof, beautiful updates, and an easygoing atmosphere that feels like home the moment you arrive, this property is the perfect mix of comfort, charm, and laid-back living....
Contact an agent
Home facts
- Year built:1925
- Listing ID #:1968594
- Added:48 day(s) ago
- Updated:July 08, 2026 at 07:22 AM
Rooms and interior
- Bedrooms:2
- Total bathrooms:1
- Full bathrooms:1
- Flooring:Ceramic Tile, Wood
- Dining Description:Separate Dining Room
- Kitchen Description:Dishwasher, Gas Cooking, Refrigerator, Stove/Range
- Bedroom Description:Ceiling Fan
Heating and cooling
- Cooling:One Central
- Heating:Central, Electric
Structure and exterior
- Roof:Composition
- Year built:1925
- Architectural Style:Historic/Older, One Story
- Construction Materials:Siding
- Levels:1 Story
Schools
- High school:A.C Jones
- Middle school:Moreno
- Elementary school:R.A. Hall
Utilities
- Water:City
- Sewer:City
Finances and disclosures
- Price:$205,000
- Tax amount:$2,947 (2026)
Features and amenities
- Laundry features:Dryer, Dryer Connection, Laundry Room, Washer, Washer Connection
- Amenities:Utility Room Inside
Parking
- Parking description:Two Car Garage
 IDX information is provided exclusively for consumers’ personal, non-commercial use, that it may not be used for any purpose other than to identify prospective properties consumers may be interested in purchasing, and that the data is deemed reliable but is not guaranteed accurate by LERA MLS (Local Expertise Regional Access). The MLS may, at its discretion, require use of other disclaimers as necessary to protect participants and/or the MLS from liability.
 New listings near 206 E Cleveland St
- New
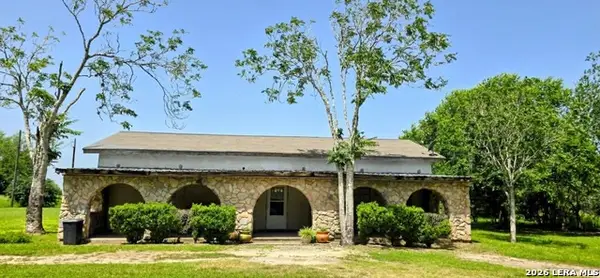 $140,000Active2 beds 1 baths1,300 sq. ft.
261 Cr 402, Beeville, TX 78102
MLS# 1998146Listed by: KELLER WILLIAMS COASTAL BEND - New
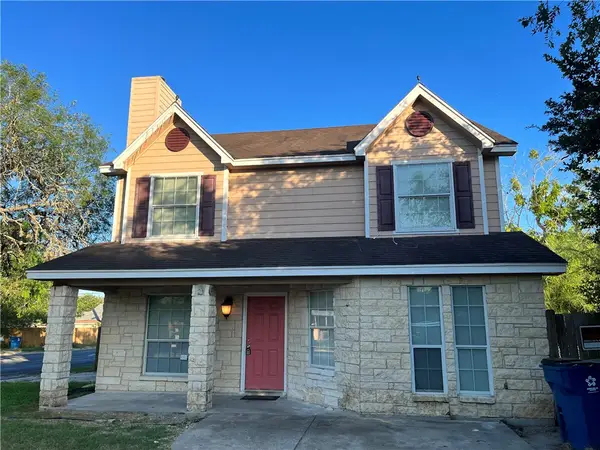 $285,000Active5 beds 3 baths1,890 sq. ft.
908 E Hefferman Street, Beeville, TX 78102
MLS# 478784Listed by: ADONAI K. STEWART REALTY, LLC - New
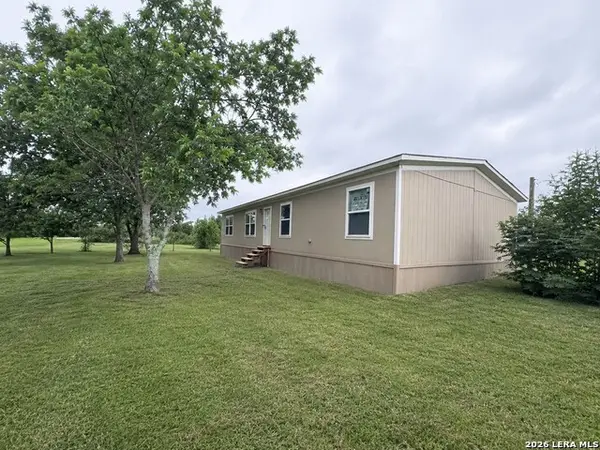 $167,900Active3 beds 2 baths1,568 sq. ft.
367 Private Benito Dr, Beeville, TX 78102
MLS# 1997350Listed by: BRAVA REALTY - New
 $127,500Active3 beds 2 baths1,132 sq. ft.
1313 N Tyler Street, Beeville, TX 78102
MLS# 478836Listed by: COASTAL COUNTRY REAL ESTATE 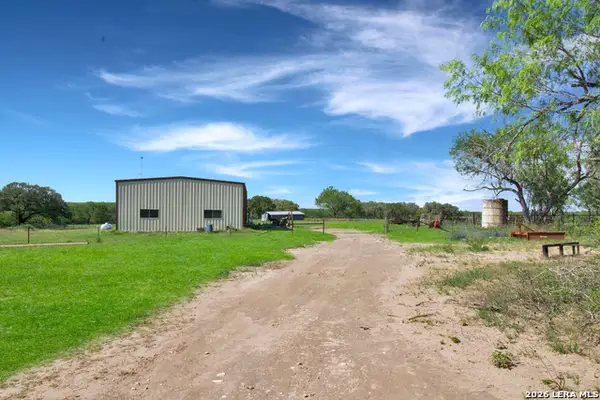 $695,000Active3 beds 2 baths896 sq. ft.
4552 Mineral Cemetery Rd, Beeville, TX 78102
MLS# 1969471Listed by: KELLER WILLIAMS COASTAL BEND- New
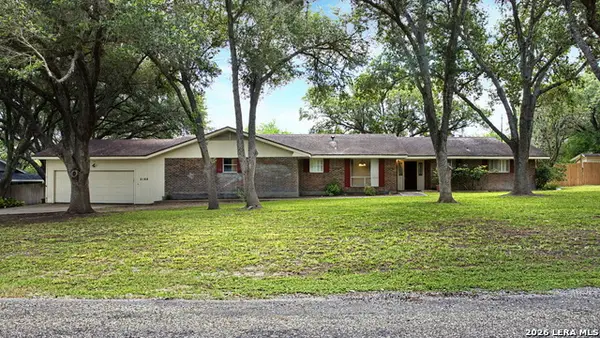 $315,000Active3 beds 2 baths2,584 sq. ft.
5164 Star Trek Dr, Beeville, TX 78102
MLS# 1996016Listed by: COLDWELL BANKER PACESETTER STE 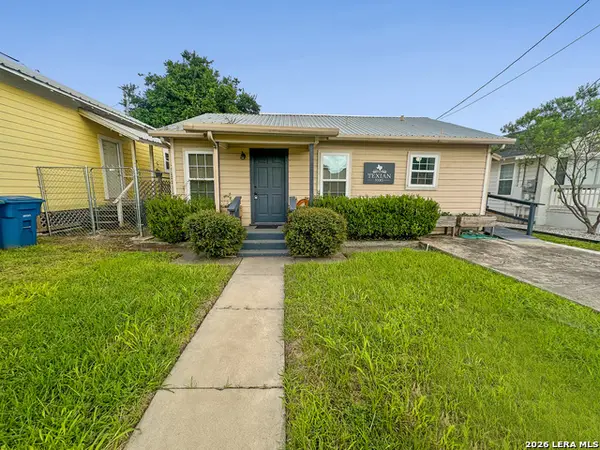 $110,000Active2 beds 1 baths720 sq. ft.
108 E Hefferman St, Beeville, TX 78102
MLS# 1995541Listed by: SOUTH TEXAS LAND & HOME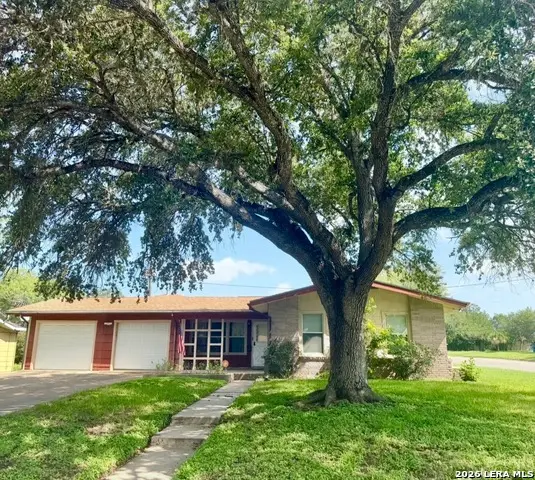 $175,000Active3 beds 2 baths1,538 sq. ft.
909 Toledo St, Beeville, TX 78102
MLS# 1995490Listed by: PARK-BREIDENBACH PROPERTIES $79,000Active2 beds 1 baths816 sq. ft.
1008 E Kennedy Street, Beeville, TX 78102
MLS# 478378Listed by: RABE REAL ESTATE LLC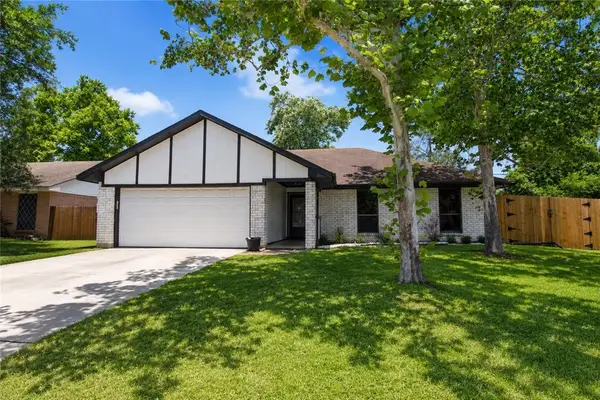 $229,900Active4 beds 2 baths1,492 sq. ft.
1211 E Hancock Street, Beeville, TX 78102
MLS# 478482Listed by: KELLER WILLIAMS COASTAL BEND


Protect your home and budget from life's surprises with an Assurant Home Warranty, backed by a partner that supports you through every step of homeownership. Explore Plans.
© 2026 Better Homes and Gardens Real Estate LLC. An Anywhere Real Estate company. All rights reserved. Better Homes and Gardens® Real Estate is a registered trademark owned by Meredith Operations Corporation, licensed to Better Homes and Gardens Real Estate LLC and used with permission. Better Homes and Gardens Real Estate LLC fully supports the principles of the Fair Housing Act and the Equal Opportunity Act. Listing information is deemed reliable but is not guaranteed accurate.
Each office is independently owned and operated.
Any services or products provided by third parties are not provided by, affiliated with or related to Better Homes and Gardens Real Estate LLC, or its affiliated companies.