
2835 Earls Trail, Beeville, TX 78102
Local realty services provided by:Better Homes and Gardens Real Estate Winans
2835 Earls Trail,Beeville, TX 78102
$315,000
- 3 Beds
- 3 Baths
- 1,549 sq. ft.
- Single family
- Active
Listed by: evelyn wittner
Office: south texas land & home
MLS#:2021713
Source:LERA
Price summary
- Price:$315,000
- Price per sq. ft.:$203.36
About this home
2 ACRES | 3 BEDROOMS | 3 BATHROOMS | 3-CAR CARPORT BASKETBALL COURT | SEPARATE PATIO BAR/ GAME ROOM| PATIO FOR OUTDOOR ENTERTAINING Looking for acreage with room for projects, recreation, entertaining, and enjoying the outdoors? This 2-acre property offers a unique combination of space and versatility just outside Beeville. The 3-bedroom, 3-bath home features two living areas with the versatile den currently being used by the sellers as the primary bedroom making it 4 bedrooms. The kitchen includes granite countertops and painted cabinetry, New windows from Window World with warranty transferable. Outside : 2 acres Fenced area with potential for 4-H/FFA projects or livestock Basketball court Patio bar and game area - a versatile space for entertaining Covered outdoor BBQ area Fire pit Spacious patio Storage area 3-car attached Carport Metal roof *Portable Shed does not convey
Contact an agent
Home facts
- Year built:1986
- Subdivision & Development:Myrl Johnson
- Listing ID #:2021713
- Added:1 day(s) ago
- Updated:October 08, 2026 at 11:26 AM
Rooms and interior
- Bedrooms:3
- Total bathrooms:3
- Full bathrooms:3
- Flooring:Ceramic Tile, Laminate
- Dining Description:Breakfast Bar
- Bathrooms Description:Tub/Shower Combo
- Kitchen Description:Breakfast Bar, Refrigerator, Stove/Range
- Bedroom Description:All Bedrooms Downstairs, Master Bedroom Downstairs, Walk-In Closets
- Living area:1,549 sq. ft.
Heating and cooling
- Cooling:One Central
- Heating:Central, Electric
Structure and exterior
- Roof:Metal
- Year built:1986
- Building area:1,549 sq. ft.
- Lot area:2 Acres
- Architectural Style:One Story, Ranch
- Construction Materials:Rock/Stone Veneer
- Foundation Description:Slab
- Levels:1 Story
Schools
- High school:A.C Jones
- Middle school:Beeville
- Elementary school:Beeville
Utilities
- Water:Private Well
- Sewer:Sewer System
Finances and disclosures
- Price:$315,000
- Price per sq. ft.:$203.36
- Tax amount:$4,357 (2025)
Features and amenities
- Laundry features:Dryer Connection, Laundry Room, Washer Connection
- Amenities:Ceiling Fans, Utility Room Inside
Parking
- Parking description:Attached Garage, Three Car Garage
 IDX information is provided exclusively for consumers’ personal, non-commercial use, that it may not be used for any purpose other than to identify prospective properties consumers may be interested in purchasing, and that the data is deemed reliable but is not guaranteed accurate by LERA MLS (Local Expertise Regional Access). The MLS may, at its discretion, require use of other disclaimers as necessary to protect participants and/or the MLS from liability.
 New listings near 2835 Earls Trail
- New
 $280,000Active-- beds -- baths
4796 Leslie Lane, Beeville, TX 78102
MLS# 483541Listed by: EXP REALTY LLC - New
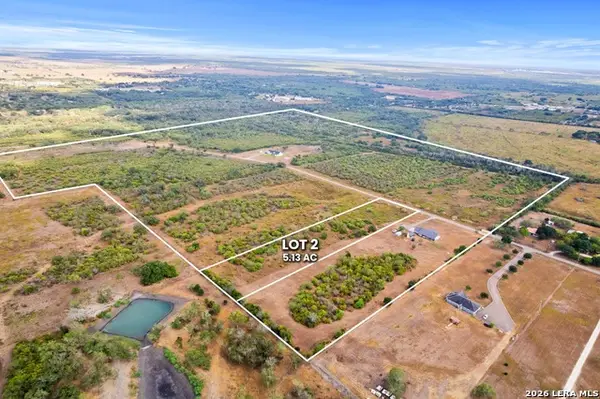 $76,950Active5.13 Acres
0 Paisano Trail Lot 2, Beeville, TX 78102
MLS# 2021625Listed by: SERHANT. - New
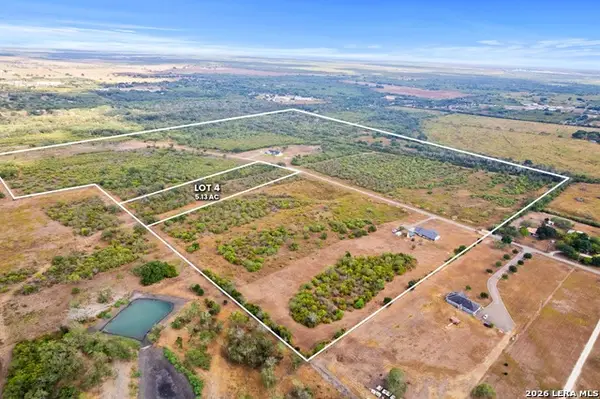 $76,950Active5.13 Acres
0 Paisano Trail Lot 4, Beeville, TX 78102
MLS# 2021628Listed by: SERHANT. - New
 $76,950Active5.13 Acres
0 Paisano Trail Lot 5, Beeville, TX 78102
MLS# 2021629Listed by: SERHANT. - New
 $78,450Active5.23 Acres
0 Paisano Trail Lot 6, Beeville, TX 78102
MLS# 2021632Listed by: SERHANT. - New
 $81,750Active5.45 Acres
0 Paisano Trail Lot 7, Beeville, TX 78102
MLS# 2021636Listed by: SERHANT. - New
 $96,300Active6.42 Acres
0 Paisano Trail Lot 9, Beeville, TX 78102
MLS# 2021638Listed by: SERHANT. - New
 $103,500Active6.9 Acres
0 Paisano Trail Lot 10, Beeville, TX 78102
MLS# 2021639Listed by: SERHANT. - New
 $78,750Active5.25 Acres
0 Paisano Trail Lot 11, Beeville, TX 78102
MLS# 2021640Listed by: SERHANT.


Protect your home and budget from life's surprises with an Assurant Home Warranty, backed by a partner that supports you through every step of homeownership. Explore Plans.
© 2026 Better Homes and Gardens Real Estate LLC. An Anywhere Real Estate company. All rights reserved. Better Homes and Gardens® Real Estate is a registered trademark owned by Meredith Operations Corporation, licensed to Better Homes and Gardens Real Estate LLC and used with permission. Better Homes and Gardens Real Estate LLC fully supports the principles of the Fair Housing Act and the Equal Opportunity Act. Listing information is deemed reliable but is not guaranteed accurate.
Each office is independently owned and operated.
Any services or products provided by third parties are not provided by, affiliated with or related to Better Homes and Gardens Real Estate LLC, or its affiliated companies.