
5147 Star Trek Dr, Beeville, TX 78102
Local realty services provided by:Better Homes and Gardens Real Estate Winans
5147 Star Trek Dr,Beeville, TX 78102
$365,000
- 3 Beds
- 2 Baths
- 2,231 sq. ft.
- Single family
- Pending
Listed by: melissa cisneros
Office: keller williams coastal bend
MLS#:1969437
Source:LERA
Price summary
- Price:$365,000
- Price per sq. ft.:$163.6
About this home
Beautiful 3-bedroom, 2-bath home located just outside city limits and minutes from the Beeville Country Club. Nestled on a spacious lot studded with mature oak trees, this property offers plenty of privacy, shade, and room to enjoy outdoor living. Two outdoor decks provide the perfect setting for entertaining family and friends. The property is well-equipped with a water well, private water cistern for additional storage (3500 gallons), whole house water softener with reverse osmosis at the kitchen sink, septic system, 2-car garage, well house, and storage barn - offering both convenience and functionality. Inside, you'll find an open floor plan with gorgeous wood floors, granite countertops, with tons of natural lighting. All designed for comfortable living and entertaining. With two living areas, abundant storage, and plenty of space for hobbies or projects, this home combines charm, practicality, and country-style comfort in a highly desirable location. Schedule your tour today!
Contact an agent
Home facts
- Year built:1976
- Subdivision & Development:OUT/BEE
- Listing ID #:1969437
- Added:108 day(s) ago
- Updated:September 08, 2026 at 07:20 AM
Rooms and interior
- Bedrooms:3
- Total bathrooms:2
- Full bathrooms:2
- Flooring:Carpeting, Wood
- Bathrooms Description:Double Vanity, Shower Only
- Kitchen Description:Dishwasher, Island Kitchen, Vent Fan
- Bedroom Description:Ceiling Fan, Full Bath, Outside Access, Walk-In Closet, Walk-In Closets
- Living area:2,231 sq. ft.
Heating and cooling
- Cooling:One Central
- Heating:Central, Electric
Structure and exterior
- Roof:Composition
- Year built:1976
- Building area:2,231 sq. ft.
- Lot area:0.72 Acres
- Lot Features:1/2-1 Acre, Cul-de-Sac/Dead End, Level
- Architectural Style:One Story
- Construction Materials:Brick
- Exterior Features:Chain Link Fence, Covered Patio, Deck/Balcony, Gazebo, Mature Trees, Privacy Fence, Storage Building/Shed, Workshop
- Foundation Description:Slab
- Levels:1 Story
Schools
- High school:beeville
- Middle school:Beeville
- Elementary school:Beeville
Utilities
- Water:Private Well, Water Storage, Water System
- Sewer:Septic
Finances and disclosures
- Price:$365,000
- Price per sq. ft.:$163.6
- Tax amount:$3,008 (2025)
Features and amenities
- Laundry features:Dryer Connection, Laundry Room, Laundry in Garage, Washer Connection
- Amenities:2+ Water Heater Units, Attic - Access only, Ceiling Fans, City Garbage Service, Electric Water Heater, Pre-Wired for Security, Smoke Alarm, Study/Library, Utility Area in Garage, Utility Room Inside, Water Softener (owned)
Parking
- Parking description:Attached Garage, Garage Door Opener, Two Car Garage, Utility Area in Garage
 IDX information is provided exclusively for consumers’ personal, non-commercial use, that it may not be used for any purpose other than to identify prospective properties consumers may be interested in purchasing, and that the data is deemed reliable but is not guaranteed accurate by LERA MLS (Local Expertise Regional Access). The MLS may, at its discretion, require use of other disclaimers as necessary to protect participants and/or the MLS from liability.
 New listings near 5147 Star Trek Dr
- New
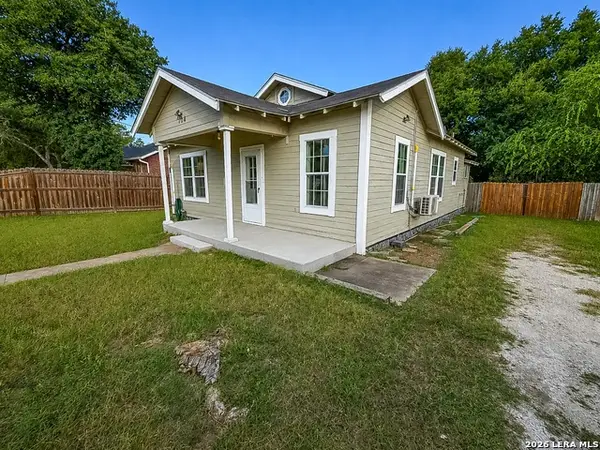 $92,000Active2 beds 1 baths1,051 sq. ft.
104 E Hutchinson, Beeville, TX 78102
MLS# 2014727Listed by: SOUTH TEXAS LAND & HOME  $825,000Active4 beds 4 baths5,949 sq. ft.
5244 Business 181 N, Beeville, TX 78102
MLS# 2010039Listed by: PARK-BREIDENBACH PROPERTIES- New
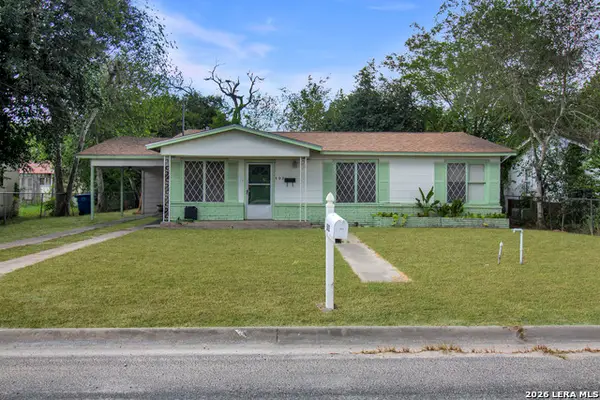 $169,900Active3 beds 2 baths1,287 sq. ft.
503 N Monroe St, Beeville, TX 78102
MLS# 2013910Listed by: KELLER WILLIAMS COASTAL BEND - New
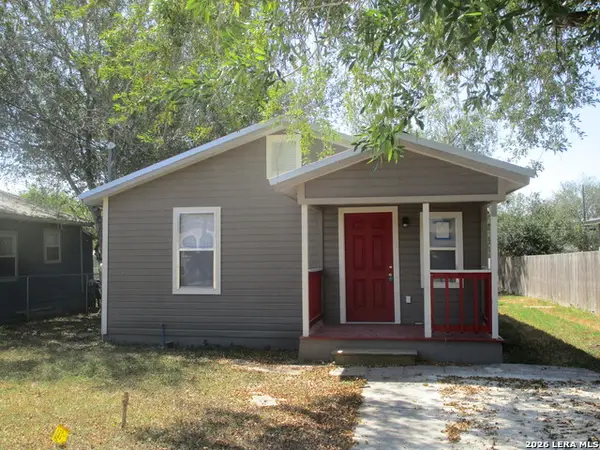 $109,000Active2 beds 1 baths798 sq. ft.
506 E Sarah St, Beeville, TX 78102
MLS# 2013822Listed by: GANDY & ASSOCIATES - New
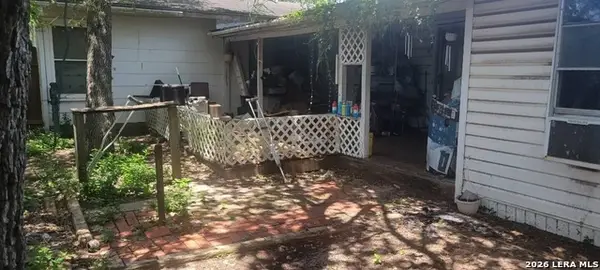 $100,000Active3 beds 2 baths
1711 S Tyler, Beeville, TX 78102
MLS# 2013670Listed by: TOP BROKERAGE LLC - New
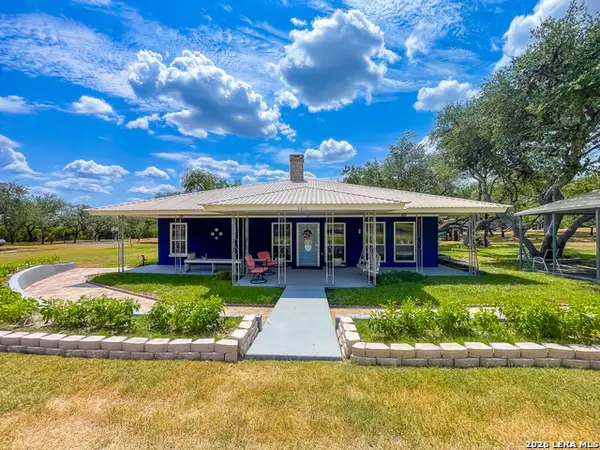 $575,000Active3 beds 2 baths1,936 sq. ft.
2815 Orange Ln, Beeville, TX 78102
MLS# 2013349Listed by: MGM REAL ESTATE, LLC - New
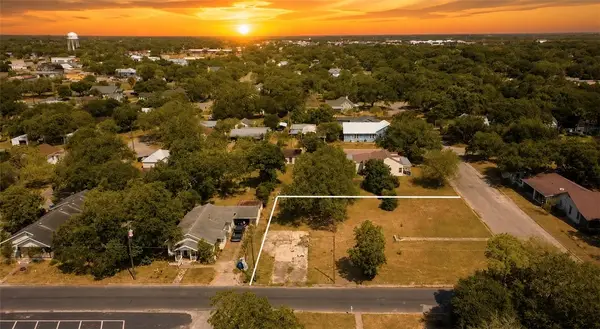 $45,000Active0.52 Acres
701 N Buchanan Street, Beeville, TX 78102
MLS# 481655Listed by: KW COASTAL BEND - ISLAND - New
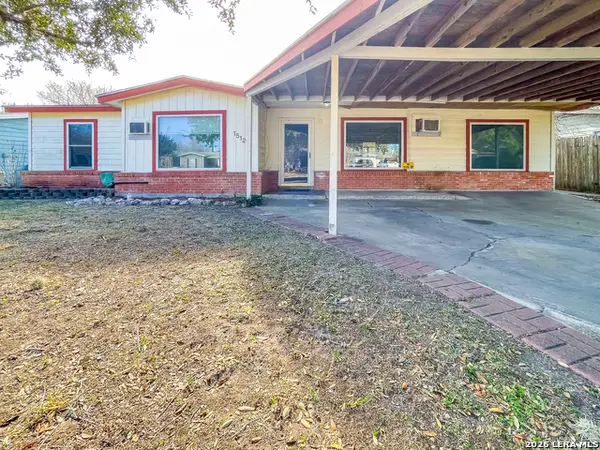 $119,900Active3 beds 2 baths1,492 sq. ft.
1512 E Bowie St, Beeville, TX 78102
MLS# 2012548Listed by: MGM REAL ESTATE, LLC 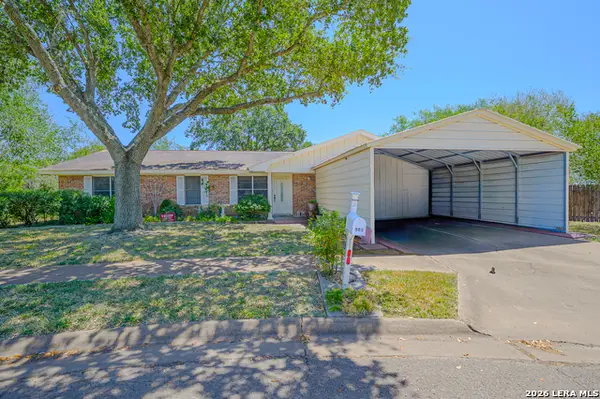 $250,000Active3 beds 2 baths1,545 sq. ft.
805 Olympic, Beeville, TX 78102
MLS# 2011669Listed by: RABE REAL ESTATE LLC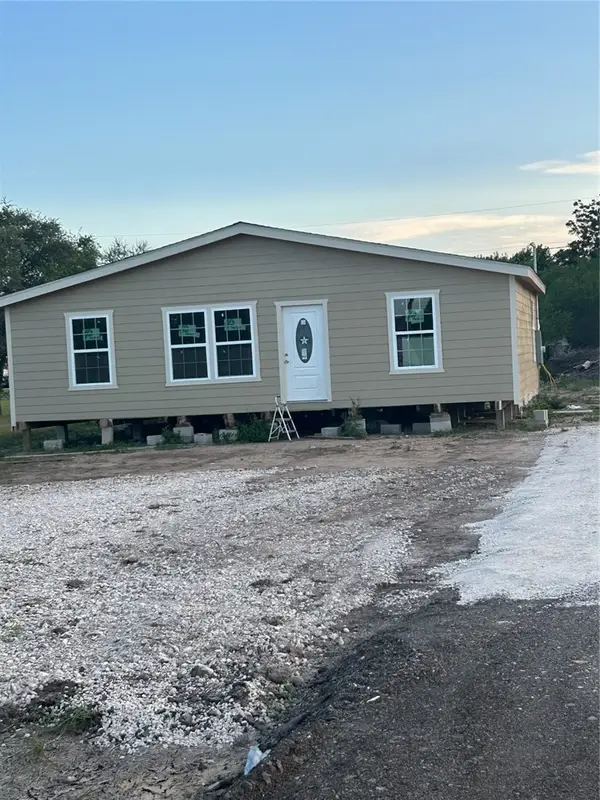 $160,000Active3 beds 2 baths1,216 sq. ft.
Address Withheld By Seller, Beeville, TX 78102
MLS# 481419Listed by: SOUTH TEXAS LAND & HOME


Protect your home and budget from life's surprises with an Assurant Home Warranty, backed by a partner that supports you through every step of homeownership. Explore Plans.
© 2026 Better Homes and Gardens Real Estate LLC. An Anywhere Real Estate company. All rights reserved. Better Homes and Gardens® Real Estate is a registered trademark owned by Meredith Operations Corporation, licensed to Better Homes and Gardens Real Estate LLC and used with permission. Better Homes and Gardens Real Estate LLC fully supports the principles of the Fair Housing Act and the Equal Opportunity Act. Listing information is deemed reliable but is not guaranteed accurate.
Each office is independently owned and operated.
Any services or products provided by third parties are not provided by, affiliated with or related to Better Homes and Gardens Real Estate LLC, or its affiliated companies.