
4314 Bellaire Boulevard, Bellaire, TX 77401
Local realty services provided by:Better Homes and Gardens Real Estate Gary Greene
4314 Bellaire Boulevard,Bellaire, TX 77401
$5,195,000
- 5 Beds
- 8 Baths
- 8,877 sq. ft.
- Single family
- Active
Listed by: mike mahlstedt
Office: compass re texas, llc. - houston832-899-4788
MLS#:35760817
Source:HARMLS
Price summary
- Price:$5,195,000
- Price per sq. ft.:$585.22
About this home
Set behind gates on a nearly 1-acre parcel inside the loop, 4314 Bellaire Blvd offers an exceptional combination of privacy, scale, and thoughtful design. Completed in 2017 by Bentley Homes, with architecture by Brad Hollenbeck and interiors by Marie Flanigan, the residence is designed for both everyday living and large-scale entertaining. The property unfolds across expansive grounds rarely found in Bellaire, featuring a resort-style pool, tennis court, and generous green space—all positioned to maximize privacy while remaining centrally located. A full guest/mother-in-law suite adds flexibility, while interiors reflect a refined, livable aesthetic with seamless indoor-outdoor flow. This is a unique opportunity to acquire a gated estate-scale property in one of Houston’s most desirable inner-loop locations.
Contact an agent
Home facts
- Year built:2017
- Subdivision & Development:Westmoreland Farms
- Listing ID #:35760817
- Updated:September 28, 2026 at 12:58 PM
Rooms and interior
- Bedrooms:5
- Total bathrooms:8
- Full bathrooms:6
- Half bathrooms:2
- Rooms Total:17
- Flooring:Carpet, Concrete, Tile, Wood
- Bathrooms Description:Jetted Tub, Separate Shower, Tub Shower
- Kitchen Description:Breakfast Bar, Butlers Pantry, Dishwasher, Disposal, Double Oven, Gas Cooktop, Ice Maker, Kitchen Island, Marble Counters, Microwave, Pantry, Refrigerator, Walk In Pantry
- Living area:8,877 sq. ft.
Heating and cooling
- Cooling:Central Air, Electric
- Heating:Central, Gas
- Central air:Yes
Structure and exterior
- Roof:Tile
- Year built:2017
- Building area:8,877 sq. ft.
- Lot area:0.94 Acres
- Lot Features:Subdivision
- Construction Materials:Stucco
- Exterior Features:Fence, Fully Fenced, Hot Tub Spa, Outdoor Kitchen, Patio, Private Yard, Sprinkler Irrigation, Tennis Courts
- Foundation Description:Pillar Post Pier, Slab
- Levels:2 Stories
Schools
- High school:BELLAIRE HIGH SCHOOL
- Middle school:PERSHING MIDDLE SCHOOL
- Elementary school:HORN ELEMENTARY SCHOOL (HOUSTON)
Utilities
- Sewer:Public Sewer
Finances and disclosures
- Price:$5,195,000
- Price per sq. ft.:$585.22
- Tax amount:$56,547 (2026)
Features and amenities
- Appliances:Dishwasher, Disposal, Double Oven, Dryer, Gas Cooktop, Ice Maker, Microwave, Refrigerator, Tankless Water Heater, Washer
- Laundry features:Dryer, Washer
- Amenities:Crown Molding, Elevator, Entrance Foyer, High Ceilings, Low Emissivity Windows, Multiple Staircases, Prewired, Security Gate, Smoke Detectors, Tankless Water Heater, Window Coverings
- Pool features:Heated, In Ground
Parking
- Parking description:Additional Parking, Circular Driveway, Electric Gate, Garage, Garage Door Opener
- Garage:Yes
- Garage spaces:4
New listings near 4314 Bellaire Boulevard
- New
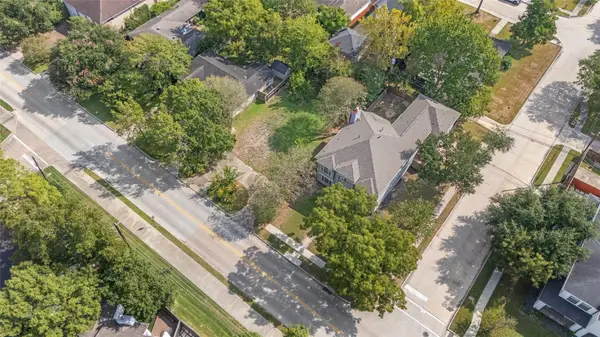 $475,000Active0.16 Acres
5517 Newcastle Street, Bellaire, TX 77401
MLS# 74857533Listed by: COMPASS RE TEXAS, LLC - HOUSTON - New
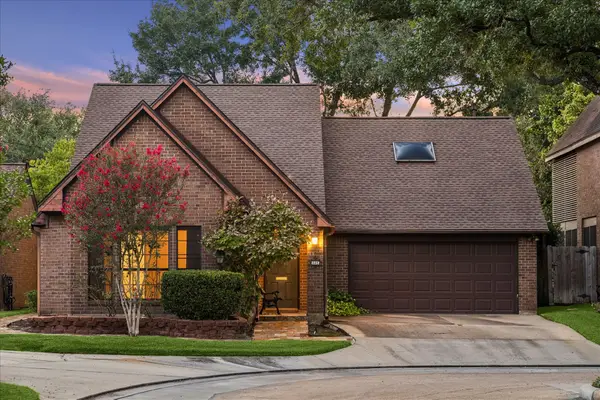 $797,000Active2 beds 3 baths1,810 sq. ft.
11 Pembrook Court, Bellaire, TX 77401
MLS# 28087872Listed by: COMPASS RE TEXAS, LLC - HOUSTON - New
 $795,000Active4 beds 3 baths2,010 sq. ft.
4401 Holt Street, Bellaire, TX 77401
MLS# 39599070Listed by: CORE PROPERTIES - New
 $1,400,000Active4 beds 4 baths3,477 sq. ft.
4604 Mimosa Drive, Bellaire, TX 77401
MLS# 31695354Listed by: COMPASS RE TEXAS, LLC - HOUSTON - New
 $997,000Active3 beds 3 baths2,520 sq. ft.
4900 Florence Street, Bellaire, TX 77401
MLS# 61135686Listed by: COMPASS RE TEXAS, LLC - HOUSTON  $1,495,000Active5 beds 4 baths5,022 sq. ft.
4802 Saxon Street, Bellaire, TX 77401
MLS# 29922397Listed by: BOULEVARD REALTY $1,349,000Active4 beds 4 baths4,073 sq. ft.
4704 Willow Street, Bellaire, TX 77401
MLS# 22036125Listed by: GREENWOOD KING PROPERTIES - KIRBY OFFICE $1,249,000Active4 beds 4 baths3,298 sq. ft.
5321 Pocahontas Street, Bellaire, TX 77401
MLS# 37558806Listed by: COMPASS RE TEXAS, LLC - HOUSTON $2,100,000Pending5 beds 7 baths5,981 sq. ft.
5410 Valerie Street, Bellaire, TX 77401
MLS# 44463289Listed by: C & K PROPERTIES


Protect your home and budget from life's surprises with an Assurant Home Warranty, backed by a partner that supports you through every step of homeownership. Explore Plans.
© 2026 Better Homes and Gardens Real Estate LLC. An Anywhere Real Estate company. All rights reserved. Better Homes and Gardens® Real Estate is a registered trademark owned by Meredith Operations Corporation, licensed to Better Homes and Gardens Real Estate LLC and used with permission. Better Homes and Gardens Real Estate LLC fully supports the principles of the Fair Housing Act and the Equal Opportunity Act. Listing information is deemed reliable but is not guaranteed accurate.
Each office is independently owned and operated.
Any services or products provided by third parties are not provided by, affiliated with or related to Better Homes and Gardens Real Estate LLC, or its affiliated companies.