
4818 Cedar Street, Bellaire, TX 77401
Local realty services provided by:Better Homes and Gardens Real Estate Hometown
4818 Cedar Street,Bellaire, TX 77401
$595,000
- 3 Beds
- 3 Baths
- 2,416 sq. ft.
- Single family
- Active
Listed by: lee kaplan
Office: compass re texas, llc. - houston832-899-4788
MLS#:24371348
Source:HARMLS
Price summary
- Price:$595,000
- Price per sq. ft.:$246.27
About this home
Charming two-story traditional on a quiet street in Bellaire. Situated on a spacious, 6500 sf lot, this property is ideal for renovation, expansion or new construction. Located close to parks, pool, ballfields, Candente's, the future Trader Joe's, the home is also a short stroll to Condit Elementary and Bellaire High School. Current floorplan offers large living and dining rooms, granite kitchen & breakfast area, 3 bedrooms and 2-1/2 baths. Wonderful backyard. Imagine the possibilities and don't miss this gem in Bellaire!
Contact an agent
Home facts
- Year built:1982
- Subdivision & Development:Bellaire
- Listing ID #:24371348
- Updated:August 13, 2026 at 12:14 PM
Rooms and interior
- Bedrooms:3
- Total bathrooms:3
- Full bathrooms:2
- Half bathrooms:1
- Rooms Total:7
- Flooring:Carpet, Tile
- Bathrooms Description:Hollywood Bath, Jetted Tub, Separate Shower, Tub Shower
- Kitchen Description:Breakfast Bar, Dishwasher, Disposal, Electric Oven, Electric Range, Granite Counters, Microwave, Oven, Pantry, Refrigerator, Walk In Pantry
- Living area:2,416 sq. ft.
Heating and cooling
- Cooling:Central Air, Electric
- Heating:Central, Gas
- Central air:Yes
Structure and exterior
- Roof:Composition
- Year built:1982
- Building area:2,416 sq. ft.
- Lot area:0.15 Acres
- Lot Features:Subdivision
- Architectural Style:Traditional
- Construction Materials:Brick, Wood Siding
- Exterior Features:Fence, Fully Fenced, Patio, Private Yard, Tennis Courts
- Foundation Description:Slab
- Levels:2 Stories
Schools
- High school:BELLAIRE HIGH SCHOOL
- Middle school:PERSHING MIDDLE SCHOOL
- Elementary school:CONDIT ELEMENTARY SCHOOL
Utilities
- Sewer:Public Sewer
Finances and disclosures
- Price:$595,000
- Price per sq. ft.:$246.27
- Tax amount:$14,701 (2025)
Features and amenities
- Appliances:Dishwasher, Disposal, Electric Oven, Electric Range, Microwave, Oven, Refrigerator
- Amenities:Ceiling Fans, Entrance Foyer, Programmable Thermostat, Security Gate, Smoke Detectors, Window Coverings
Parking
- Parking description:Electric Gate, Garage, Garage Door Opener
- Garage:Yes
- Garage spaces:2
New listings near 4818 Cedar Street
- New
 $1,049,000Active4 beds 3 baths3,410 sq. ft.
5007 Beech Street, Bellaire, TX 77401
MLS# 43852994Listed by: COLDWELL BANKER REALTY - BELLAIRE-METROPOLITAN - Open Sun, 1 to 3pmNew
 $1,349,000Active4 beds 4 baths3,797 sq. ft.
4412 Mildred Street, Bellaire, TX 77401
MLS# 3291450Listed by: GREENWOOD KING PROPERTIES - KIRBY OFFICE - Open Sat, 1 to 3pmNew
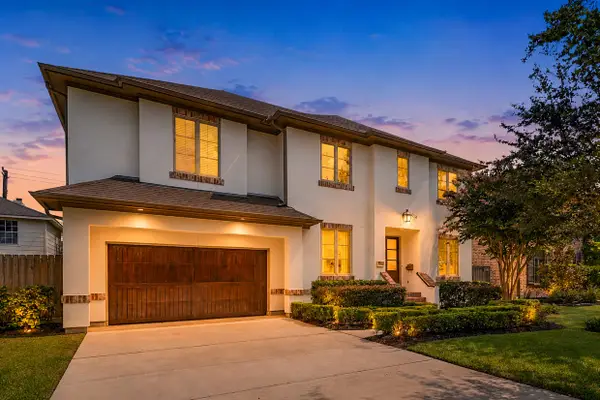 $1,550,000Active5 beds 5 baths4,263 sq. ft.
5216 Locust Street, Bellaire, TX 77401
MLS# 29421898Listed by: COLDWELL BANKER REALTY - BELLAIRE-METROPOLITAN - New
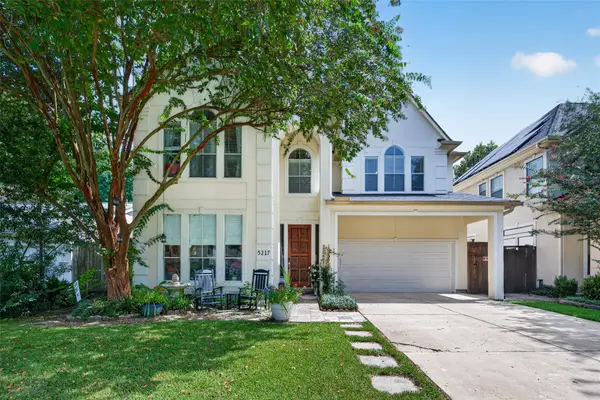 $1,399,000Active4 beds 4 baths3,475 sq. ft.
5217 Beech Street, Bellaire, TX 77401
MLS# 65407812Listed by: ORCHARD BROKERAGE 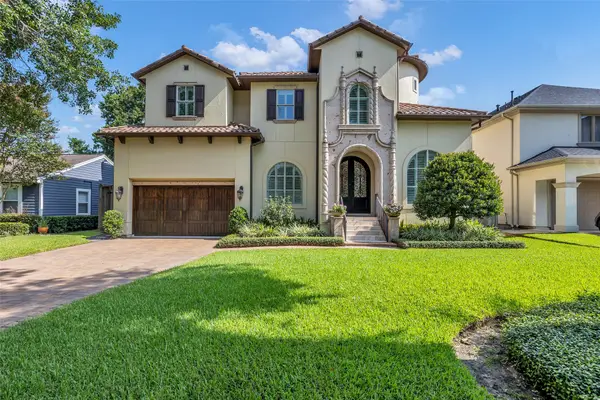 $1,799,000Pending5 beds 7 baths4,639 sq. ft.
4608 Maple Street, Bellaire, TX 77401
MLS# 37473195Listed by: COLDWELL BANKER REALTY - BELLAIRE-METROPOLITAN- Open Sun, 2 to 4pmNew
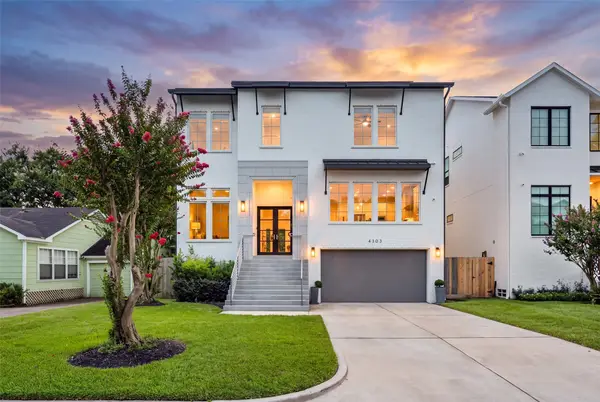 $1,495,000Active4 beds 5 baths4,385 sq. ft.
4303 Dorothy Street, Bellaire, TX 77401
MLS# 4676542Listed by: KELLER WILLIAMS MEMORIAL - New
 $399,000Active3 beds 3 baths2,069 sq. ft.
4560 Bellaire Boulevard, Bellaire, TX 77401
MLS# 14372385Listed by: TEXAS SIGNATURE REALTY - New
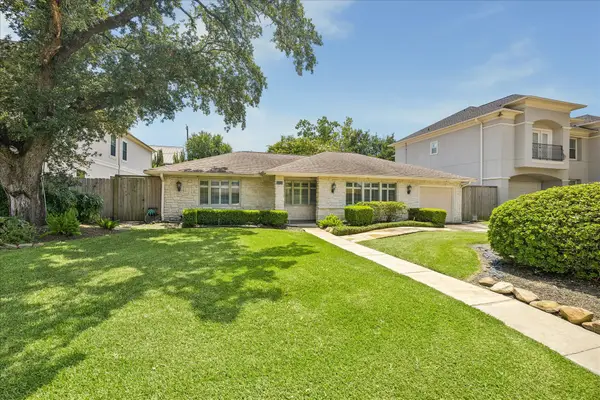 $649,000Active3 beds 2 baths1,617 sq. ft.
4919 Imperial Street, Bellaire, TX 77401
MLS# 72904300Listed by: BERKSHIRE HATHAWAY HOMESERVICES PREMIER PROPERTIES - New
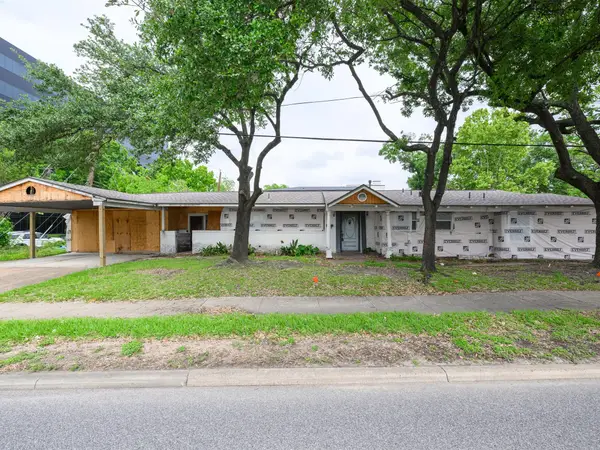 $420,000Active3 beds 2 baths2,541 sq. ft.
4660 Spruce Street, Bellaire, TX 77401
MLS# 34241587Listed by: NEXTGEN REAL ESTATE PROPERTIES


Protect your home and budget from life's surprises with an Assurant Home Warranty, backed by a partner that supports you through every step of homeownership. Explore Plans.
© 2026 Better Homes and Gardens Real Estate LLC. An Anywhere Real Estate company. All rights reserved. Better Homes and Gardens® Real Estate is a registered trademark owned by Meredith Operations Corporation, licensed to Better Homes and Gardens Real Estate LLC and used with permission. Better Homes and Gardens Real Estate LLC fully supports the principles of the Fair Housing Act and the Equal Opportunity Act. Listing information is deemed reliable but is not guaranteed accurate.
Each office is independently owned and operated.
Any services or products provided by third parties are not provided by, affiliated with or related to Better Homes and Gardens Real Estate LLC, or its affiliated companies.