
5108 Aspen Street, Bellaire, TX 77401
Local realty services provided by:Better Homes and Gardens Real Estate Gary Greene
5108 Aspen Street,Bellaire, TX 77401
$1,150,000
- 4 Beds
- 4 Baths
- 3,881 sq. ft.
- Single family
- Active
Listed by: kristin tillman
Office: greenwood king properties - kirby office713-524-0888
MLS#:85883515
Source:HARMLS
Price summary
- Price:$1,150,000
- Price per sq. ft.:$296.32
About this home
Charming elevation rarely seen in Bellaire! A welcoming front porch & lush landscaping offer immediate curb appeal. Inside, experience spacious living w/a sunny family room & an open-concept kitchen flowing seamlessly into the dining & living areas. The first floor features a private primary suite w/an adjacent study, perfect for a home office. A highly functional utility room includes a 4th bath, an extra pantry, & an additional storage closet. Upstairs, discover a built-in workstation & three generous bedrooms, including one large enough to serve as a second primary suite. All bathrooms are light, bright, & generous in size. The backyard is a private oasis boasting an extended patio & inviting shade trees. Unbeatable location in the heart of Bellaire—just steps away from the park, pool, restaurants & Condit Elementary(buyer to verify eligibility). This exceptional home perfectly combines timeless charm, desirable layout, & premier convenience!Roof replaced in 2024.All info per seller
Contact an agent
Home facts
- Year built:1998
- Subdivision & Development:Palmer Place
- Listing ID #:85883515
- Updated:September 14, 2026 at 11:55 AM
Rooms and interior
- Bedrooms:4
- Total bathrooms:4
- Full bathrooms:4
- Rooms Total:10
- Flooring:Carpet, Plank, Tile, Vinyl
- Bathrooms Description:Jetted Tub, Separate Shower, Tub Shower
- Kitchen Description:Breakfast Bar, Convection Oven, Dishwasher, Disposal, Gas Range, Granite Counters, Kitchen Family Room Combo, Pantry, Refrigerator
- Living area:3,881 sq. ft.
Heating and cooling
- Cooling:Central Air, Electric
- Heating:Central, Gas
- Central air:Yes
Structure and exterior
- Roof:Composition
- Year built:1998
- Building area:3,881 sq. ft.
- Lot Features:Subdivision
- Architectural Style:Traditional
- Construction Materials:Cement Siding, Wood Siding
- Exterior Features:Fence, Patio, Porch, Sprinkler Irrigation
- Foundation Description:Slab
- Levels:2 Stories
Schools
- High school:BELLAIRE HIGH SCHOOL
- Middle school:PERSHING MIDDLE SCHOOL
- Elementary school:CONDIT ELEMENTARY SCHOOL
Utilities
- Sewer:Public Sewer
Finances and disclosures
- Price:$1,150,000
- Price per sq. ft.:$296.32
- Tax amount:$22,003 (2026)
Features and amenities
- Appliances:Convection Oven, Dishwasher, Disposal, Dryer, Gas Range, Refrigerator, Washer
- Laundry features:Dryer, Washer
- Amenities:Ceiling Fans, Crown Molding, High Ceilings, Programmable Thermostat, Security System - Owned, Smoke Detectors, Vaulted Ceilings, Window Coverings
Parking
- Parking description:Driveway, Garage, Garage Door Opener
- Garage:Yes
- Garage spaces:2
New listings near 5108 Aspen Street
- New
 $469,900Active4 beds 2 baths1,800 sq. ft.
4804 Saxon Street, Bellaire, TX 77401
MLS# 16246967Listed by: EQUITY REAL ESTATE - New
 $1,305,000Active5 beds 4 baths3,900 sq. ft.
4911 Imperial Street, Bellaire, TX 77401
MLS# 37134924Listed by: COMPASS RE TEXAS, LLC - MEMORIAL - New
 $2,550,000Active5 beds 6 baths5,403 sq. ft.
4531 Elm Street, Bellaire, TX 77401
MLS# 53171818Listed by: COMPASS RE TEXAS, LLC - HOUSTON - New
 $1,825,000Active4 beds 5 baths4,700 sq. ft.
4629 Pine Street, Bellaire, TX 77401
MLS# 8582983Listed by: CB&A, REALTORS-KATY  $2,100,000Active4 beds 5 baths5,497 sq. ft.
5318 Valerie Street Street, Bellaire, TX 77401
MLS# 85886066Listed by: DOUGLAS ELLIMAN REAL ESTATE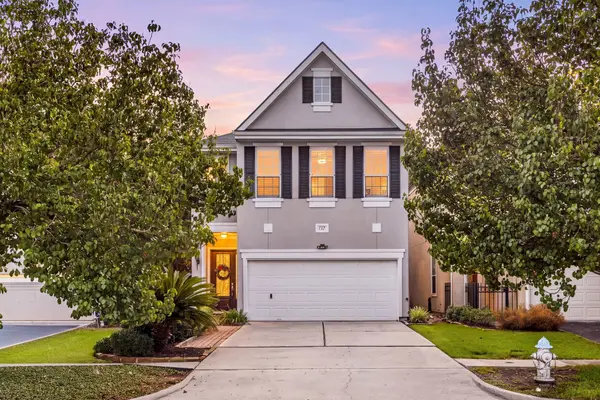 $700,000Active3 beds 3 baths2,524 sq. ft.
137 White Drive, Bellaire, TX 77401
MLS# 81777529Listed by: REDFIN CORPORATION $699,900Active3 beds 3 baths2,108 sq. ft.
5564 Aspen Street, Bellaire, TX 77401
MLS# 40014855Listed by: REKONNECTION $1,175,000Active4 beds 4 baths3,720 sq. ft.
4900 Cedar Street, Bellaire, TX 77401
MLS# 26382129Listed by: COMPASS RE TEXAS, LLC - HOUSTON $1,475,000Active4 beds 5 baths3,909 sq. ft.
4523 Maple Street, Bellaire, TX 77401
MLS# 64558240Listed by: NEW LEAF REAL ESTATE


Protect your home and budget from life's surprises with an Assurant Home Warranty, backed by a partner that supports you through every step of homeownership. Explore Plans.
© 2026 Better Homes and Gardens Real Estate LLC. An Anywhere Real Estate company. All rights reserved. Better Homes and Gardens® Real Estate is a registered trademark owned by Meredith Operations Corporation, licensed to Better Homes and Gardens Real Estate LLC and used with permission. Better Homes and Gardens Real Estate LLC fully supports the principles of the Fair Housing Act and the Equal Opportunity Act. Listing information is deemed reliable but is not guaranteed accurate.
Each office is independently owned and operated.
Any services or products provided by third parties are not provided by, affiliated with or related to Better Homes and Gardens Real Estate LLC, or its affiliated companies.